210 W Rexford Drive, Beverly Hills, FL 34465
- $269,000
- 2
- BD
- 2
- BA
- 1,730
- SqFt







- List Price
- $269,000
- MLS#
- TB8516571
- Type
- Single Family Residential
- Property Style
- Single Family
- Bedrooms
- 2
- Bathrooms
- 2
- Living Area
- 1,730
- Lot Size
- 9,600
- Subdivision
- Laurel Ridge 02
- Year Built
- 1996
Property Description
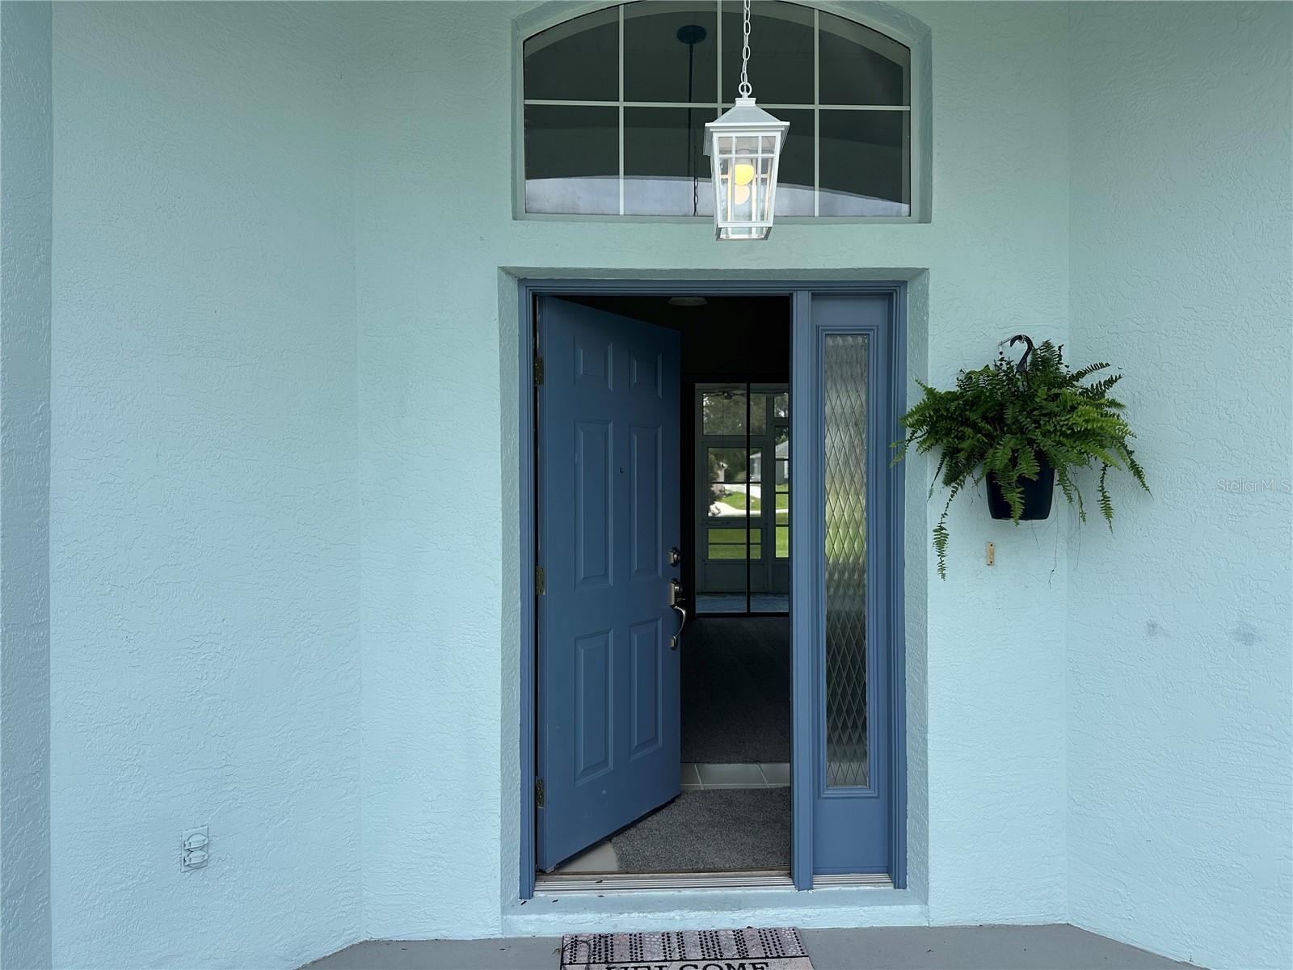
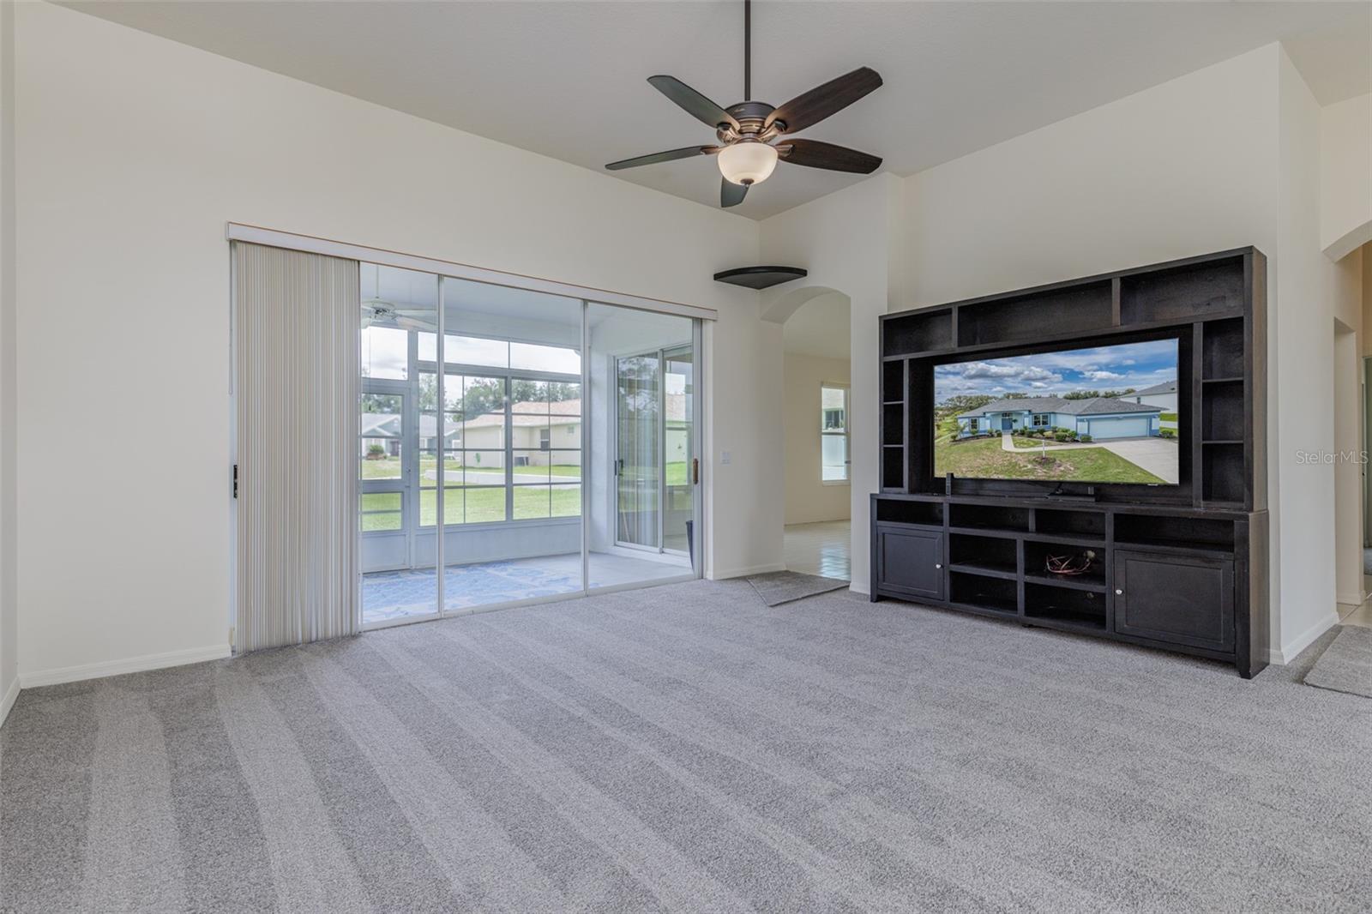
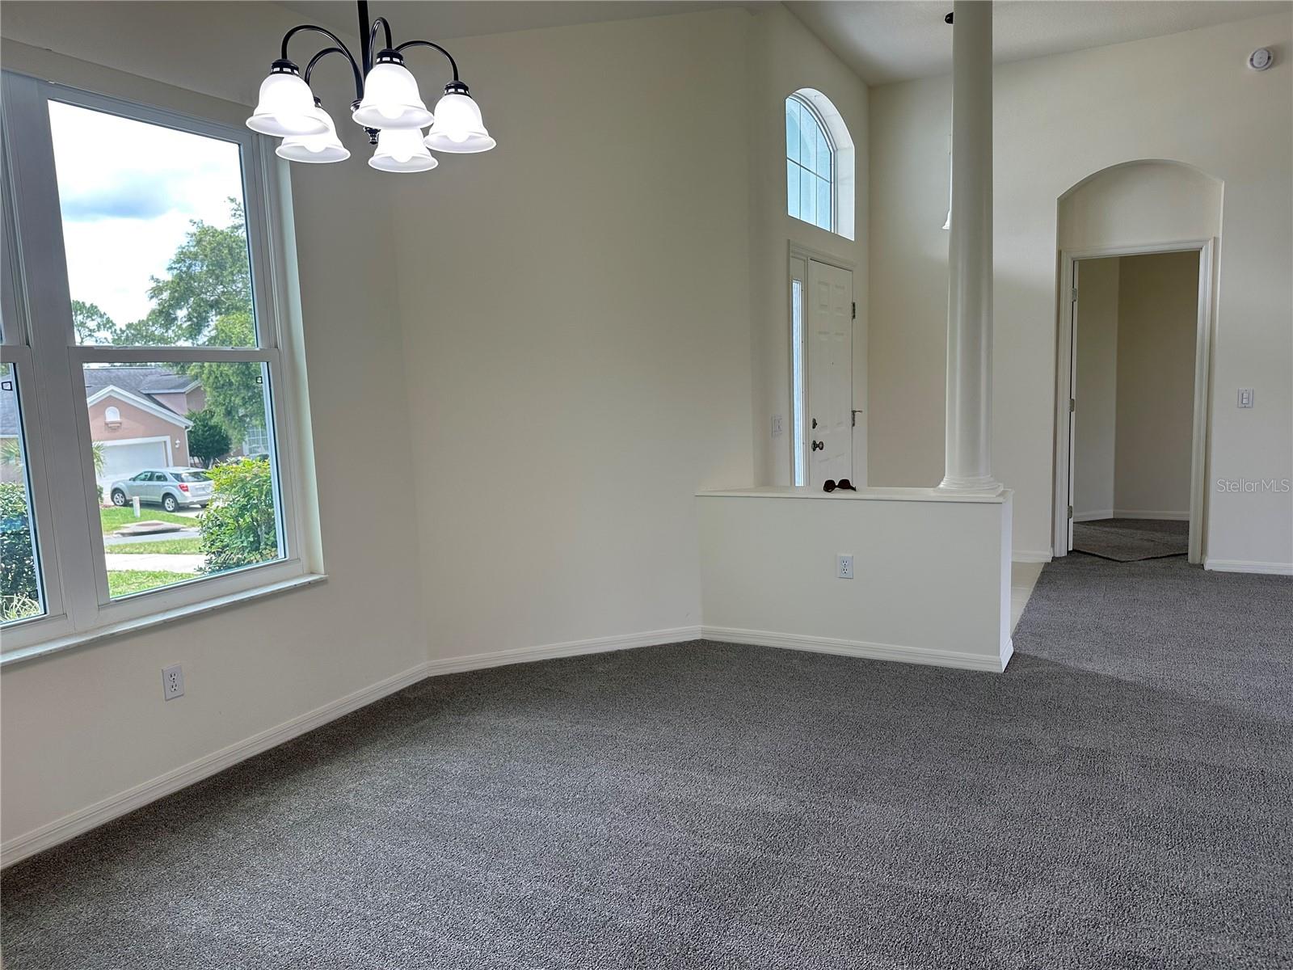
Make this home yours. This newly renovated gem nestled in a desirable golf course community with low HOA fees and exceptional amenities. Enjoy the community pool and high-speed fiber optic internet included in the HOA. This meticulously maintained home features recent upgrades, Brand New carpet, Granite counters in Kitchen, Micro/ convection oven, including a *2022 roof*, *2024 A/C system*, *2024 water heater*, and a *2024 smart garage door opener*. NEW Windows have been placed. Inside, you'll find updates throughout, highlighted by a spacious owner's suite with double vanities, walk in shower, and separate water closet. The garage is enhanced with a durable epoxy-coated floor, while the living area includes a custom entertainment center complete with a **65-inch TV**, making it easy to settle in and start enjoying your new home from day one. Located on picturesque tree-lined streets, this home offers a central location near shopping, dining, and major healthcare facilities. As an added bonus, the vacant lot behind the property is available for separate purchase, providing a unique opportunity to expand your outdoor space, preserve privacy, or invest in additional land. Modern updates, desirable amenities, and an unbeatable location—this home truly has it all! One or more photos have been virtually staged.
/u.realgeeks.media/storkrealestate/stork-logo-deepened-2000w.png)
Additional Information
- Community Features
- Clubhouse, Pool, Street Lights, No Deed Restriction
- HOA Schedule
- Monthly
- Exterior Construction
- Concrete, Stucco
- Style
- One Story
- Interior
- Ceiling Fans(s), High Ceilings, Kitchen/Family Room Combo, Primary Bedroom Main Floor, Window Treatments
- Interior Features
- Ceiling Fans(s), High Ceilings, Kitchen/Family Room Combo, Primary Bedroom Main Floor, Window Treatments
- Appliances
- Dishwasher, Disposal, Dryer, Microwave, Range, Refrigerator
- Exterior
- Rain Gutters
- Roof
- Shingle
- High School
- Lecanto High School
- Middle School
- Citrus Springs Middle School
- Elementary School
- Forest Ridge Elementary School
- Floor
- Carpet, Ceramic Tile
- Heating
- Central
- Cooling
- Central Air
- Pool
- Yes
- Pool Type
- Community
Listing courtesy of COMPASS FLORIDA LLC.
Mortgage Calculator
All listing information is deemed reliable but not guaranteed and should be independently verified through personal inspection by appropriate professionals. Listings displayed on this website may be subject to prior sale or removal from sale. Availability of any listing should always be independently verified. Listing information is provided for consumer personal, non-commercial use, solely to identify potential properties for potential purchase. All other use is strictly prohibited and may violate relevant federal and state law. Data last updated on