168 W Romany Loop, Beverly Hills, FL 34465
- $299,900
- 2
- BD
- 2
- BA
- 1,668
- SqFt






- List Price
- $299,900
- Price Change
- ▼ $7,600 1787428423
- MLS#
- TB8516445
- Type
- Single Family Residential
- Property Style
- Single Family
- Bedrooms
- 2
- Bathrooms
- 2
- Living Area
- 1,668
- Lot Size
- 9,627
- Subdivision
- Laurel Ridge 02
- Year Built
- 1995
Property Description
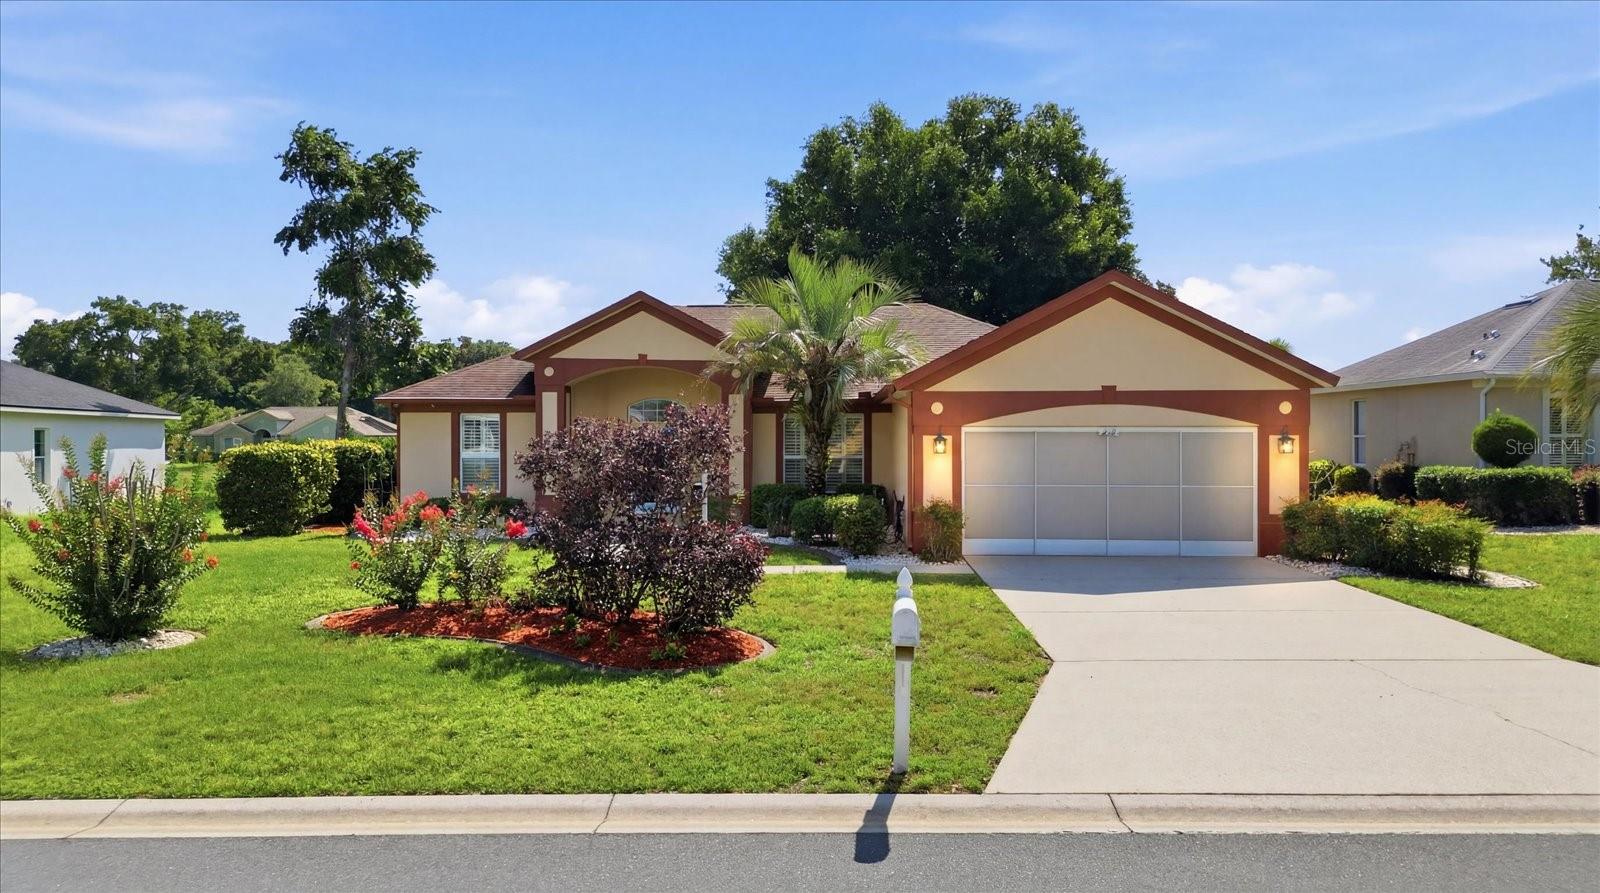
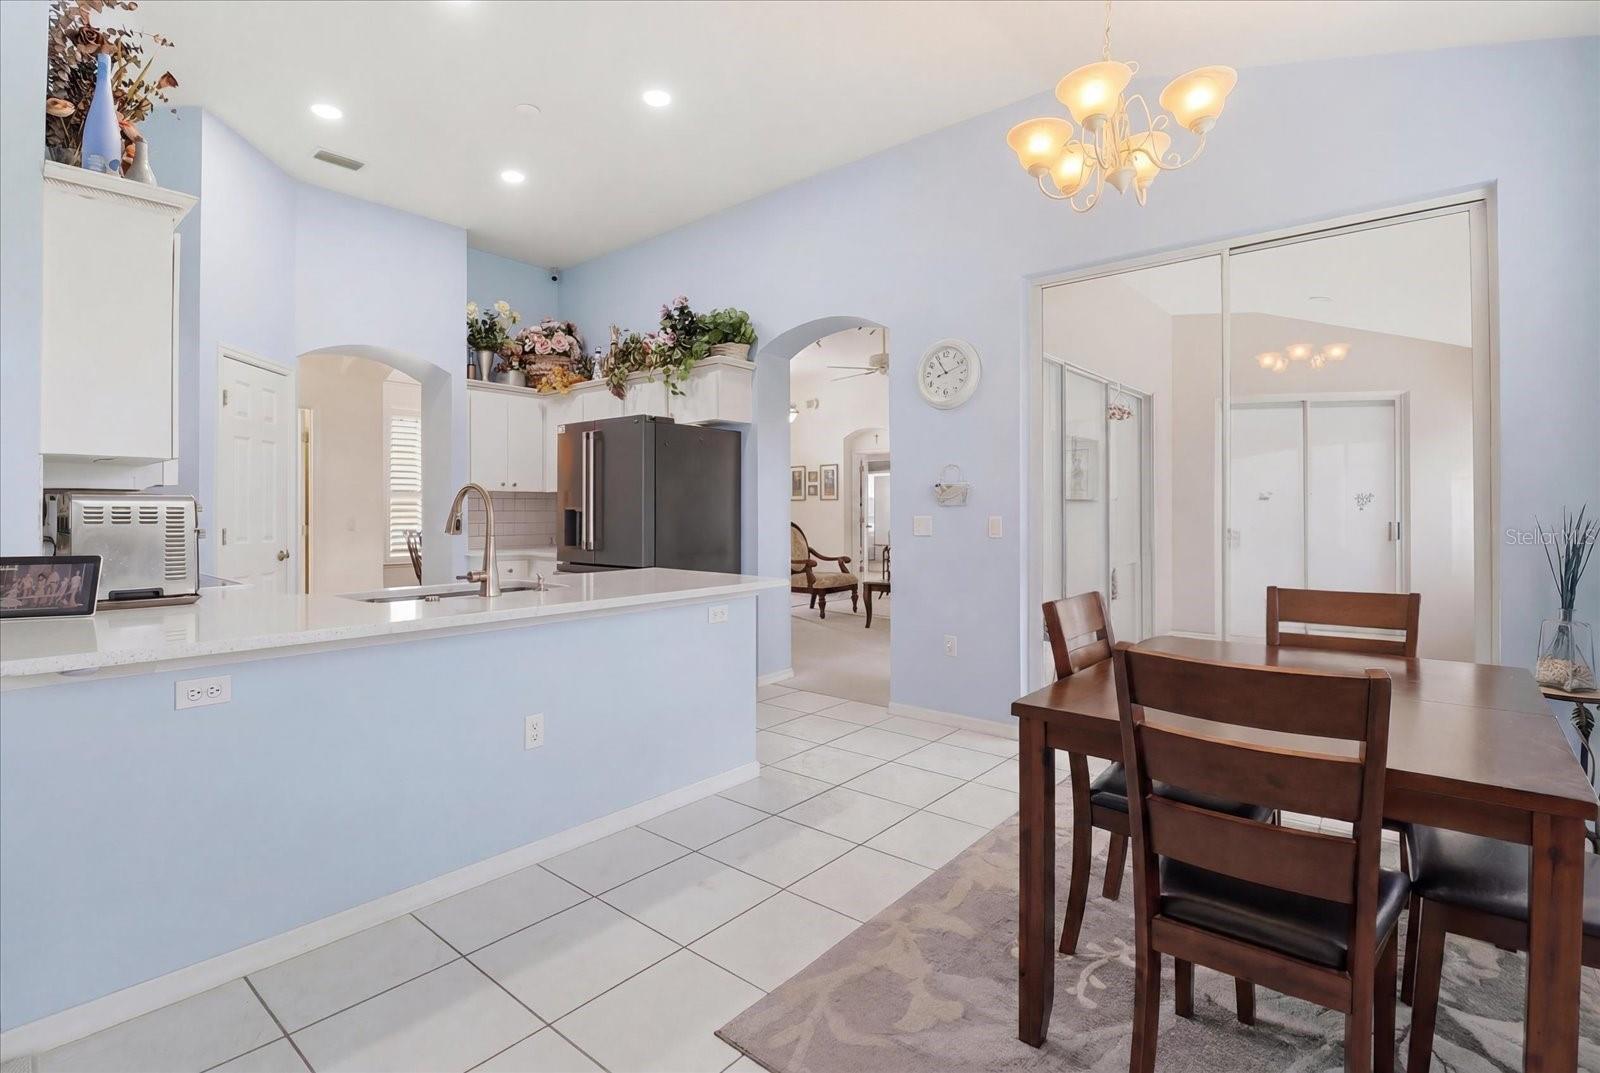
A HOME IS A STARTING PLACE OF LOVE, HOPE AND DREAMS! Well, here is YOUR starting place! This delightfully charming 2BD/2BA, 1,668sqft home sits on .22-acres and is tucked away on a quiet street at the back of the distinguished and active Laurel Ridge Community. Upon approach, the street-side charm is evident with the inviting covered front entry with decorative storm door and side light, tiled floor and the fully landscaped yard featuring decorative curbing, landscaping rocks and irrigation system; while the artistic flair of the exterior trim gives a POP! Once inside versatility abounds where both formal and casual living can be realized. Need to impress, enjoy the formal dining room with plantation shutters and living room with a 3-panel stacking slider that opens to not only an enclosed sunroom for morning coffee or evening read, but a separate screened lanai for expanded entertaining space or family cookouts. A freshly painted kitchen with solid surface countertops, plenty of cabinetry, NEW white subway tile backsplash, breakfast bar and pantry closet is sure to make the cook of the house happy. For day to day, a light and bright nook with a slider to the sunroom and a separate family room is sure to provide plenty of casual comfort for family and friends. The split floor plan allows for plenty of privacy for all! On one side of the home the master bedroom features a slider to the sunroom, dual closets, a 3rd closet for convenience and a freshly painted ensuite with separate, dual sinks, tiled shower and private water closet; while the guest bedroom and bathroom have a hallway all their own on the other side of the home. Electric retractable blinds on the living room and master sliders, the alarm system, and garage screen are all a plus! NO FLOOD ZONE! The Twisted Oaks Golf Course known for its uniquely sculptured course with rolling landscape, sloping greens and strategically placed twisting oaks surrounds the community, while the community pool and clubhouse are the gathering spots for neighbors who have become friends. Conveniently located, less than 3 miles from the Beverly Hills Community Park, The Boys & Girls Club, public library, Lake Beverly and medical facilities. Shopping at Citrus County’s BRAND-NEW RETAIL HOTSPOT, The Shoppes at Black Diamond is only 10 minutes away and all the rave! A FREE 1-year HOME WARRANTY for peace of mind is OFFERED to the Buyer!
/u.realgeeks.media/storkrealestate/stork-logo-deepened-2000w.png)
Additional Information
- Community Features
- Clubhouse, Deed Restrictions, Golf, Pool, Restaurant, Golf Community
- HOA Schedule
- Monthly
- Mnthly. Maint. Incl.
- Pool
- Exterior Construction
- Block, Stucco
- Style
- One Story
- Interior
- Ceiling Fans(s), High Ceilings, Kitchen/Family Room Combo, Primary Bedroom Main Floor, Solid Surface Counters, Split Bedroom, Walk-In Closet(s), Window Treatments
- Interior Features
- Ceiling Fans(s), High Ceilings, Kitchen/Family Room Combo, Primary Bedroom Main Floor, Solid Surface Counters, Split Bedroom, Walk-In Closet(s), Window Treatments
- Appliances
- Dishwasher, Dryer, Electric Water Heater, Microwave, Range, Washer
- Exterior
- Rain Gutters, Sliding Doors
- Roof
- Shingle
- High School
- Lecanto High School
- Middle School
- Citrus Springs Middle School
- Elementary School
- Central Ridge Elementary School
- Extra Rooms
- Family Room
- Located Near
- Landscaped, Level, Near Golf Course, Paved
- Utilities
- BB/HS Internet Available, Cable Available, Electricity Connected, Sewer Connected, Underground Utilities, Water Connected
- Garage
- Driveway, Garage Door Opener
- Floor
- Carpet, Ceramic Tile
- Heating
- Electric, Heat Pump
- Cooling
- Central Air
- Pool
- Yes
- Pool Type
- Community
Listing courtesy of ERA AMERICAN SUNCOAST REALTY.
Mortgage Calculator
All listing information is deemed reliable but not guaranteed and should be independently verified through personal inspection by appropriate professionals. Listings displayed on this website may be subject to prior sale or removal from sale. Availability of any listing should always be independently verified. Listing information is provided for consumer personal, non-commercial use, solely to identify potential properties for potential purchase. All other use is strictly prohibited and may violate relevant federal and state law. Data last updated on