250 Rosery Road Nw Unit 280, Belleair Bluffs, FL 33770
- $240,000
- 2
- BD
- 1
- BA
- 1,100
- SqFt







- List Price
- $240,000
- MLS#
- TB8516083
- Type
- Single Family Residential
- Property Style
- Single Family
- Bedrooms
- 2
- Bathrooms
- 1
- Living Area
- 1,100
- Lot Size
- 1,363
- Subdivision
- Shangri-La Apt Park
- Year Built
- 1966
Property Description
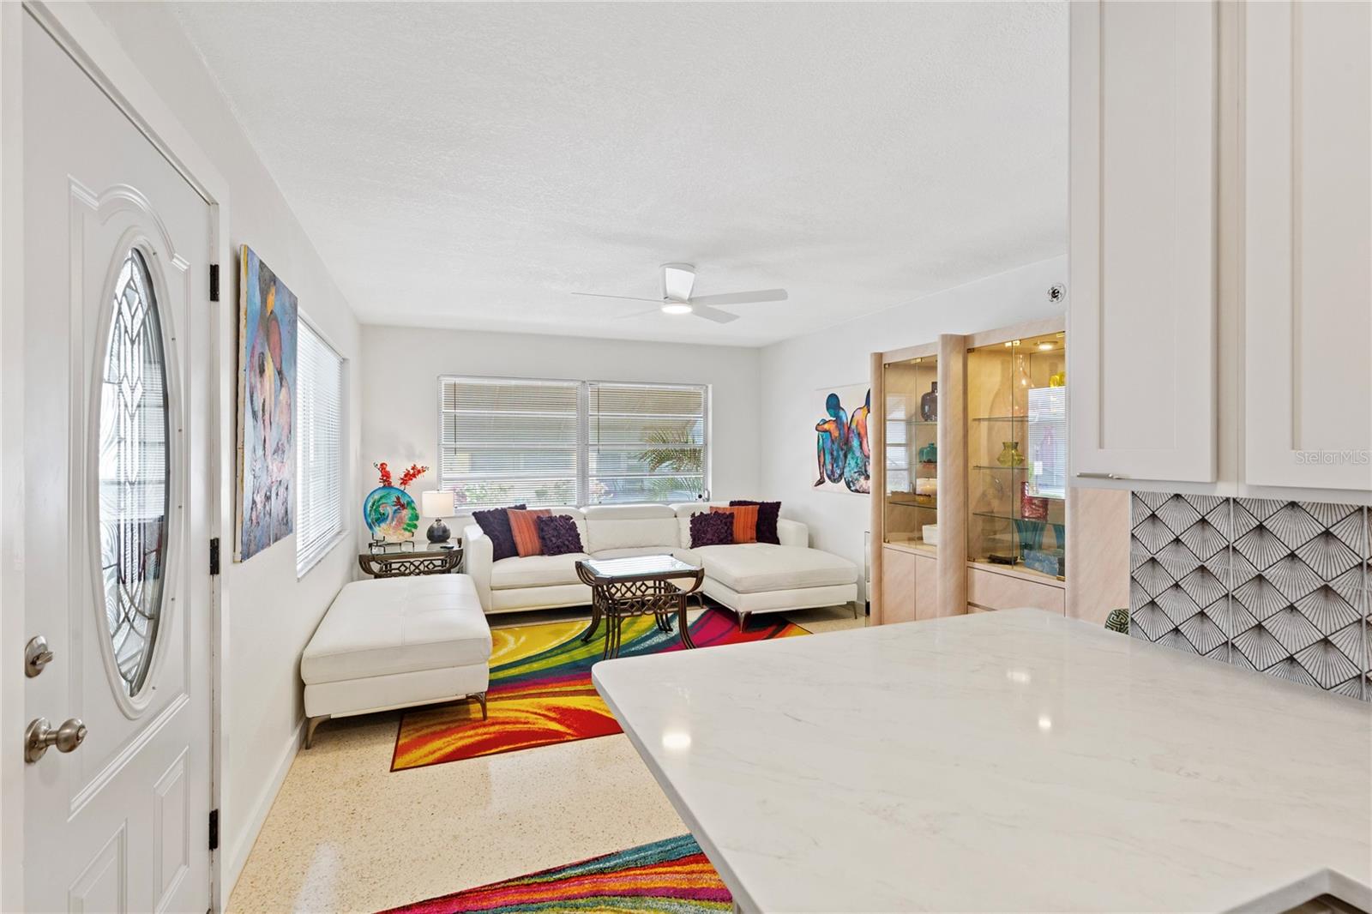
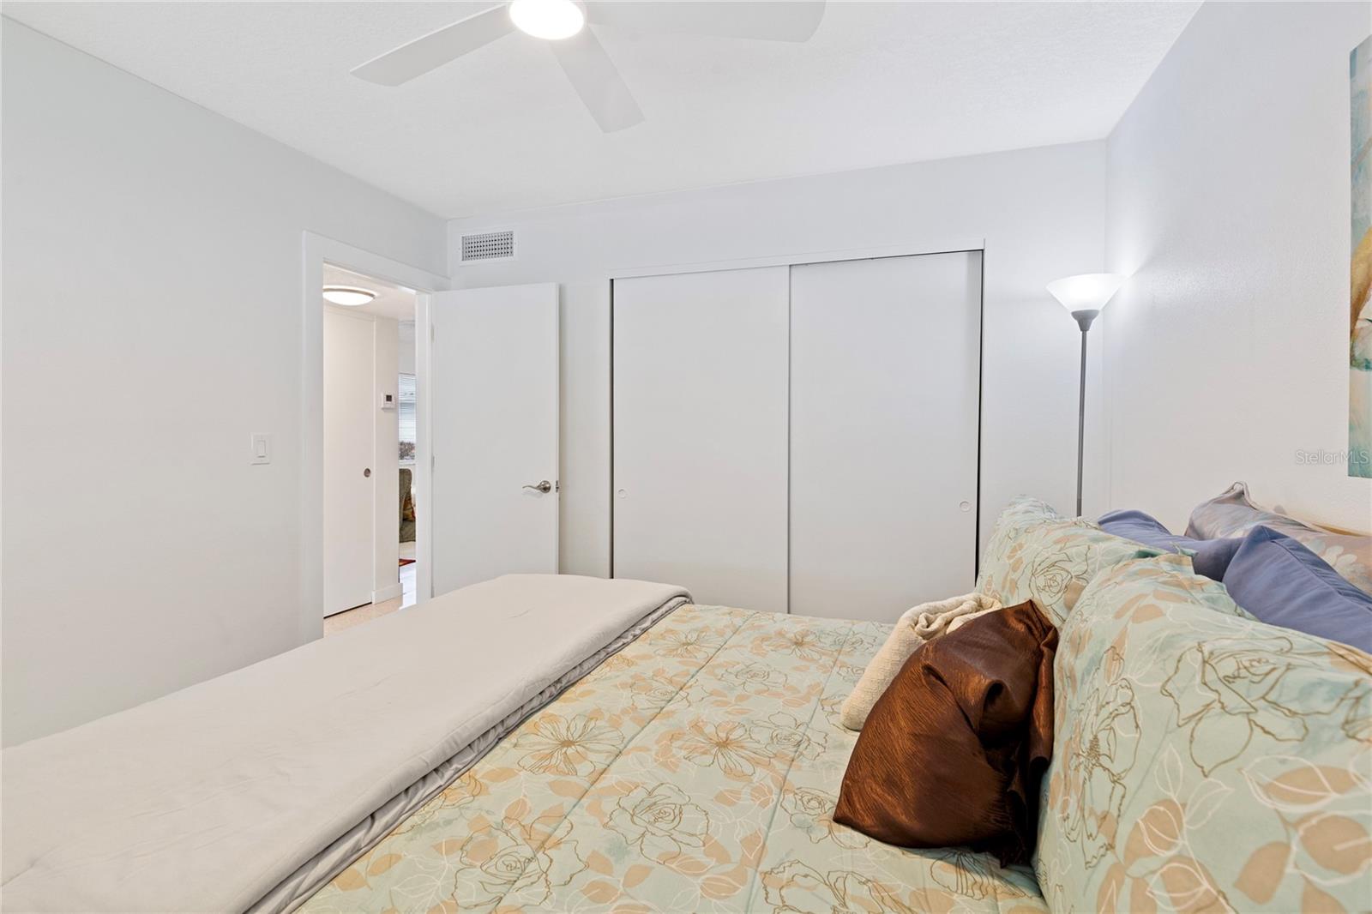
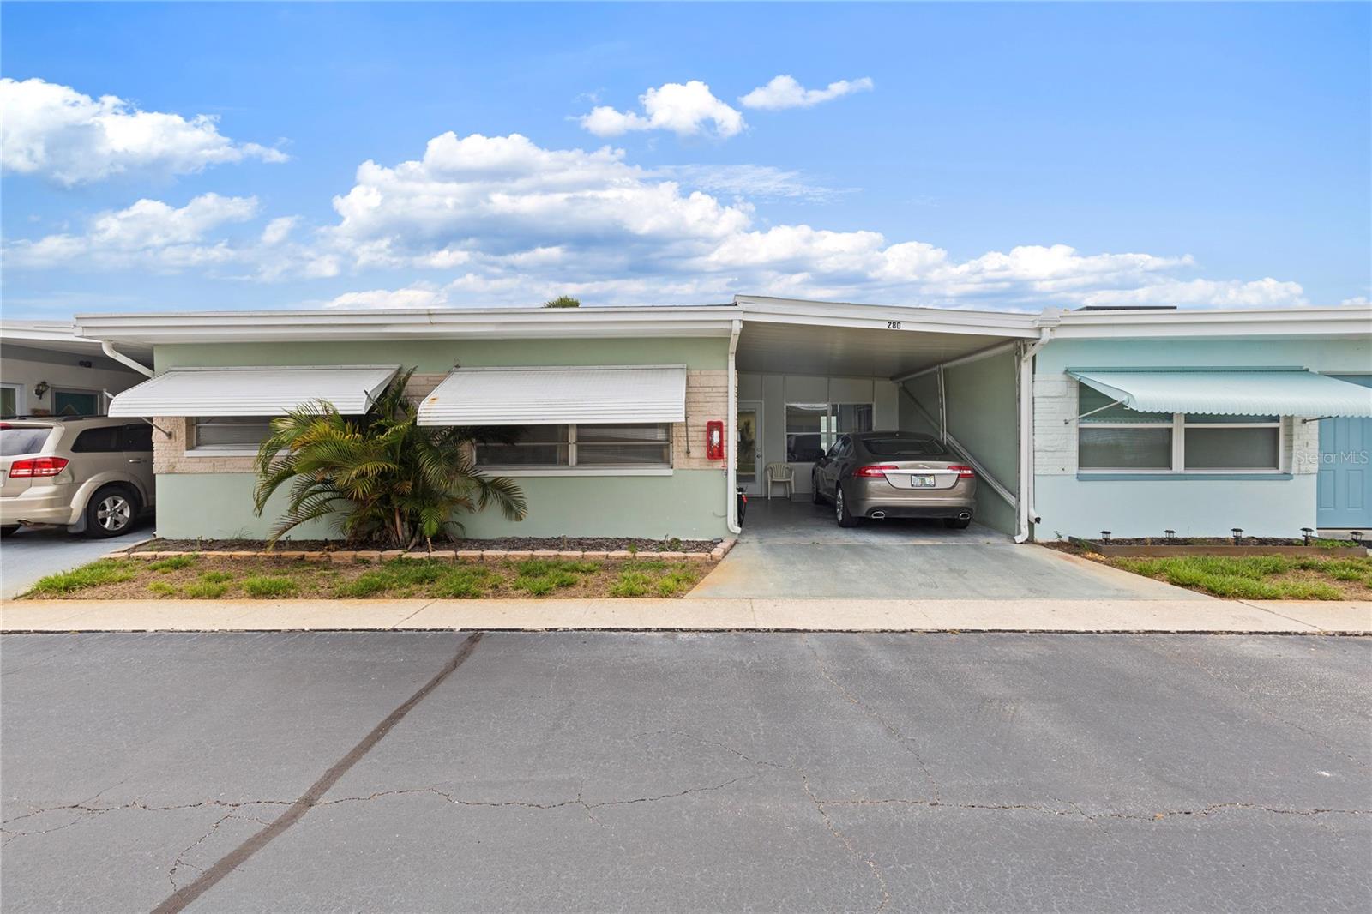
This home has been redesigned with a large kitchen with more storage and cabinetry than one would need. The left side of the kitchen boast a massive 15.5 feet of quartz counter top. This is the largest kitchen in the entire complex. The unit has new kitchen, new bathroom, smooth ceilings, lots of interior lighting, ceilings fans and motion sensor lighting in the laundry room and bedroom closets. The rooms are very large and so are the closets. The flooring has been redone and polished terrazzo which is timeless. The dining room or Florida room has solid surface ceramic tile. The pictures and the 360 video tour will show you how spectacular this home is. These are single family residences with a minimum of 6 inches between the homes. These carport is extra wide and adds additional space. Come and look at your new home today. This home has taken nearly two years to complete the remodel. Paying attention to details.
/u.realgeeks.media/storkrealestate/logo-full.png)
Additional Information
- Community Features
- Association Recreation - Owned, Buyer Approval Required, Clubhouse, Deed Restrictions, Pool, Street Lights
- HOA Schedule
- Monthly
- Mnthly. Maint. Incl.
- Common Area Taxes, Pool, Escrow Reserves Fund, Insurance, Maintenance Grounds, Management, Pest Control, Private Road, Recreational Facilities, Sewer, Trash, Water
- Exterior Construction
- Concrete
- Style
- One Story, Attached
- Interior
- Ceiling Fans(s), Dry Bar, Eat-in Kitchen, Open Floorplan, Primary Bedroom Main Floor, Solid Surface Counters, Solid Wood Cabinets, Stone Counters, Thermostat, Window Treatments
- Interior Features
- Ceiling Fans(s), Dry Bar, Eat-in Kitchen, Open Floorplan, Primary Bedroom Main Floor, Solid Surface Counters, Solid Wood Cabinets, Stone Counters, Thermostat, Window Treatments
- Appliances
- Dishwasher, Dryer, Electric Water Heater, Microwave, Range, Range Hood, Refrigerator, Washer
- Exterior
- Awning(s)
- Roof
- Membrane
- Extra Rooms
- Breakfast Room Separate, Florida Room, Formal Dining Room Separate, Inside Utility
- Located Near
- City Limits
- Utilities
- BB/HS Internet Available, Cable Available, Cable Connected, Electricity Available, Electricity Connected, Public, Underground Utilities, Water Available, Water Connected
- Floor
- Terrazzo, Tile
- Heating
- Central
- Cooling
- Central Air, Mini-Split Unit(s)
- Pool
- Yes
- Pool Type
- Community
Listing courtesy of SAND KEY REALTY.
Mortgage Calculator
All listing information is deemed reliable but not guaranteed and should be independently verified through personal inspection by appropriate professionals. Listings displayed on this website may be subject to prior sale or removal from sale. Availability of any listing should always be independently verified. Listing information is provided for consumer personal, non-commercial use, solely to identify potential properties for potential purchase. All other use is strictly prohibited and may violate relevant federal and state law. Data last updated on