Share this with your friends


(386) 960-0076
Stork Real Estate
12533 Wharf Terrace, Palmetto, FL 34221
- $580,999
- 4
- BD
- 5
- BA
- 2,921
- SqFt




- List Price
- $580,999
- Price Change
- ▼ $5,000 1793135084
- MLS#
- TB8514432
- Type
- Single Family Residential
- Property Style
- Single Family
- Bedrooms
- 4
- Bathrooms
- 5
- Living Area
- 2,921
- Lot Size
- 8,845
- Subdivision
- Palms At Coasterra
- Year Built
- 2026
Property Description
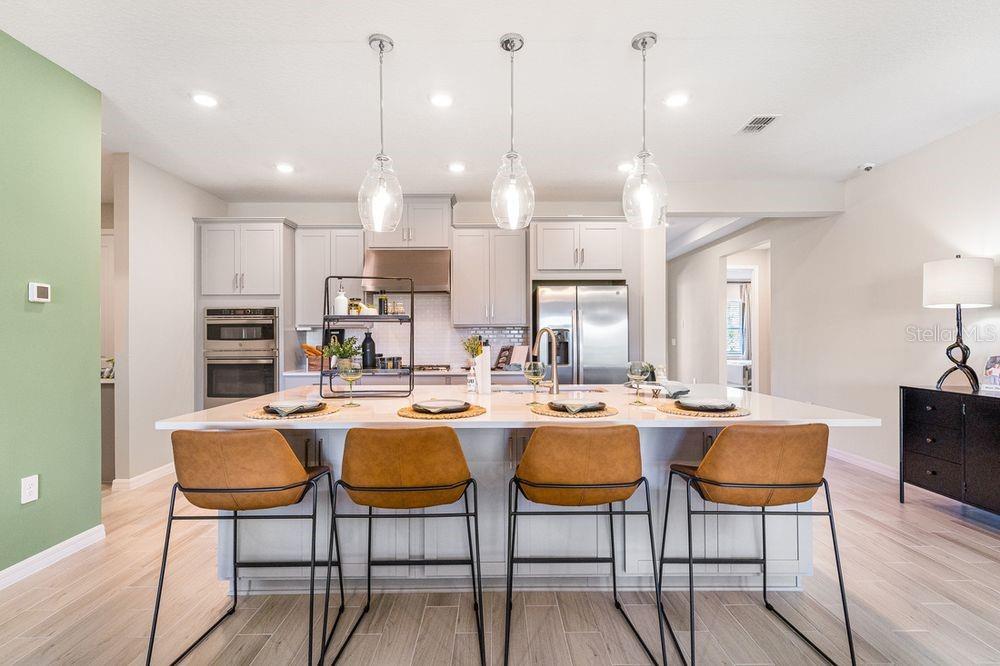
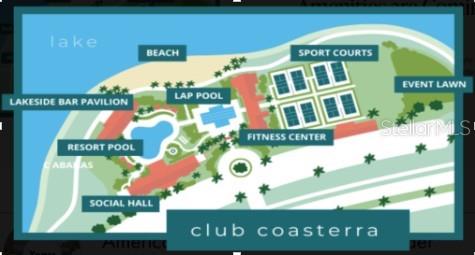
Under Construction. What's Special: No Rear Neighbors | Larger Lot | Preserve View | Flex Room | Covered Patio. New Construction - Ready Now! Built by America's Most Trusted Home Builder. Welcome to the Saint Croix at 12533 Wharf Terrace in Palms at Coasterra! This new home offers a spacious and thoughtfully designed layout where the gourmet kitchen with a center island and walk-in pantry opens to the dining area and great room, creating a bright, connected space for everyday living and entertaining. Pocket sliding glass doors extend the living area to the lanai. Privately situated, the primary suite features a walk-in closet and bath with dual sinks, soaking tub, and separate shower. Three secondary bedrooms each include a private bathroom. A flex room, drop zone, laundry room, and three-car garage add comfort, convenience, and versatility. This amenity-rich master-planned community is surrounded by natural beauty and endless ways to enjoy fun, fitness, and connection. Club Coasterra overlooks a 65-acre lake with four pools, cabanas, a workout space, and a lakeside pavilion. Enjoy additional pools, a dog park, a 20-acre lake, and a 160-acre nature park with trails, all near I-75 with access to Sarasota and Tampa. Additional Highlights Include: tray ceiling pkg, 8' interior doors, crown molding, and pre-plumb for a laundry sink. Photos are for representative purposes only. MLS#TB8514432

Additional Information
- Community Features
- Clubhouse, Dog Park, Fitness Center, Golf Carts OK, Playground, Pool, Street Lights, No Deed Restriction
- Taxes
- $2,760
- HOA Schedule
- Monthly
- Mnthly. Maint. Incl.
- Pool, Maintenance Grounds
- Exterior Construction
- Block, Cement Siding, Stucco, Vinyl Siding
- Style
- One Story
- Interior
- Crown Molding, High Ceilings, Open Floorplan, Primary Bedroom Main Floor, Tray Ceiling(s)
- Interior Features
- Crown Molding, High Ceilings, Open Floorplan, Primary Bedroom Main Floor, Tray Ceiling(s)
- Appliances
- Built-In Oven, Convection Oven, Cooktop, Dishwasher, Disposal, Tankless Water Heater
- Exterior
- Hurricane Shutters
- Roof
- Shingle
- High School
- Palmetto High
- Middle School
- Buffalo Creek Middle
- Elementary School
- James Tillman Elementary
- Extra Rooms
- Great Room
- Utilities
- BB/HS Internet Available, Cable Connected, Electricity Connected, Fire Hydrant, Natural Gas Connected, Sewer Connected, Sprinkler Recycled, Underground Utilities, Water Connected
- Garage
- Driveway, Garage Door Opener
- Floor
- Carpet, Ceramic Tile, Luxury Vinyl
- Heating
- Central
- Cooling
- Central Air
- Pool
- Yes
- Pool Type
- Community
Listing courtesy of TAYLOR MORRISON REALTY OF FL.
How much is your home worth?
...get instant property value now!
Mortgage Calculator
All listing information is deemed reliable but not guaranteed and should be independently verified through personal inspection by appropriate professionals. Listings displayed on this website may be subject to prior sale or removal from sale. Availability of any listing should always be independently verified. Listing information is provided for consumer personal, non-commercial use, solely to identify potential properties for potential purchase. All other use is strictly prohibited and may violate relevant federal and state law. Data last updated on