12847 Hilary Street, Spring Hill, FL 34609
- $499,000
- 4
- BD
- 3
- BA
- 2,963
- SqFt










- List Price
- $499,000
- Price Change
- ▼ $25,900 1787859247
- MLS#
- TB8514213
- Type
- Single Family Residential
- Property Style
- Single Family
- Bedrooms
- 4
- Bathrooms
- 3
- Living Area
- 2,963
- Lot Size
- 21,862
- Subdivision
- Wyndsor Place
- Year Built
- 2022
Property Description
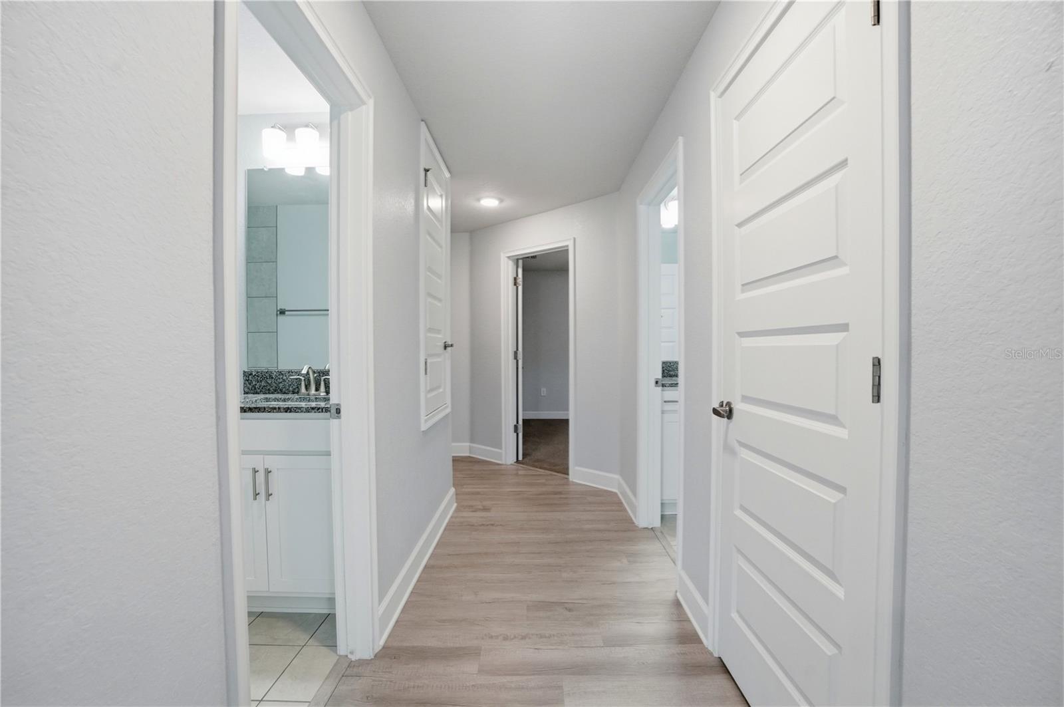
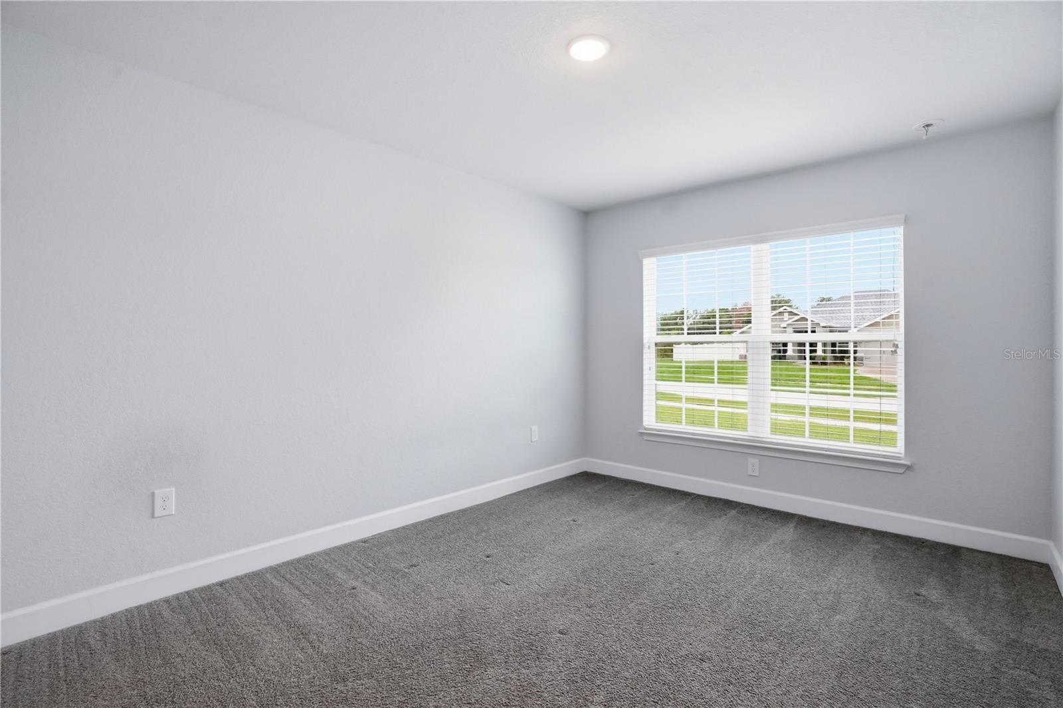
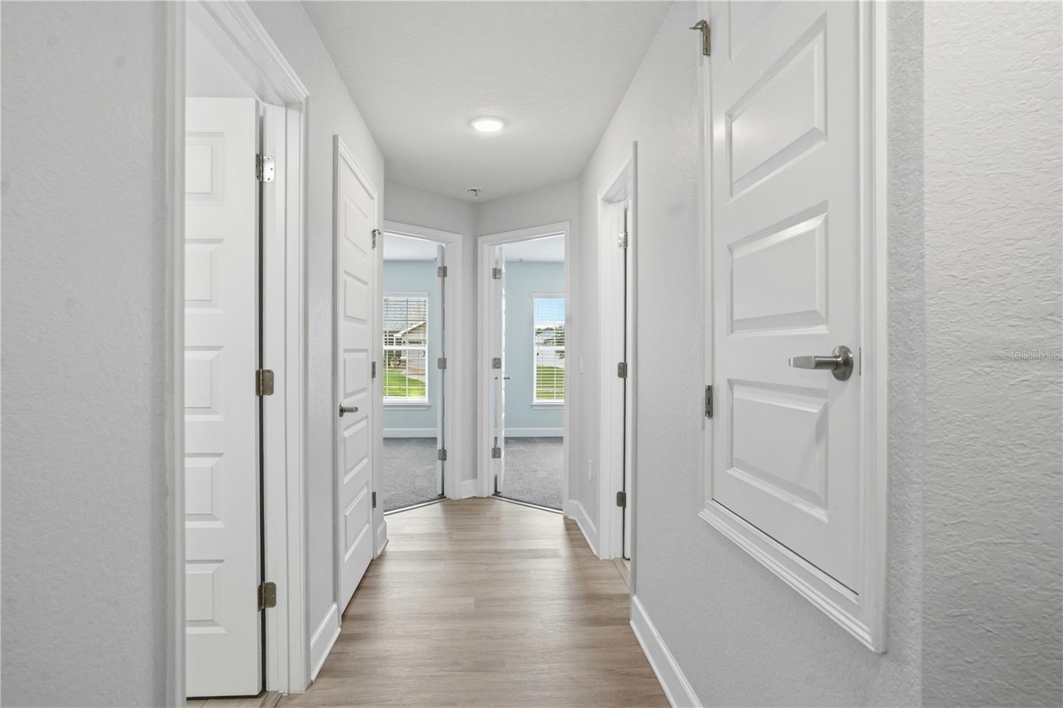
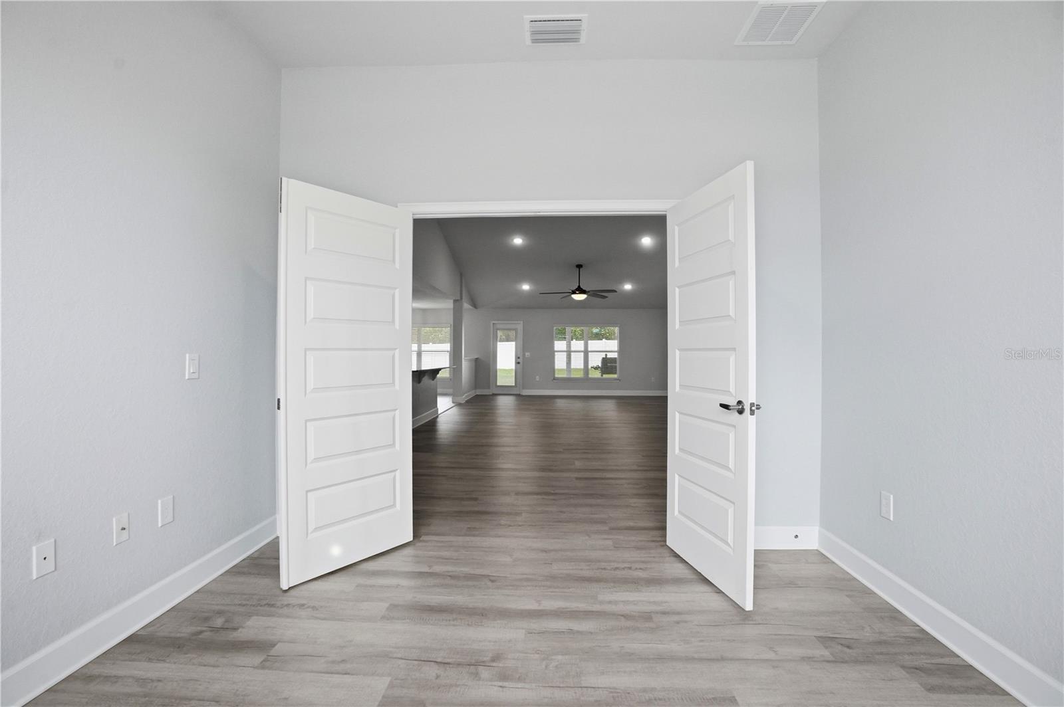
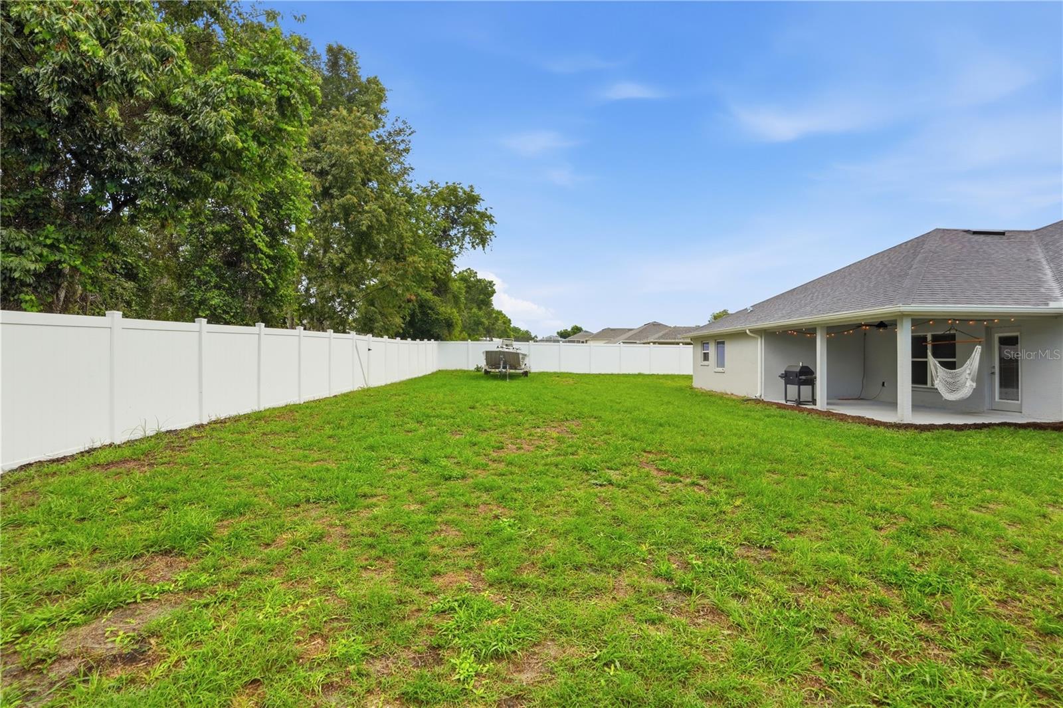
Under contract-accepting backup offers. Virtually Staged. Welcome to this stunning 4-BEDROOMS, 3-BATHROOMS home with a dedicated OFFICE/FLEX space behind elegant double doors, offering the perfect blend of functionality, comfort, and modern style. Situated on a spacious HALF-ACRE lot in the highly desirable Wyndsor Place community, this home boasts a thoughtfully designed open-concept floor plan with a 3-CAR GARAGE and extended driveway. The heart of the home is the impressive CHEF'S KITCHEN featuring GRANITE countertops, TWO OVERSIZED ISLANDS, a breakfast bar, abundant cabinetry, an enormous WALK-THROUGH PANTRY, and an abundance of counter space for entertaining and everyday living. A large picture window floods the kitchen with natural light, while recessed lighting throughout the home creates a bright and welcoming atmosphere. The expansive living room showcases VAULTED CEILINGS and a beautiful shiplap accent wall with an ELECTRIC FIREPLACE and WOOD MANTEL, creating a warm focal point for gathering with family and friends. A FORMAL DINING ROOM provides additional space for hosting holidays and special occasions. The private primary suite is a true retreat featuring TRAY CEILINGS, generous dimensions, and a spa-inspired ensuite bathroom complete with dual vanities, a soaking tub, separate walk-in shower, and spacious walk-in closets. BRAND NEW LUXURY VINYL PLANK WOOD LOOK FLOORING flows throughout the main living areas, with plush carpeting reserved for the bedrooms for added comfort. FRENCH DOORS with built in blinds lead to the backyard oasis where you'll find a VINYL FENCED YARD, FIRE PIT area, and plenty of room to enjoy outdoor living on your half-acre homesite. Additional highlights include a WELL-DESIGNED LAUNDRY ROOM/MUD ROOM with convenient access, abundant storage, large windows throughout, and a community featuring SIDEWALKS perfect for walking and enjoying the neighborhood. Conveniently located near the Suncoast Parkway, offering an easy commute to Tampa, shopping, dining, schools, and all the amenities of Florida's Nature Coast. This exceptional home truly checks every box--space, style, location, and functionality.
/u.realgeeks.media/storkrealestate/stork-logo-deepened-2000w.png)
Additional Information
- Community Features
- Deed Restrictions, Sidewalks, Street Lights
- HOA Schedule
- Quarterly
- Exterior Construction
- Block, Stucco
- Style
- One Story
- Interior
- Cathedral Ceiling(s), Ceiling Fans(s), High Ceilings, Open Floorplan, Stone Counters, Thermostat, Tray Ceiling(s), Walk-In Closet(s)
- Interior Features
- Cathedral Ceiling(s), Ceiling Fans(s), High Ceilings, Open Floorplan, Stone Counters, Thermostat, Tray Ceiling(s), Walk-In Closet(s)
- Appliances
- Dishwasher, Microwave, Range, Refrigerator
- Exterior
- Fire Pit
- Roof
- Shingle
- High School
- Frank W Springstead
- Middle School
- Powell Middle
- Elementary School
- Suncoast Elementary
- Extra Rooms
- Den/Library/Office
- Located Near
- Cleared
- Utilities
- Cable Available, Electricity Connected, Sewer Connected, Water Connected
- Fireplace
- Yes
- Garage
- Driveway, Garage Door Opener, Oversized
- Floor
- Carpet, Ceramic Tile, Luxury Vinyl
- Heating
- Central
- Cooling
- Central Air
- Pool Type
- No Pool
Listing courtesy of PEOPLE'S TRUST REALTY.
Mortgage Calculator
All listing information is deemed reliable but not guaranteed and should be independently verified through personal inspection by appropriate professionals. Listings displayed on this website may be subject to prior sale or removal from sale. Availability of any listing should always be independently verified. Listing information is provided for consumer personal, non-commercial use, solely to identify potential properties for potential purchase. All other use is strictly prohibited and may violate relevant federal and state law. Data last updated on