9453 Ne Discovery Terrace Unit 201C, Waterlefe, FL 34212
- $379,999
- 3
- BD
- 2
- BA
- 2,434
- SqFt




- List Price
- $379,999
- Price Change
- ▼ $19,901 1788294048
- MLS#
- TB8513722
- Type
- Condo
- Property Style
- Condo
- Bedrooms
- 3
- Bathrooms
- 2
- Living Area
- 2,434
- Lot Size
- 289,238
- Subdivision
- Waterlefe Golf& River Club
- Year Built
- 2002
Property Description
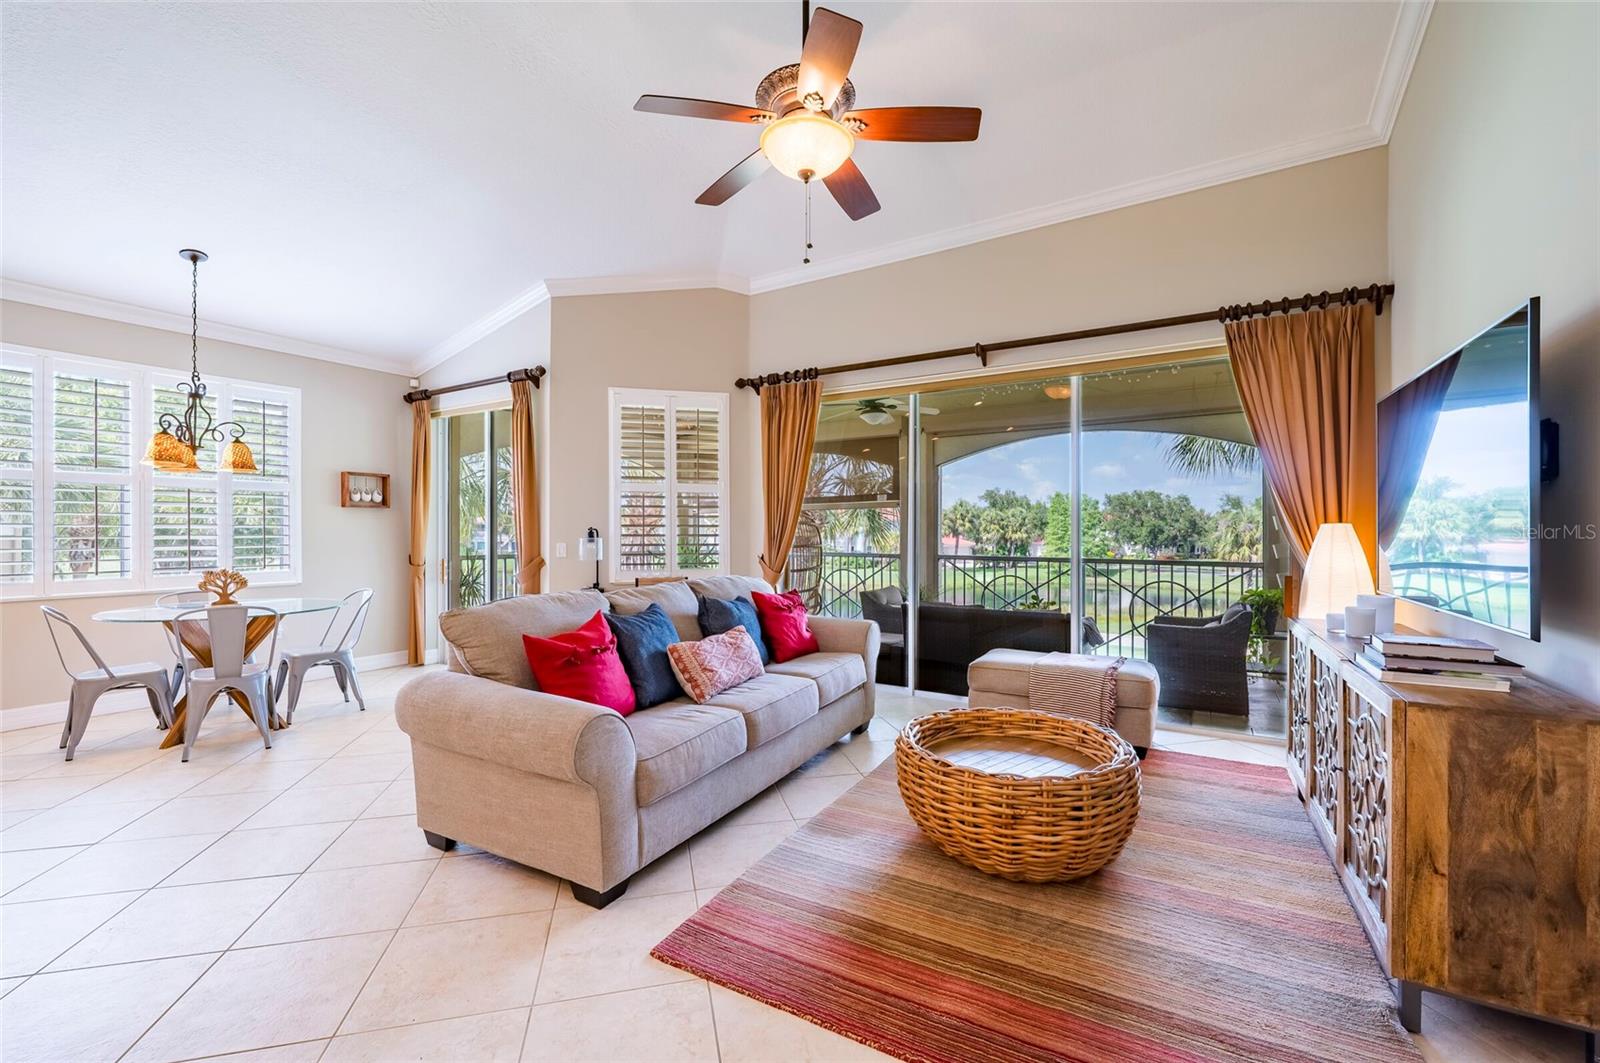
Welcome to effortless Florida living in the highly sought-after Waterlefe Golf & River Club. This spacious 3-bedroom, 2-bath residence offers approximately 2,343 square feet of comfortable, beautifully designed living space with stunning golf course and water views. High ceilings, abundant natural light, and an open floor plan create a bright and inviting atmosphere, while the expansive screened lanai provides the perfect setting for morning coffee, entertaining guests, or relaxing with beautiful Florida sunsets. The private primary suite offers peaceful views, a walk-in closet, and en-suite bath. Enjoy the convenience of an attached two-car garage, interior laundry, and maintenance-free living, giving you more time to enjoy everything Waterlefe has to offer. Championship golf, resort-style amenities, dining, fitness, marina access, walking trails, and a vibrant social community are all right outside your door. More than a home, this is the Florida lifestyle you have been waiting for. Schedule your private showing today.
/u.realgeeks.media/storkrealestate/logo-full.png)
Additional Information
- Condo Maint. Fee
- $729
- Condo Maint. Fee Schedule
- Monthly
- Community Features
- Clubhouse, Community Mailbox, Deed Restrictions, Gated Community - Guard, Golf Carts OK, Golf, Pool, Sidewalks, Golf Community
- Style
- One Story, Attached
- Exterior Construction
- Block
- Mnthly. Maint. Incl.
- Guard - 24 Hour, Cable TV, Pool, Escrow Reserves Fund, Internet, Maintenance Structure, Maintenance Grounds, Maintenance, Recreational Facilities
- Interior
- Ceiling Fans(s), Crown Molding, High Ceilings, Open Floorplan, Solid Surface Counters, Split Bedroom, Stone Counters, Tray Ceiling(s), Walk-In Closet(s)
- Interior Features
- Ceiling Fans(s), Crown Molding, High Ceilings, Open Floorplan, Solid Surface Counters, Split Bedroom, Stone Counters, Tray Ceiling(s), Walk-In Closet(s)
- Appliances
- Dishwasher, Disposal
- Exterior
- Balcony, Hurricane Shutters, Lighting, Private Entrance, Private Mailbox, Rain Gutters, Storage
- Roof
- Tile
- High School
- Braden River High
- Middle School
- Carlos E. Haile Middle
- Elementary School
- Freedom Elementary
- Extra Rooms
- Den/Library/Office, Great Room, Inside Utility, Storage Rooms
- Located Near
- Near Golf Course, Sidewalk
- Utilities
- BB/HS Internet Available, Electricity Available, Electricity Connected, Natural Gas Available, Sewer Available, Water Available
- Floor
- Carpet, Tile
- Heating
- Central
- Cooling
- Central Air
- Pool
- Yes
- Pool Type
- Community
- Water
- Lake Front
- Water View
- Yes
Listing courtesy of EXP REALTY LLC.
Mortgage Calculator
All listing information is deemed reliable but not guaranteed and should be independently verified through personal inspection by appropriate professionals. Listings displayed on this website may be subject to prior sale or removal from sale. Availability of any listing should always be independently verified. Listing information is provided for consumer personal, non-commercial use, solely to identify potential properties for potential purchase. All other use is strictly prohibited and may violate relevant federal and state law. Data last updated on