Share this with your friends


(386) 960-0076
Stork Real Estate
4927 W Melrose Avenue N, Tampa, FL 33629
- $2,700,000
- 4
- BD
- 3
- BA
- 2,162
- SqFt












- List Price
- $2,700,000
- Price Change
- ▼ $200,000 1788204393
- MLS#
- TB8508744
- Type
- Single Family Residential
- Property Style
- Single Family
- Bedrooms
- 4
- Bathrooms
- 3
- Living Area
- 2,162
- Lot Size
- 9,400
- Subdivision
- Stoney Point Sub A Rep
- Year Built
- 1969
Property Description
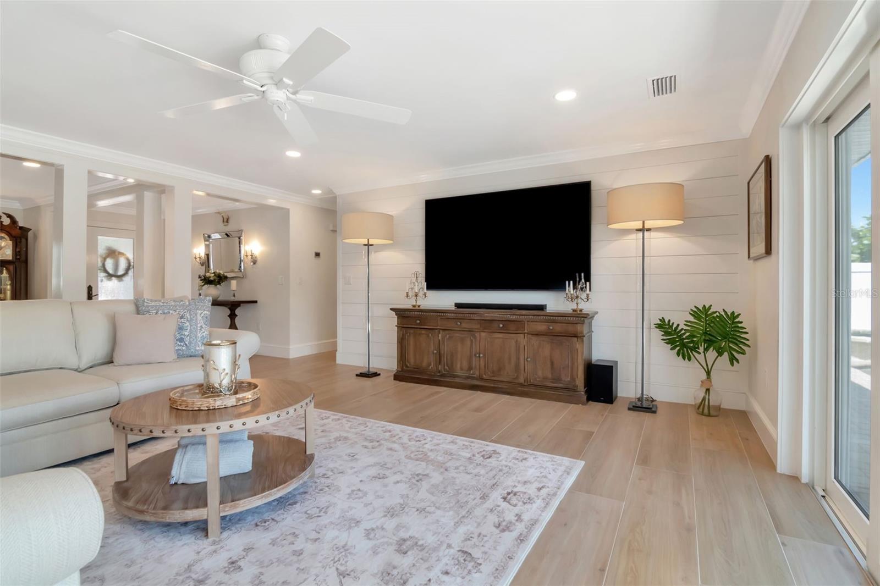
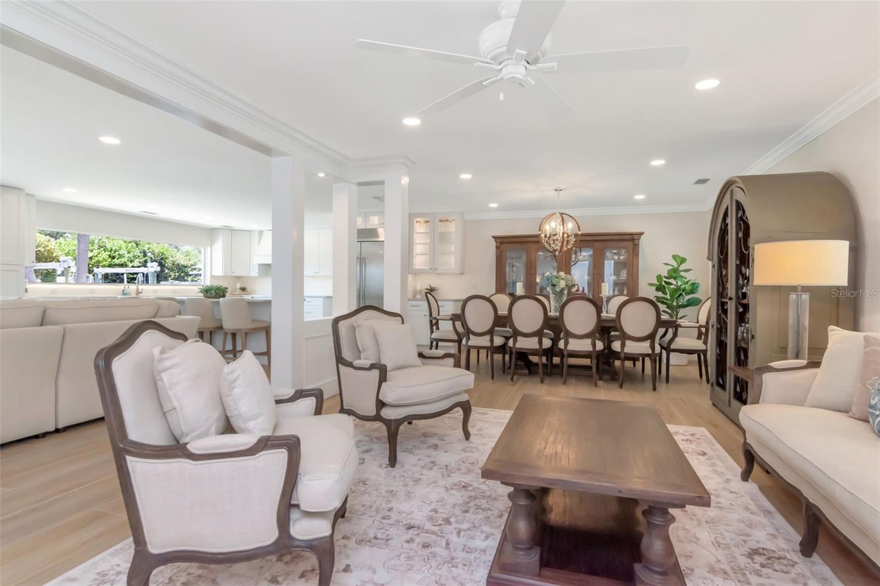
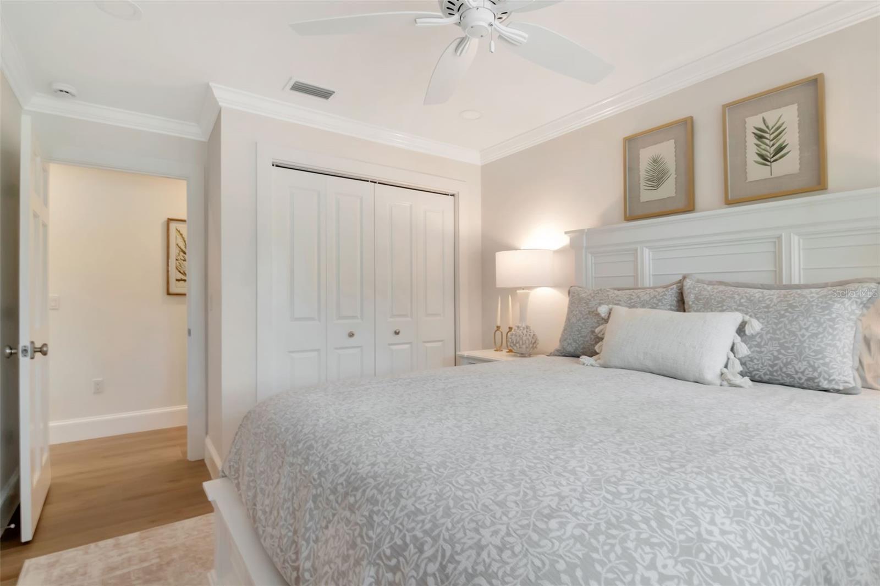
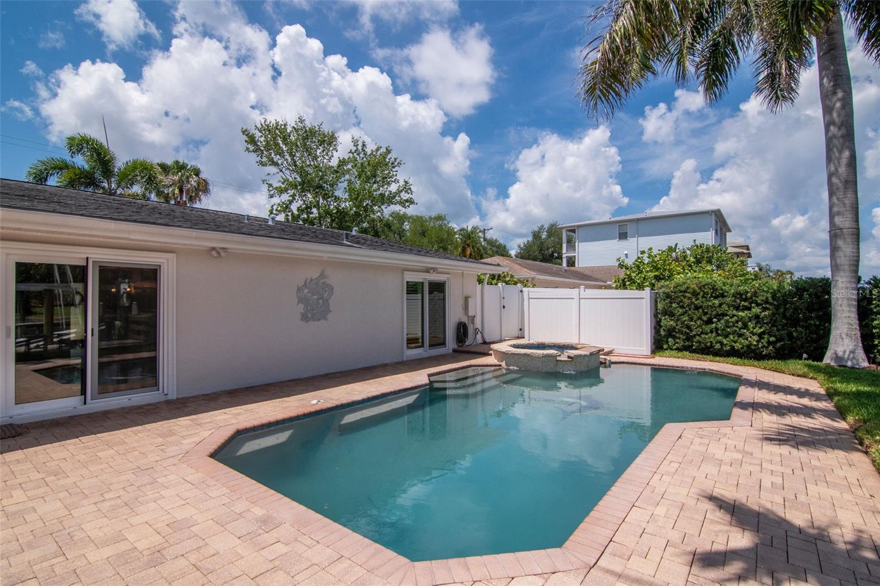
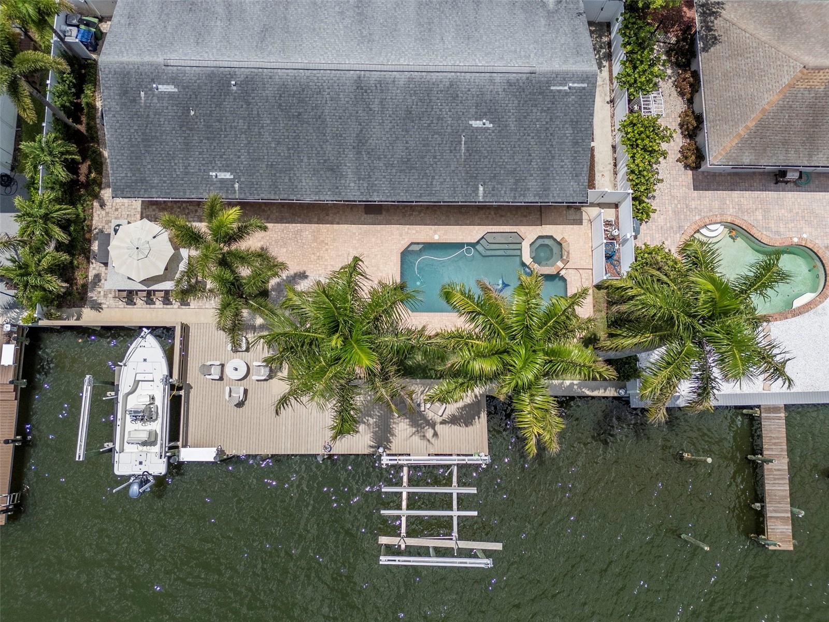
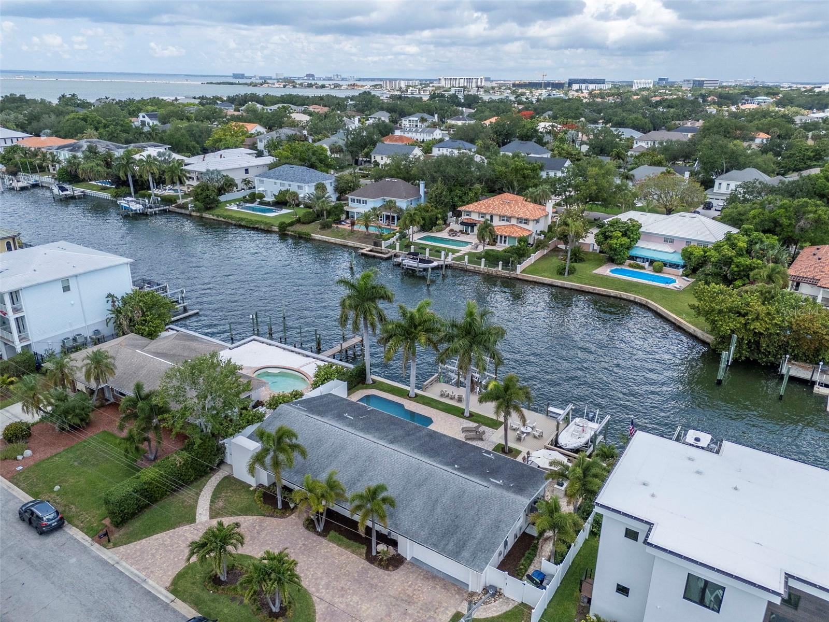
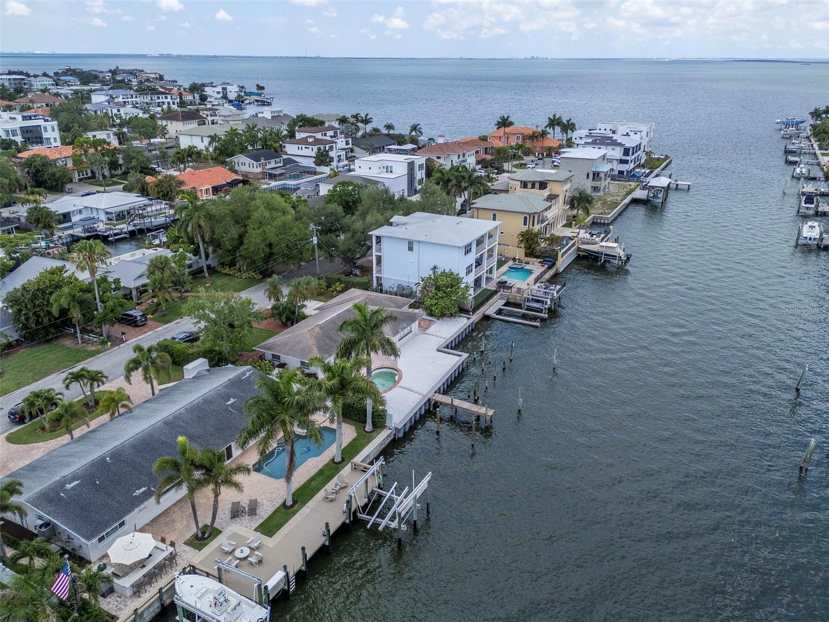
Experience true waterfront living in one of South Tampa’s most desirable boating locations. Set on a wide, deep-water canal just minutes from the open bay, this beautifully remodeled 4-bedroom, 3-bath residence offers exceptional boating access, resort-style outdoor living, and a turnkey single-story floor plan. The waterfront is the centerpiece of the property, featuring approximately 100 feet of waterfront, a recently replaced concrete seawall, an expansive over-water deck, and two boat lifts — one rated at 26,000 pounds and a second at 16,000 pounds. From your backyard, reach the open bay in approximately one minute, making this an exceptional setting for boating, fishing, sunset cruises, and effortless access to Tampa Bay and the Gulf. Inside, the home is bright and open, with generous views of the water, pool, and tropical landscaping. The spacious kitchen features quartz countertops, stainless-steel appliances, and an oversized island that opens naturally to the main living and entertaining areas. Four bedrooms and three full baths provide comfortable accommodations for family and guests, while the one-story layout makes everyday living easy. Outside, the pool and spa overlook the canal and create a private waterfront retreat, equally suited to quiet evenings at home or entertaining friends after a day on the water. Major improvements include HVAC and air handler replacement in 2025, electrical and plumbing updates in 2025, and a concrete seawall approximately three years old. Located in sought-after South Tampa with no HOA, this property combines an established neighborhood setting with the boating access and outdoor lifestyle that make Tampa waterfront living so special. Seller holds an active Florida real estate license.
/u.realgeeks.media/storkrealestate/stork-logo-deepened-2000w.png)
Additional Information
- Community Features
- No Deed Restriction
- Exterior Construction
- Block
- Style
- One Story
- Interior
- Eat-in Kitchen, Kitchen/Family Room Combo, Primary Bedroom Main Floor
- Interior Features
- Eat-in Kitchen, Kitchen/Family Room Combo, Primary Bedroom Main Floor
- Appliances
- Dishwasher, Range, Refrigerator
- Exterior
- Outdoor Grill
- Roof
- Shingle
- High School
- Plant-HB
- Middle School
- Coleman-Hb
- Elementary School
- Dale Mabry Elementary-Hb
- Utilities
- Cable Available, Electricity Available
- Garage
- Circular Driveway, Driveway
- Floor
- Ceramic Tile
- Heating
- Central
- Cooling
- Central Air
- Pool
- Yes
- Pool Type
- Private
- Water
- Boatable Water
- Frontage
- Canal - Saltwater
- Water View
- Yes
Listing courtesy of COMPASS FLORIDA LLC.
Mortgage Calculator
All listing information is deemed reliable but not guaranteed and should be independently verified through personal inspection by appropriate professionals. Listings displayed on this website may be subject to prior sale or removal from sale. Availability of any listing should always be independently verified. Listing information is provided for consumer personal, non-commercial use, solely to identify potential properties for potential purchase. All other use is strictly prohibited and may violate relevant federal and state law. Data last updated on