Share this with your friends


(386) 960-0076
Stork Real Estate
3015 S Ysabella Avenue Unit 2102, Tampa, FL 33629
- $2,260,000
- 2
- BD
- 3
- BA
- 1,960
- SqFt








- List Price
- $2,260,000
- Price Change
- ▼ $40,000 1785180751
- MLS#
- TB8508682
- Type
- Condo
- Property Style
- Condo
- Bedrooms
- 2
- Bathrooms
- 3
- Living Area
- 1,960
- Subdivision
- Bayshore Ysabella Condominium
- Year Built
- 2025
Property Description
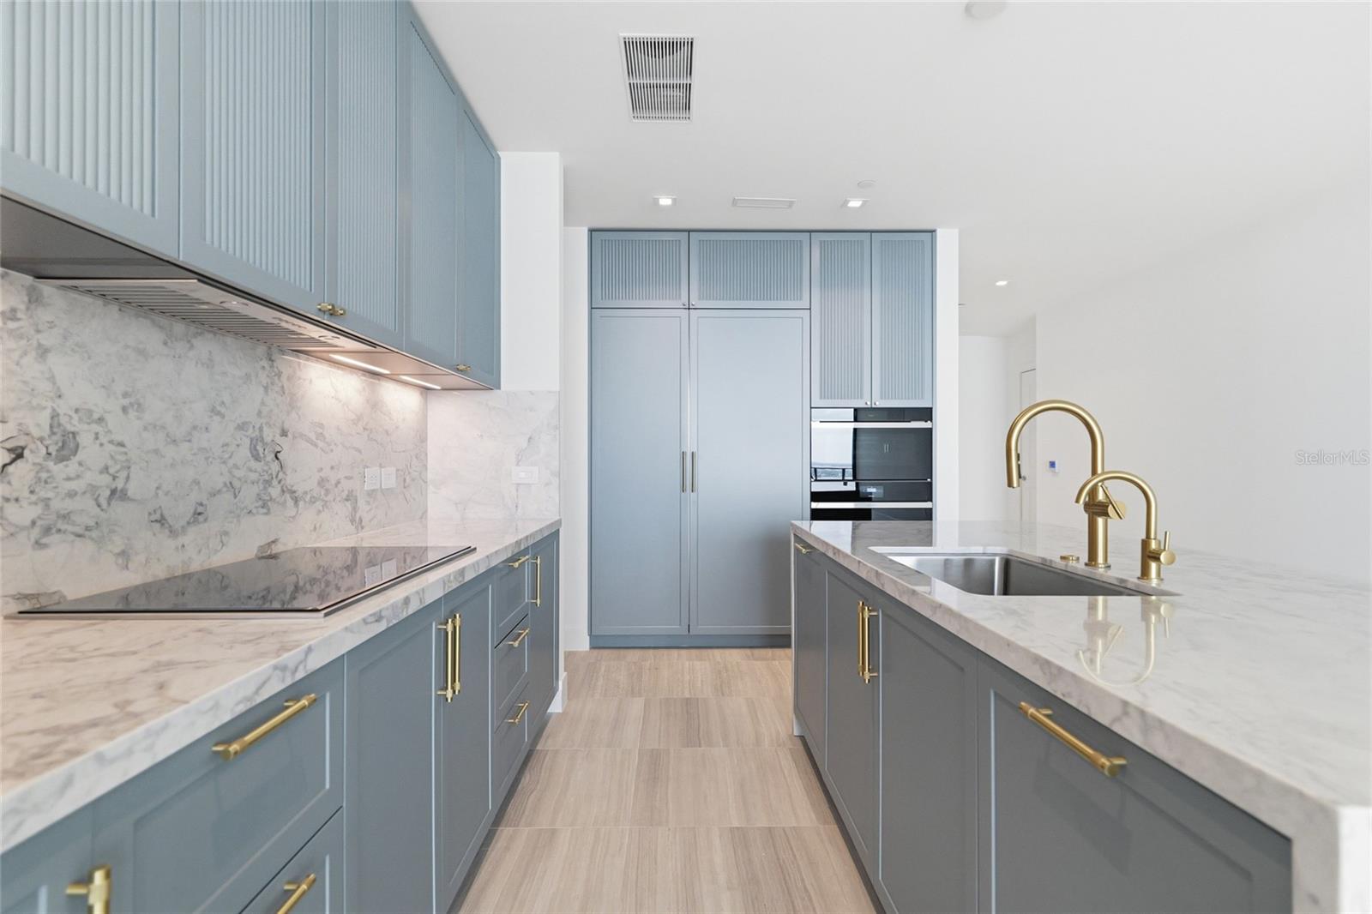
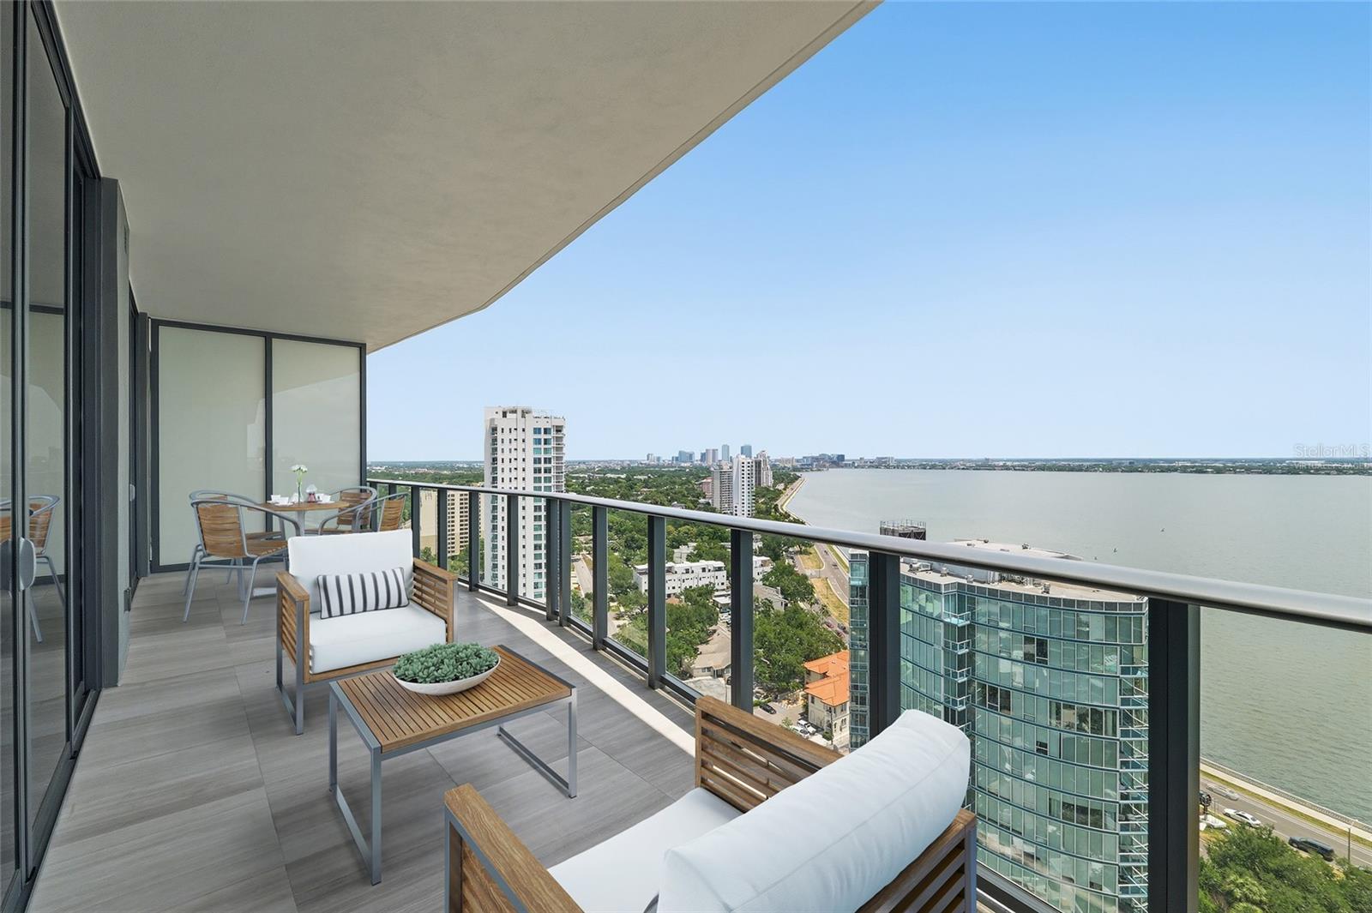
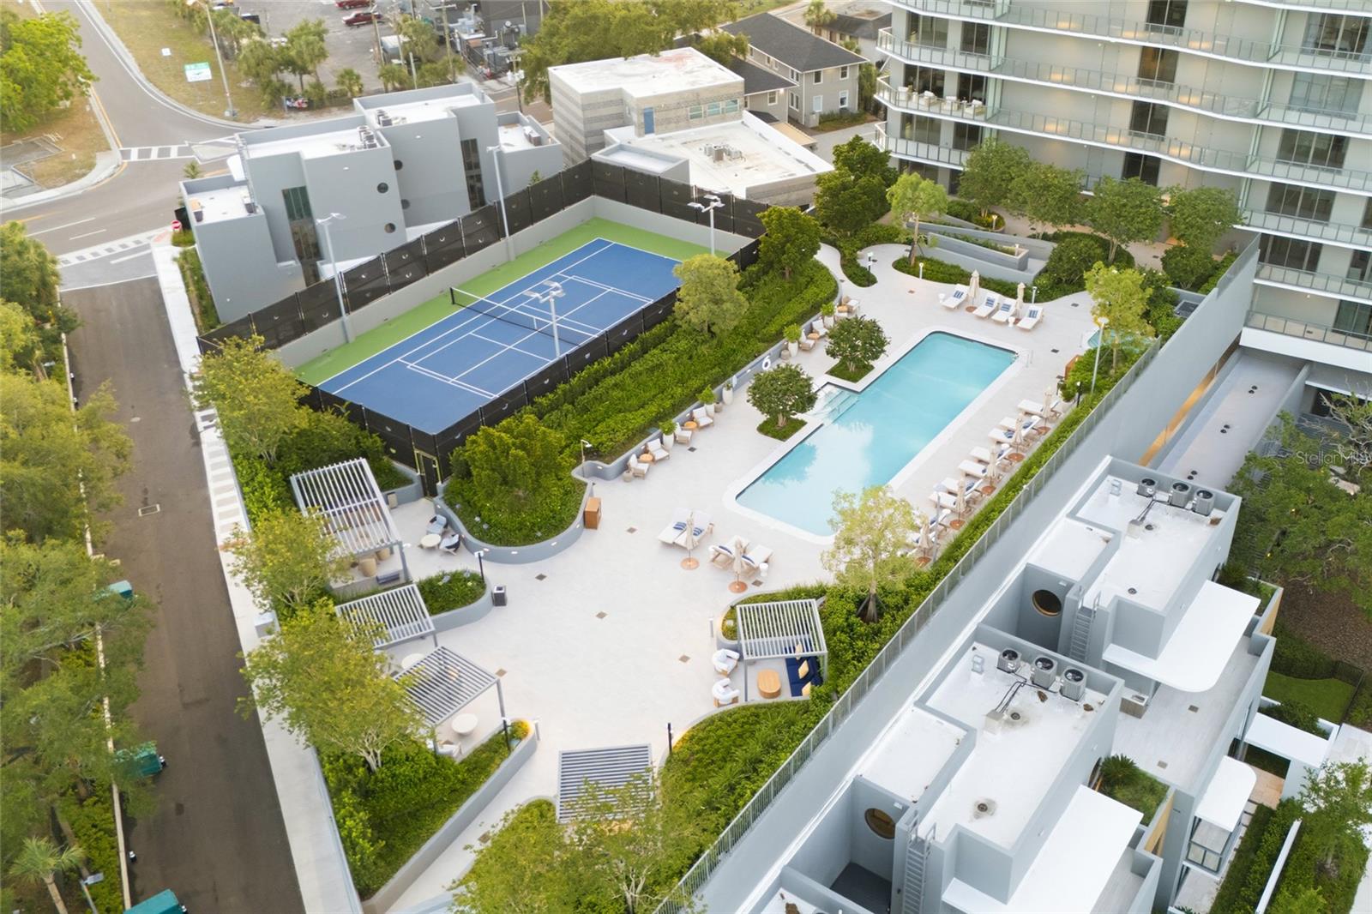
Virtually Staged. Live a life of luxury at The Ritz-Carlton Residences, Tampa, in this stunning Tower Two residence perched above the iconic Bayshore Boulevard with panoramic views of Hillsborough Bay. Offering two bedrooms, two-and-a-half baths, a den and 1,960 square feet, this waterfront condominium blends contemporary design with the elevated service and amenities synonymous with The Ritz-Carlton brand. Designed with an open-concept layout for effortless entertaining and everyday living, the residence features an expansive balcony overlooking the bay. The primary suite offers private balcony access and sweeping water views, while the den provides flexibility for a home office, media room or additional lounge space. This 31-story luxury condominium showcases internationally recognized design and exceptional resident experiences. Residents enjoy access to a curated collection of amenities and services, including 24-hour valet, concierge, doorman and security services, resort-style pool and spa, outdoor kitchen, fitness studio, steam room and sauna, pickleball and tennis courts, golf simulator, resident lounges, dog park and hobby playroom. Dining and hospitality offerings include continental breakfast, chef-prepared lunch and dinner options, and personalized service presented by The Ritz-Carlton staff. Tower Two’s rooftop lounge offers indoor and outdoor gathering spaces with expansive views stretching from downtown Tampa to downtown St. Petersburg, creating an elevated setting to enjoy day and evening waterfront views. Additional highlights include a two-car garage and vacant occupancy for immediate enjoyment.
/u.realgeeks.media/storkrealestate/stork-logo-deepened-2000w.png)
Additional Information
- Community Features
- Buyer Approval Required, Community Mailbox, Deed Restrictions, Dog Park, Fitness Center, Pool, Tennis Court(s), Security
- Style
- One Story
- Exterior Construction
- Block, Concrete
- HOA Schedule
- Monthly
- Mnthly. Maint. Incl.
- Guard - 24 Hour, Cable TV, Common Area Taxes, Pool, Escrow Reserves Fund, Internet, Management, Security, Sewer, Trash, Water
- Interior
- Kitchen/Family Room Combo, Open Floorplan, Split Bedroom, Stone Counters, Walk-In Closet(s)
- Interior Features
- Kitchen/Family Room Combo, Open Floorplan, Split Bedroom, Stone Counters, Walk-In Closet(s)
- Appliances
- Bar Fridge, Convection Oven, Cooktop, Dishwasher, Dryer, Electric Water Heater, Microwave, Refrigerator, Washer
- Exterior
- Balcony, Private Entrance
- Roof
- Membrane
- High School
- Plant-HB
- Middle School
- Coleman-Hb
- Elementary School
- Roosevelt-Hb
- Extra Rooms
- Den/Library/Office, Storage Rooms
- Utilities
- Cable Available, Electricity Connected
- Garage
- Assigned, Electric Vehicle Charging Station(s), Guest
- Floor
- Marble, Tile
- Heating
- Central
- Cooling
- Central Air
- Pool
- Yes
- Pool Type
- Community
- Water
- Bay View, Bay Front
- Water View
- Yes
Listing courtesy of PREMIER SOTHEBYS INTL REALTY.
Mortgage Calculator
All listing information is deemed reliable but not guaranteed and should be independently verified through personal inspection by appropriate professionals. Listings displayed on this website may be subject to prior sale or removal from sale. Availability of any listing should always be independently verified. Listing information is provided for consumer personal, non-commercial use, solely to identify potential properties for potential purchase. All other use is strictly prohibited and may violate relevant federal and state law. Data last updated on