Share this with your friends


(386) 960-0076
Stork Real Estate
5946 Shingle Creek Road, Lakeland, FL 33811
- $350,000
- 4
- BD
- 2
- BA
- 1,828
- SqFt





- List Price
- $350,000
- MLS#
- TB8506842
- Type
- Single Family Residential
- Property Style
- Single Family
- Bedrooms
- 4
- Bathrooms
- 2
- Living Area
- 1,828
- Lot Size
- 6,380
- Subdivision
- Riverstone Phase 2 Pb
- Year Built
- 2021
Property Description
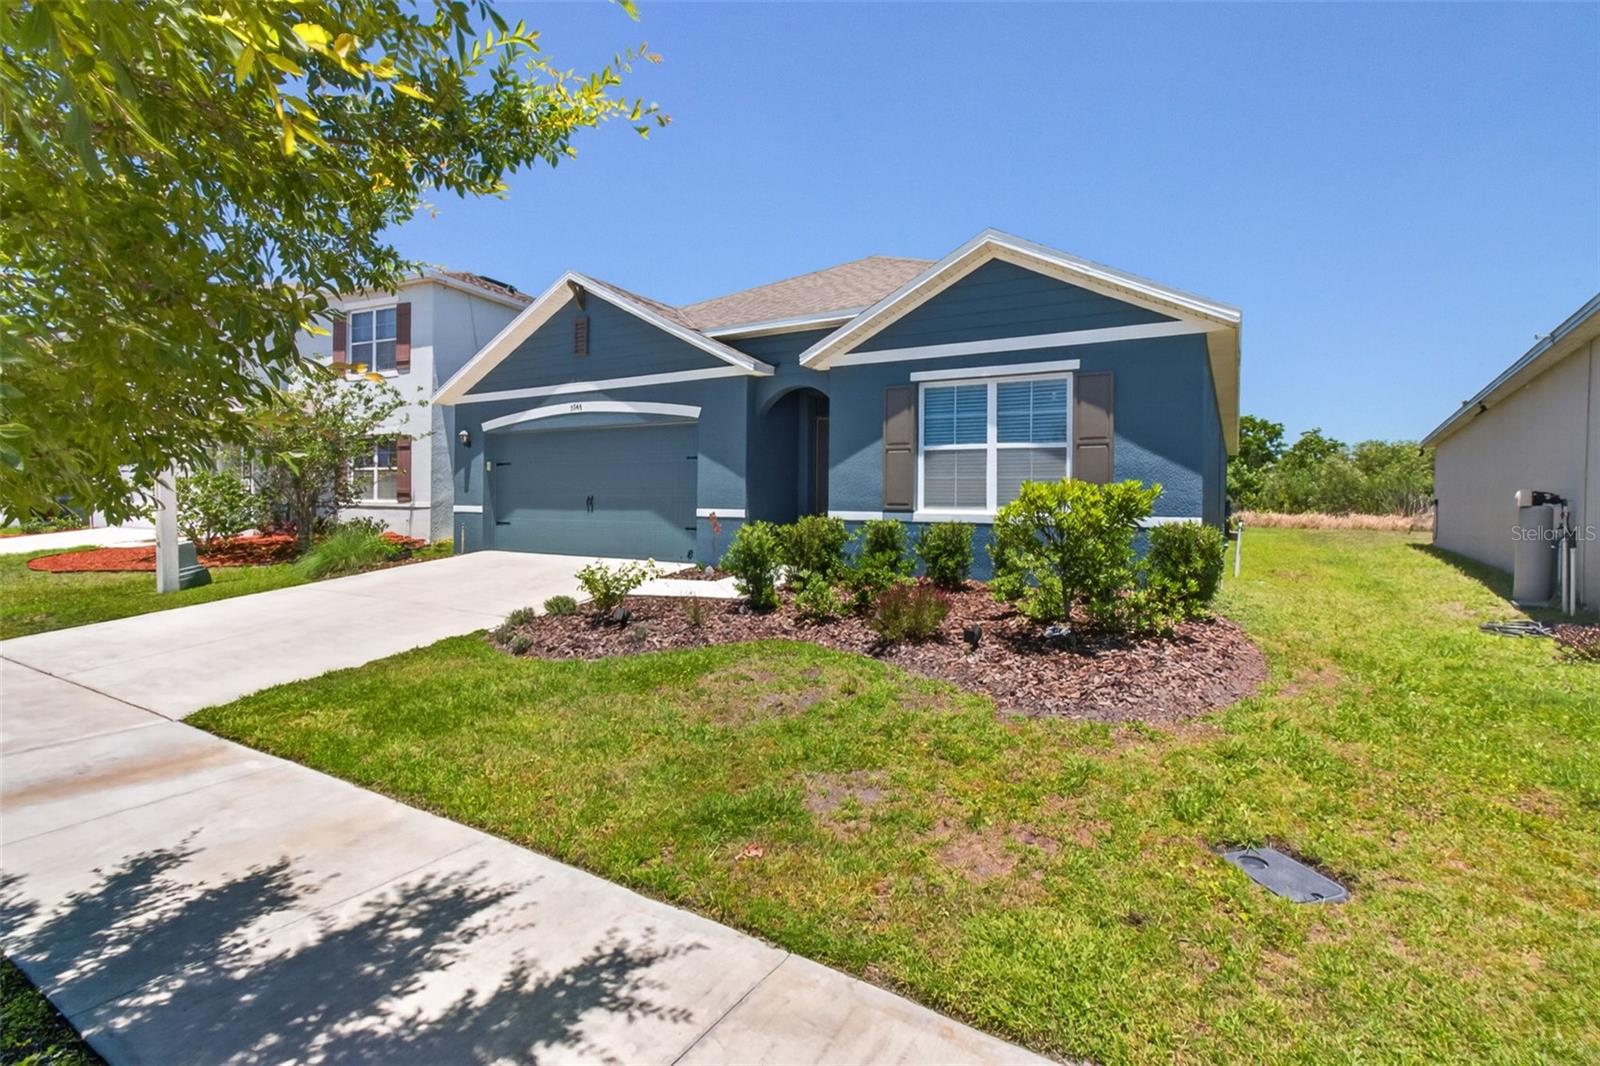
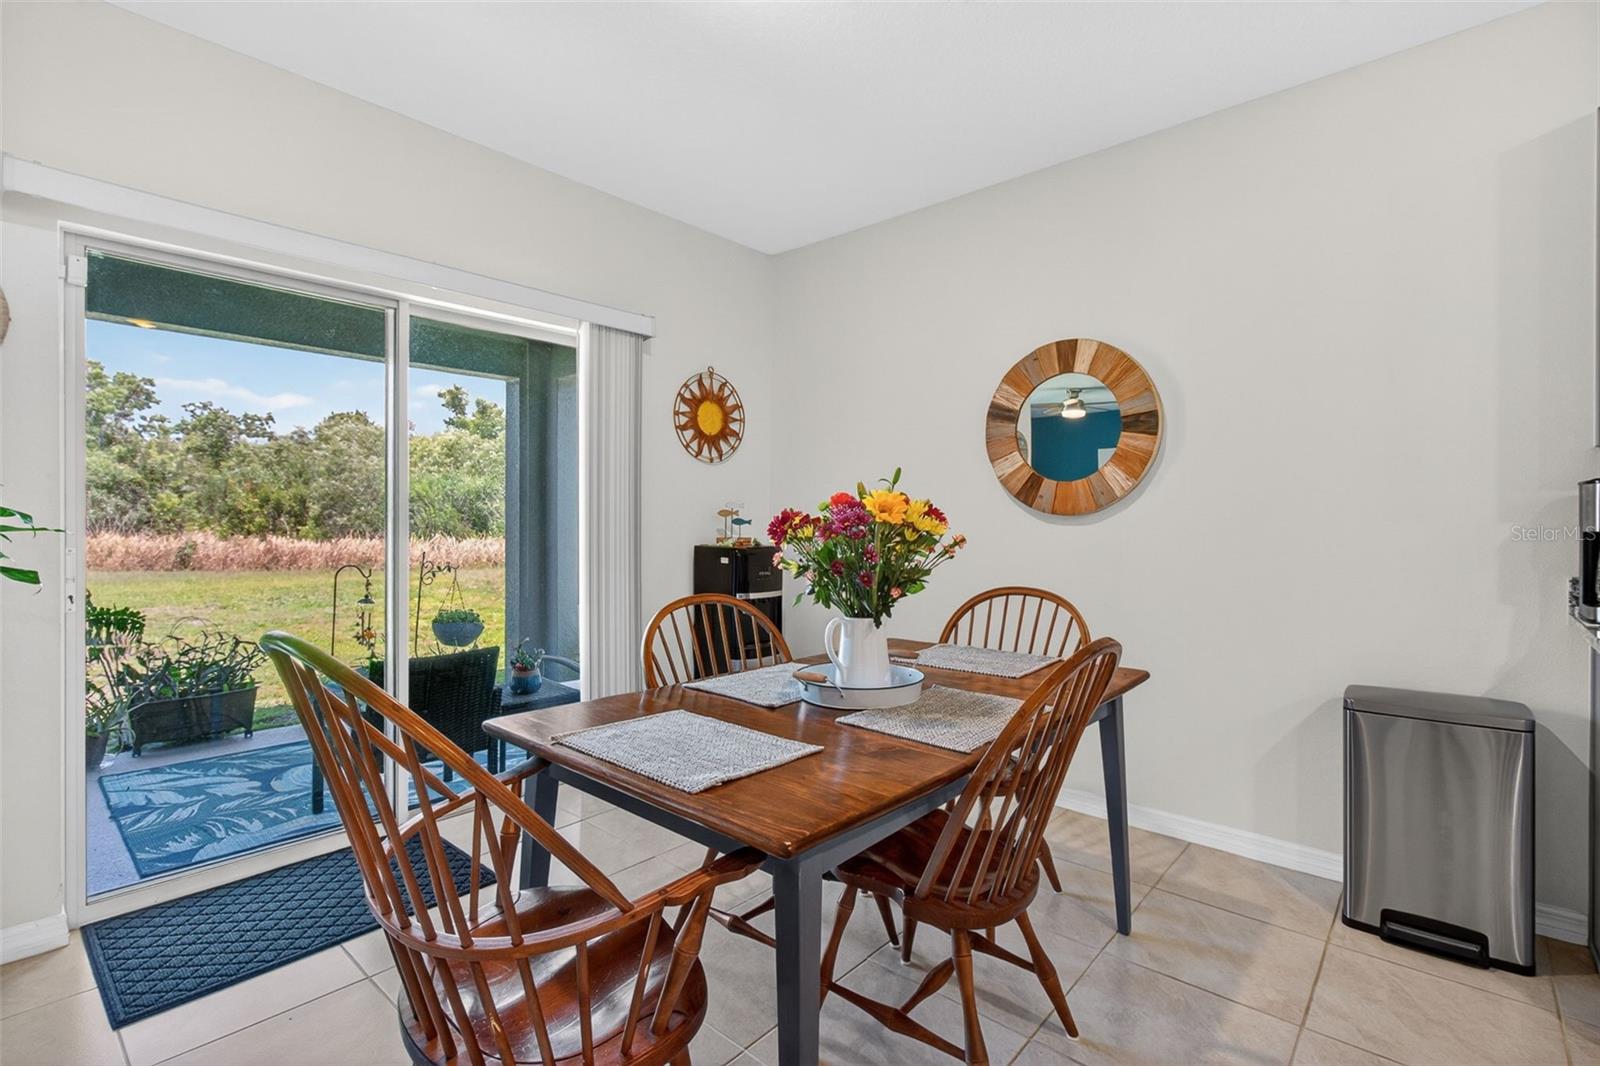
Built in 2021, this 4-bedroom, 2-bath D.R. Horton Cali model in Riverstone sits on a PREMIUM LOT backing to a pond and nature preserve with NO REAR NEIGHBORS. Enjoy open views, abundant wildlife, added privacy, and even a front-row seat to Lakeland's annual Sun 'n Fun Airshow from your own backyard. The exterior has also been freshly repainted, giving the home a crisp, updated look. Inside, you're welcomed by a foyer with arched doorways that open into a bright, airy layout. The kitchen, dining, and living areas flow seamlessly together, making the home perfect for both entertaining and everyday living. The kitchen features a large granite island, gray shaker cabinets, stainless steel appliances, and a walk-in pantry. Sliding glass doors lead to the covered, screened lanai where you can relax, enjoy the preserve views, and appreciate the privacy that makes this homesite so special. The split-bedroom floor plan keeps the primary suite privately tucked away at the rear of the home. The spacious owner's suite features an en-suite bath with a dual granite vanity, stall shower, private water closet, and TWO WALK-IN CLOSETS. On the opposite side of the home, two bedrooms share a full bath, while the fourth bedroom, currently used as a home office, offers flexibility for today's lifestyle. Additional features include a dedicated interior laundry room with Maytag washer and dryer included, Smart Home Technology with Amazon Echo Dot, video doorbell, security system, Honeywell app-controlled thermostat, plus a two-car garage with attic storage. With a LOW HOA OF JUST $100 PER YEAR, residents enjoy access to two community pools, clubhouse, playground, and dog park. Conveniently located near shopping, dining, major highways, downtown Lakeland, and an easy drive to both Tampa and Orlando. Not in a Flood Zone AND MOVE-IN READY!
/u.realgeeks.media/storkrealestate/stork-logo-deepened-2000w.png)
Additional Information
- Community Features
- Clubhouse, Deed Restrictions, Dog Park, Playground, Pool, Sidewalks, Street Lights
- Taxes
- $2,063
- HOA Schedule
- Annually
- Mnthly. Maint. Incl.
- Pool
- Exterior Construction
- Block, Stucco
- Style
- One Story
- Interior
- Open Floorplan, Solid Surface Counters, Thermostat, Walk-In Closet(s)
- Interior Features
- Open Floorplan, Solid Surface Counters, Thermostat, Walk-In Closet(s)
- Appliances
- Dishwasher, Disposal, Dryer, Ice Maker, Microwave, Range, Refrigerator, Washer
- Exterior
- Lighting, Sliding Doors, Sprinkler Metered
- Roof
- Shingle
- High School
- George Jenkins High
- Middle School
- Sleepy Hill Middle
- Elementary School
- R. Bruce Wagner Elem
- Extra Rooms
- Den/Library/Office, Great Room
- Located Near
- City Limits, Sidewalk, Paved, Private
- Utilities
- Cable Available, Public, Sewer Connected, Sprinkler Meter, Underground Utilities
- Garage
- Driveway
- Floor
- Carpet, Ceramic Tile
- Heating
- Central, Electric
- Cooling
- Central Air, Humidity Control
- Pool
- Yes
- Pool Type
- Community
- Water
- Lake Front
- Frontage
- Pond
- Water View
- Yes
Listing courtesy of REAL BROKER, LLC.
Mortgage Calculator
All listing information is deemed reliable but not guaranteed and should be independently verified through personal inspection by appropriate professionals. Listings displayed on this website may be subject to prior sale or removal from sale. Availability of any listing should always be independently verified. Listing information is provided for consumer personal, non-commercial use, solely to identify potential properties for potential purchase. All other use is strictly prohibited and may violate relevant federal and state law. Data last updated on