10 Lesley Lane, Oldsmar, FL 34677
- $288,000
- 2
- BD
- 2
- BA
- 1,250
- SqFt




- List Price
- $288,000
- Price Change
- ▼ $7,000 1787944510
- MLS#
- TB8501611
- Type
- Single Family Residential
- Property Style
- Villa
- Bedrooms
- 2
- Bathrooms
- 2
- Living Area
- 1,250
- Lot Size
- 4,491
- Subdivision
- Quail Forest Cluster Homes
- Year Built
- 1982
Property Description
One or more photo(s) has been virtually staged. Welcome to 10 Lesley Lane, located in the gated community of Quail Forest, nestled within the private country club community of East Lake Woodlands. This beautifully maintained end-unit villa offers serene pond views and a thoughtfully designed split-bedroom floor plan for added privacy and comfort. Major updates provide peace of mind, including a new roof (2022), HVAC (2023), and water heater (2018). The spacious, fully updated kitchen is a true highlight, featuring new cabinetry, sleek quartz countertops, and stainless steel appliances, perfect for both everyday living and entertaining. The layout flows effortlessly into the living and dining areas, all filled with natural light and peaceful water views. Enjoy your morning coffee or unwind in the evening on the charming front patio. Additional conveniences include one assigned carport and plenty of guest parking for visitors. Residents of East Lake Woodlands have access to two championship golf courses, consistently ranked among the top 5 in the entire Tampa Bay area, along with optional country club amenities. Ideally located near shopping, dining, parks, and just a short drive to Tampa International Airport and the Gulf beaches, this home offers the perfect blend of lifestyle and location. Don’t miss your opportunity to own in one of Oldsmar’s most desirable communities!
/u.realgeeks.media/storkrealestate/stork-logo-deepened-2000w.png)
Additional Information
- Community Features
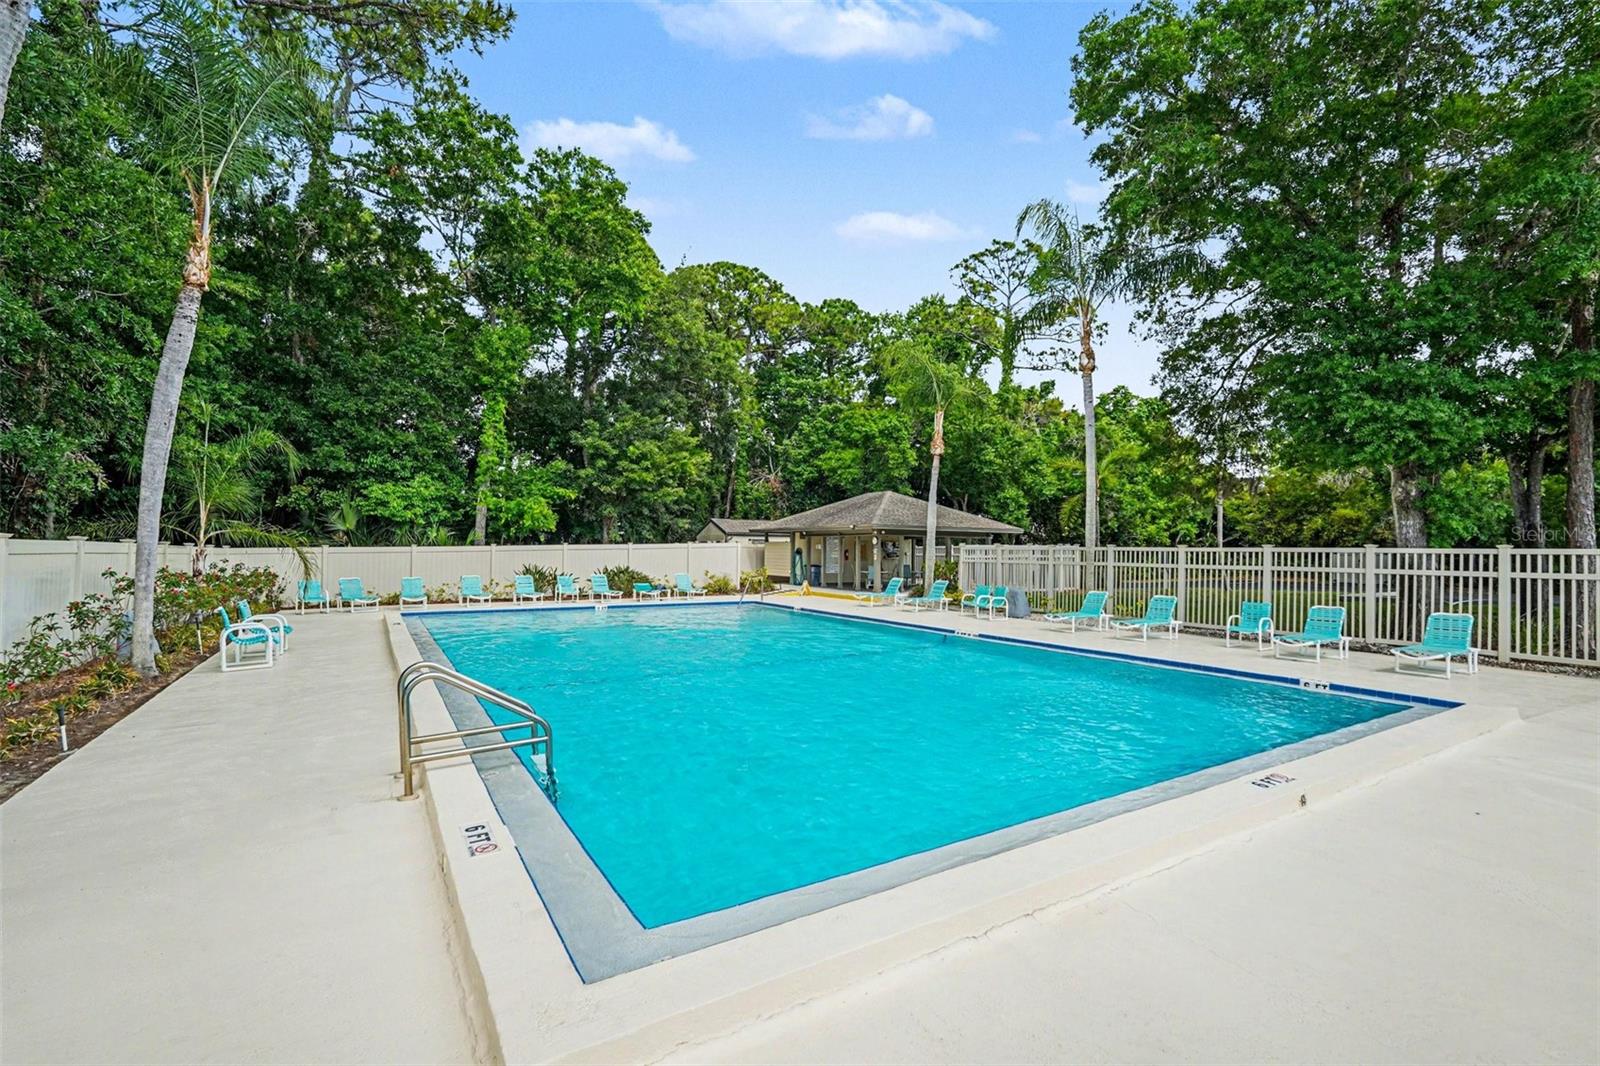
- Deed Restrictions, Gated Community - No Guard, Golf Carts OK, Golf, Pool, Sidewalks, Special Community Restrictions, Street Lights, Golf Community
- HOA Schedule
- Monthly
- Mnthly. Maint. Incl.
- Cable TV, Pool, Maintenance Structure, Maintenance Grounds, Private Road, Recreational Facilities, Trash
- Exterior Construction
- Block, Stucco
- Style
- One Story
- Interior
- Ceiling Fans(s), Living Room/Dining Room Combo, Open Floorplan, Primary Bedroom Main Floor, Solid Surface Counters, Solid Wood Cabinets, Walk-In Closet(s), Wet Bar
- Interior Features
- Ceiling Fans(s), Living Room/Dining Room Combo, Open Floorplan, Primary Bedroom Main Floor, Solid Surface Counters, Solid Wood Cabinets, Walk-In Closet(s), Wet Bar
- Appliances
- Convection Oven, Dishwasher, Disposal, Exhaust Fan, Microwave, Refrigerator, Washer
- Exterior
- Lighting, Private Mailbox, Rain Gutters, Sidewalk
- Roof
- Shingle
- High School
- East Lake High-PN
- Middle School
- Carwise Middle-Pn
- Elementary School
- Cypress Woods Elementary-Pn
- Utilities
- BB/HS Internet Available, Cable Available, Electricity Connected, Sewer Connected, Water Connected
- Floor
- Ceramic Tile, Laminate, Marble, Tile
- Heating
- Central
- Cooling
- Central Air
- Pool
- Yes
- Pool Type
- Community
- Water
- Lake Front
- Water View
- Yes
Listing courtesy of BHHS FLORIDA PROPERTIES GROUP.
Mortgage Calculator
All listing information is deemed reliable but not guaranteed and should be independently verified through personal inspection by appropriate professionals. Listings displayed on this website may be subject to prior sale or removal from sale. Availability of any listing should always be independently verified. Listing information is provided for consumer personal, non-commercial use, solely to identify potential properties for potential purchase. All other use is strictly prohibited and may violate relevant federal and state law. Data last updated on