2202 4th Street Sw, Ruskin, FL 33570
- $309,900
- 4
- BD
- 2
- BA
- 1,918
- SqFt






- List Price
- $309,900
- Price Change
- ▼ $10,100 1788400437
- MLS#
- TB8501447
- Type
- Single Family Residential
- Property Style
- Single Family
- Bedrooms
- 4
- Bathrooms
- 2
- Living Area
- 1,918
- Lot Size
- 6,600
- Subdivision
- Riverbend West Ph 1
- Year Built
- 2017
Property Description
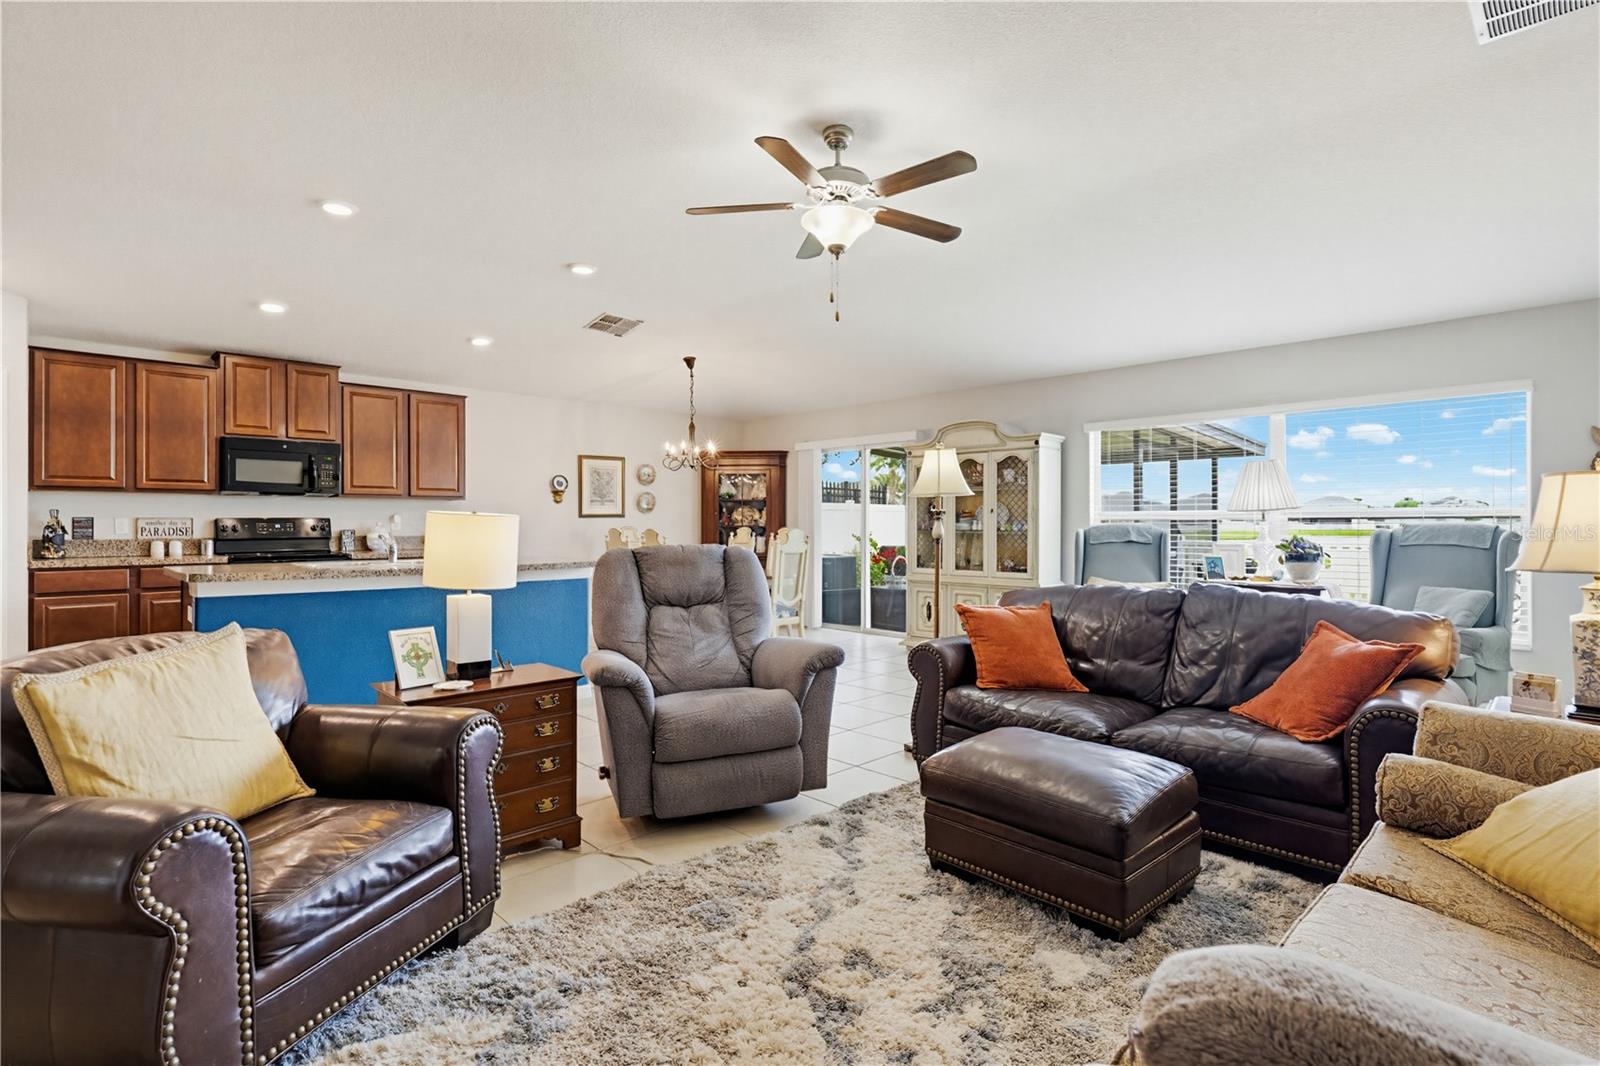
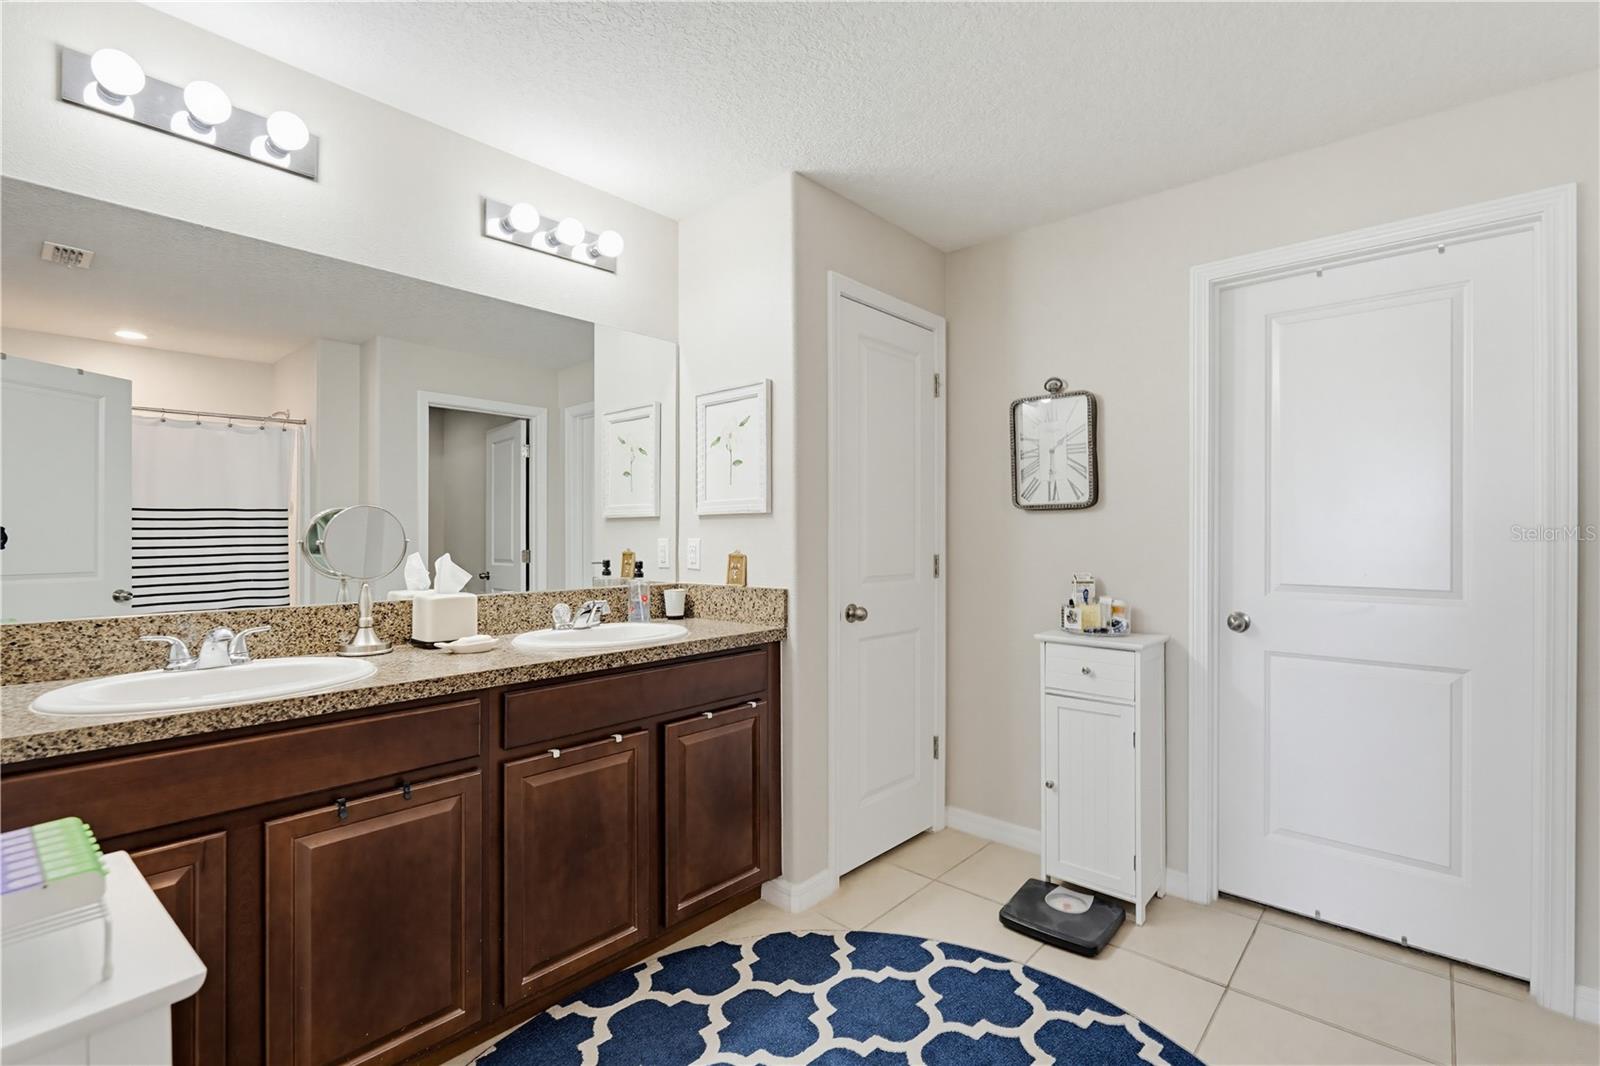
Experience the ideal blend of comfort and convenience in this turn-key 4-bedroom, 2-bathroom home. Built in 2017 and spanning 1,918 sq. ft., this residence features a desirable split floorplan and a bright, open living area perfect for hosting friends and family. Enjoy the ultimate Florida lifestyle on your screened-in lanai overlooking a peaceful pond, all within a fully fenced backyard. This move-in-ready gem includes a 2-car garage, all appliances, blinds, and mature landscaping. Best of all, you’re just steps away from the community pool, fire pit, and playground, making it easy to enjoy local amenities every day.
/u.realgeeks.media/storkrealestate/stork-logo-deepened-2000w.png)
Additional Information
- Community Features
- Dog Park, Playground, Pool, Sidewalks, Street Lights, No Deed Restriction
- Taxes
- $3,484
- HOA Schedule
- Semi-Annually
- Mnthly. Maint. Incl.
- Pool, Maintenance Grounds, Recreational Facilities
- Exterior Construction
- Concrete
- Style
- One Story
- Interior
- Ceiling Fans(s), Open Floorplan, Primary Bedroom Main Floor, Split Bedroom
- Interior Features
- Ceiling Fans(s), Open Floorplan, Primary Bedroom Main Floor, Split Bedroom
- Appliances
- Dishwasher, Disposal, Dryer, Electric Water Heater, Microwave, Range, Refrigerator, Washer
- Exterior
- Private Yard, Rain Gutters, Sprinkler Metered
- Roof
- Shingle
- High School
- Lennard-HB
- Middle School
- Shields-Hb
- Elementary School
- Ruskin-Hb
- Utilities
- BB/HS Internet Available, Cable Available, Electricity Connected, Fiber Optics, Phone Available, Sewer Connected, Sprinkler Meter, Water Connected
- Garage
- Driveway, Garage Door Opener
- Floor
- Carpet, Tile
- Heating
- Central, Electric
- Cooling
- Central Air, Attic Fan
- Pool
- Yes
- Pool Type
- Community
- Water
- Lake Front
- Water View
- Yes
Listing courtesy of SMITH & ASSOCIATES REAL ESTATE.
Mortgage Calculator
All listing information is deemed reliable but not guaranteed and should be independently verified through personal inspection by appropriate professionals. Listings displayed on this website may be subject to prior sale or removal from sale. Availability of any listing should always be independently verified. Listing information is provided for consumer personal, non-commercial use, solely to identify potential properties for potential purchase. All other use is strictly prohibited and may violate relevant federal and state law. Data last updated on