11180 113th Avenue, Largo, FL 33778
- $549,900
- 3
- BD
- 2
- BA
- 1,861
- SqFt

















- List Price
- $549,900
- Price Change
- ▼ $5,100 1788801847
- MLS#
- TB8499819
- Type
- Single Family Residential
- Property Style
- Single Family
- Bedrooms
- 3
- Bathrooms
- 2
- Living Area
- 1,861
- Lot Size
- 7,902
- Subdivision
- Seminole Country
- Year Built
- 1981
Property Description
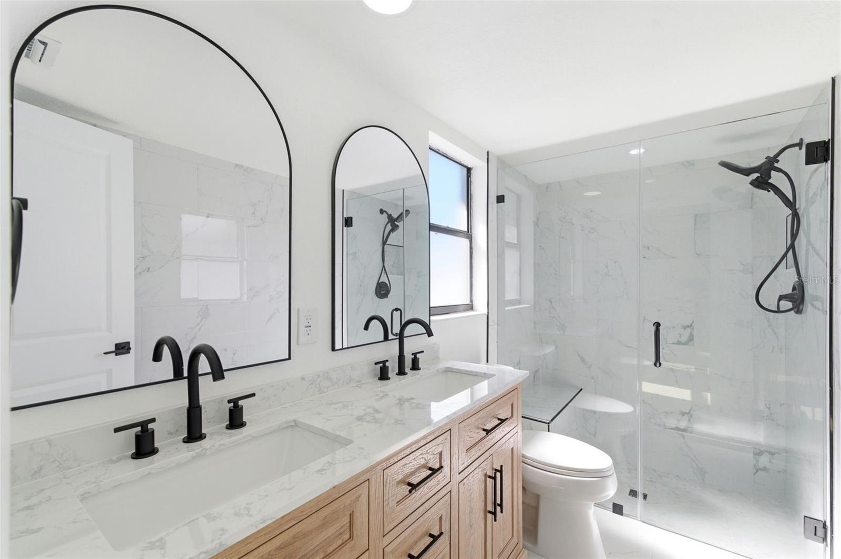
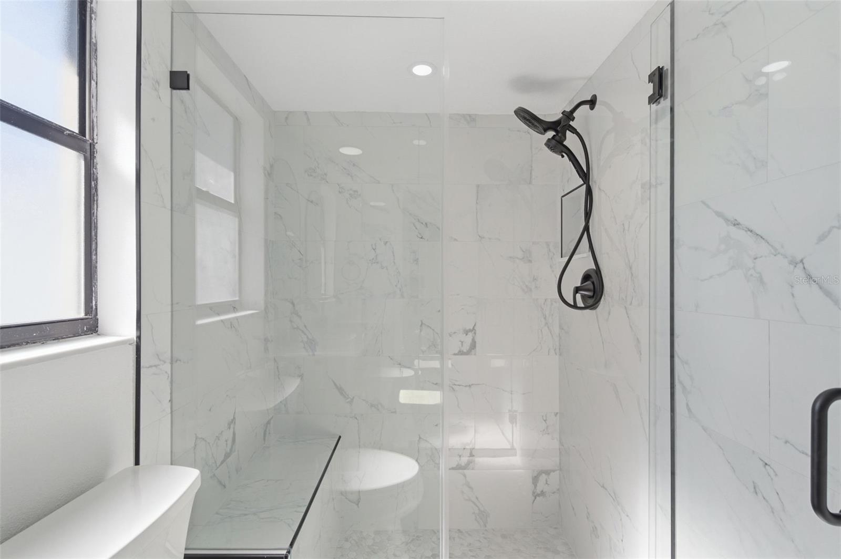
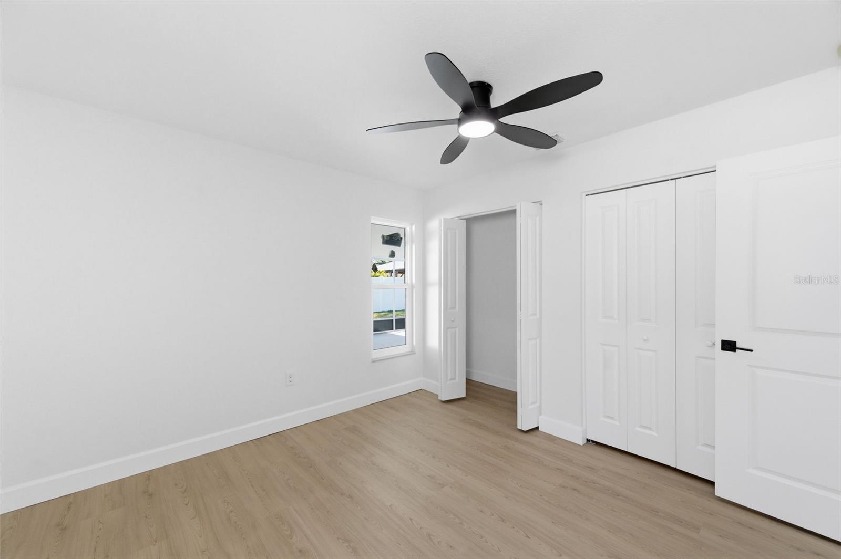
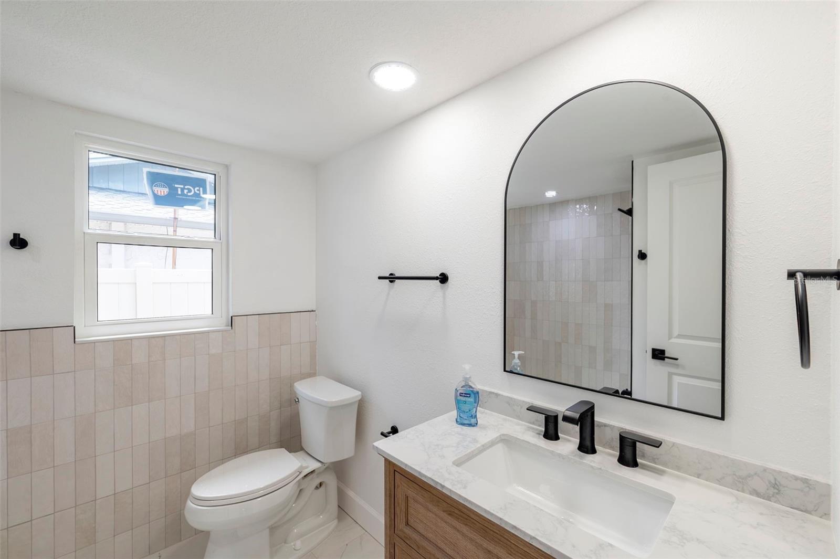
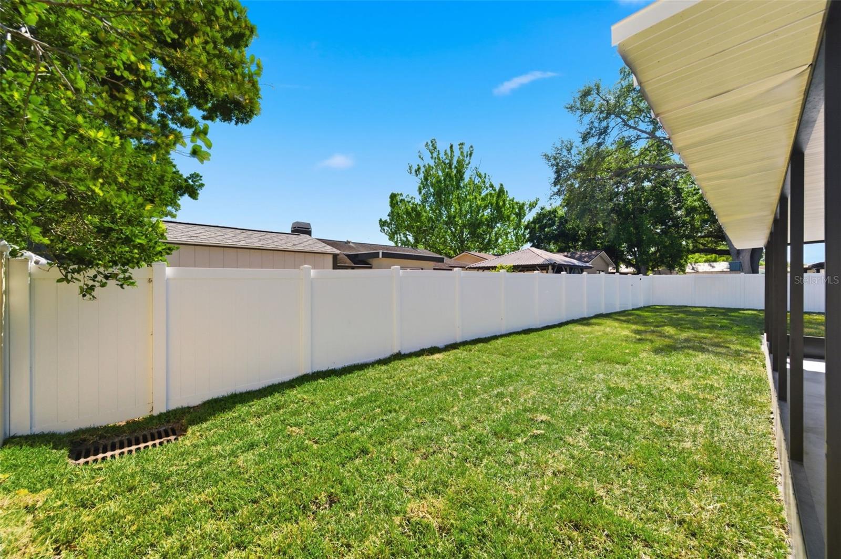
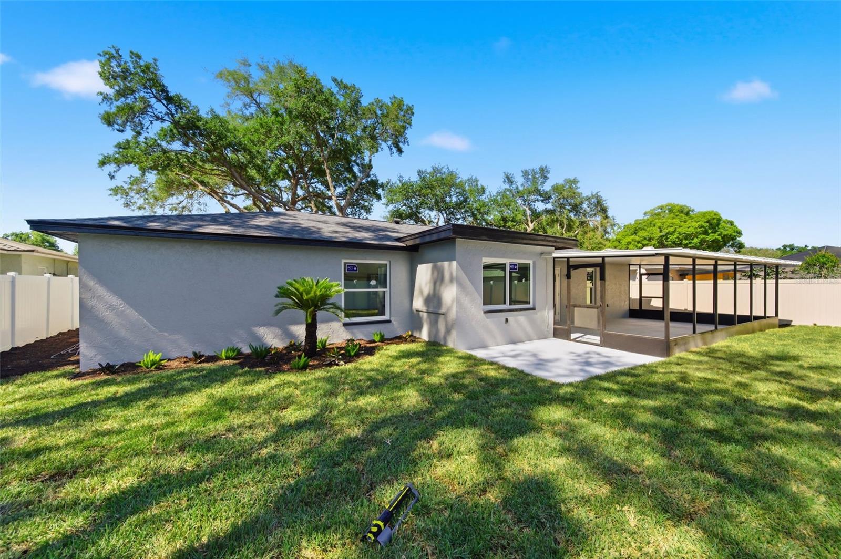
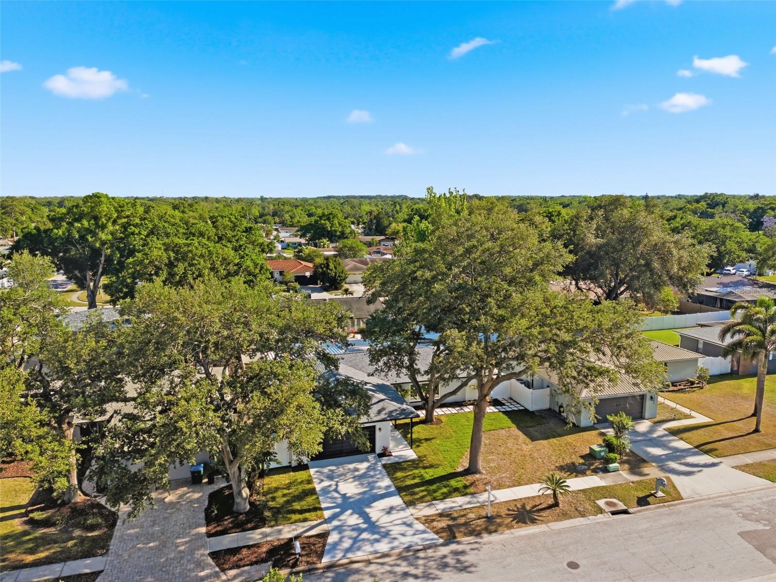
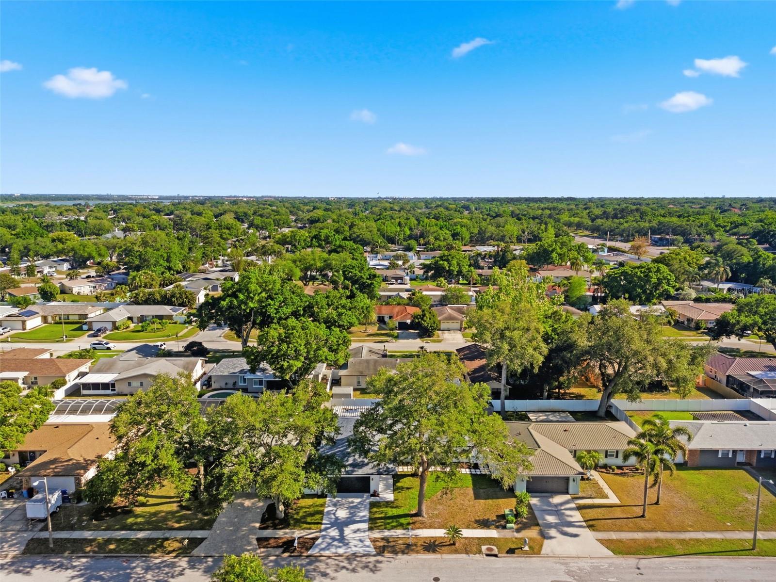
Virtually Staged. MUST-SEE HOME. Fully updated and move-in ready, this solid block ranch style 3-bedroom, 2-bath home offers a spacious split-bedroom floor plan, extensive renovations, and a prime location in one of the area’s established neighborhoods in unincorporated Pinellas County with no HOA or deed restrictions. For buyers seeking the quality and finishes of newer construction without sacrificing location, this property presents a rare opportunity, as there are no vacant lots or new-build opportunities within this well-established subdivision. If you have been searching for a true move in ready single story home with ability to customize further and still make your own, this is the one! Inside, the expansive layout is designed for both everyday living and entertaining, with open gathering spaces that flow from the main living area to the formal dining room, separate family room, and a bright breakfast nook positioned near the kitchen. The renovated kitchen serves as the centerpiece of the home and features solid wood shaker cabinetry, sleek quartz countertops, a custom-built island, peninsula seating, stainless steel appliances, and generous workspace for cooking and hosting. The private primary suite offers a comfortable retreat with a large walk-in closet and a beautifully updated en suite bath finished with porcelain tile, a dual-sink marble-top vanity, and an elegant frameless glass shower. Two additional spacious bedrooms are located on the opposite side of the home and share an updated full guest bath with modern floor-to-ceiling tile and a tub/shower combination. Outdoor living is equally inviting, with French doors opening to an oversized 27x17 covered lanai that extends the living space and creates an ideal setting for relaxing or entertaining year-round. The generously sized 8,000+ sq ft lot is fully enclosed with a privacy fence and enhanced with fresh sod, palms, mulch, pavers, and updated landscaping that add to the home’s curb appeal. Plenty of room to add in a pool-spa and still have a great size yard! A spacious two-car garage provides additional storage and convenience, with ample parking for several vehicles, boat or RV. This property also stands out for the significant investment made in major improvements and infrastructure. Updates include a 2022 roof, brand new PGT hurricane impact windows throughout, impact doors, updated electrical, plumbing valves and fixtures, all brand new ductwork throughout entire home, hardwired smoke alarms, and new blown insulation for improved energy efficiency and peace of mind. Location is truly key, placing you approximately 6 miles, or about a 10 to 11 minute drive, from the pristine sands of Indian Rocks Beach. You are also just moments from the outdoor recreation of Walsingham Park and the Pinellas Trail, while Seminole City Center, everyday conveniences, and a wide variety of shopping, dining, and local restaurants are all within a short drive. Situated approximately 40 feet above the flood plain, no flood insurance is required, and the home remained completely dry through recent hurricanes. With no HOA or deed restrictions, the property is well suited as a primary residence, second home, or short-term rental investment property. Too many upgrades to mention. upgrade sheet available, just ask! Shown by appointment only. Schedule your private showing today, as homes in this neighborhood do not stay on the market for long.
/u.realgeeks.media/storkrealestate/logo-full.png)
Additional Information
- Community Features
- Sidewalks, No Deed Restriction
- Exterior Construction
- Block, Stucco
- Style
- One Story
- Interior
- Ceiling Fans(s), Eat-in Kitchen, Primary Bedroom Main Floor, Thermostat, Walk-In Closet(s)
- Interior Features
- Ceiling Fans(s), Eat-in Kitchen, Primary Bedroom Main Floor, Thermostat, Walk-In Closet(s)
- Appliances
- Disposal, Electric Water Heater, Microwave, Range, Refrigerator
- Exterior
- Lighting, Private Mailbox, Private Yard, Sidewalk
- Roof
- Shingle
- High School
- Seminole High-PN
- Middle School
- Osceola Middle-Pn
- Elementary School
- Fuguitt Elementary-Pn
- Extra Rooms
- Family Room, Florida Room, Formal Dining Room Separate, Formal Living Room Separate, Great Room, Inside Utility
- Located Near
- In County, Level, Sidewalk, Paved, Unincorporated
- Utilities
- BB/HS Internet Available, Cable Available, Electricity Connected, Phone Available, Sewer Connected, Water Connected
- Garage
- Garage Door Opener
- Floor
- Carpet, Tile, Wood
- Heating
- Central, Electric
- Cooling
- Central Air
- Pool Type
- No Pool
Listing courtesy of LPT REALTY, LLC.
Mortgage Calculator
All listing information is deemed reliable but not guaranteed and should be independently verified through personal inspection by appropriate professionals. Listings displayed on this website may be subject to prior sale or removal from sale. Availability of any listing should always be independently verified. Listing information is provided for consumer personal, non-commercial use, solely to identify potential properties for potential purchase. All other use is strictly prohibited and may violate relevant federal and state law. Data last updated on