3301 Bayshore Boulevard Unit 702E, Tampa, FL 33629
- $674,500
- 2
- BD
- 2
- BA
- 1,702
- SqFt









- List Price
- $674,500
- Price Change
- ▼ $15,500 1789094005
- MLS#
- TB8498833
- Type
- Condo
- Property Style
- Condo
- Bedrooms
- 2
- Bathrooms
- 2
- Living Area
- 1,702
- Lot Size
- 2
- Subdivision
- Monte Carlo Towers A Condomini
- Year Built
- 1984
Property Description
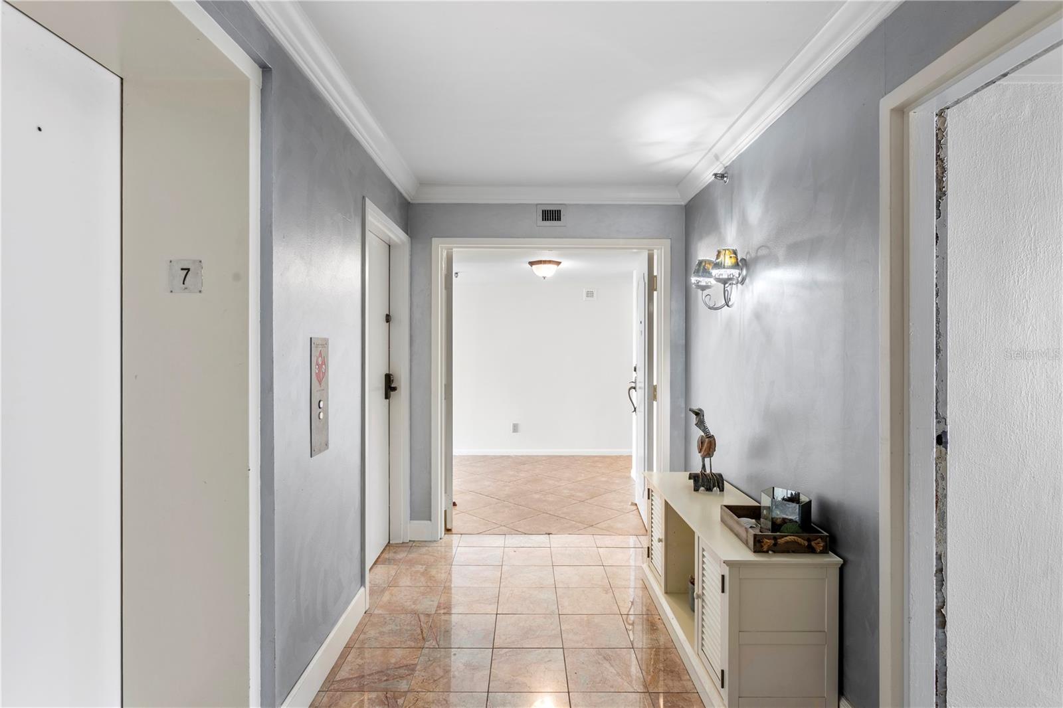
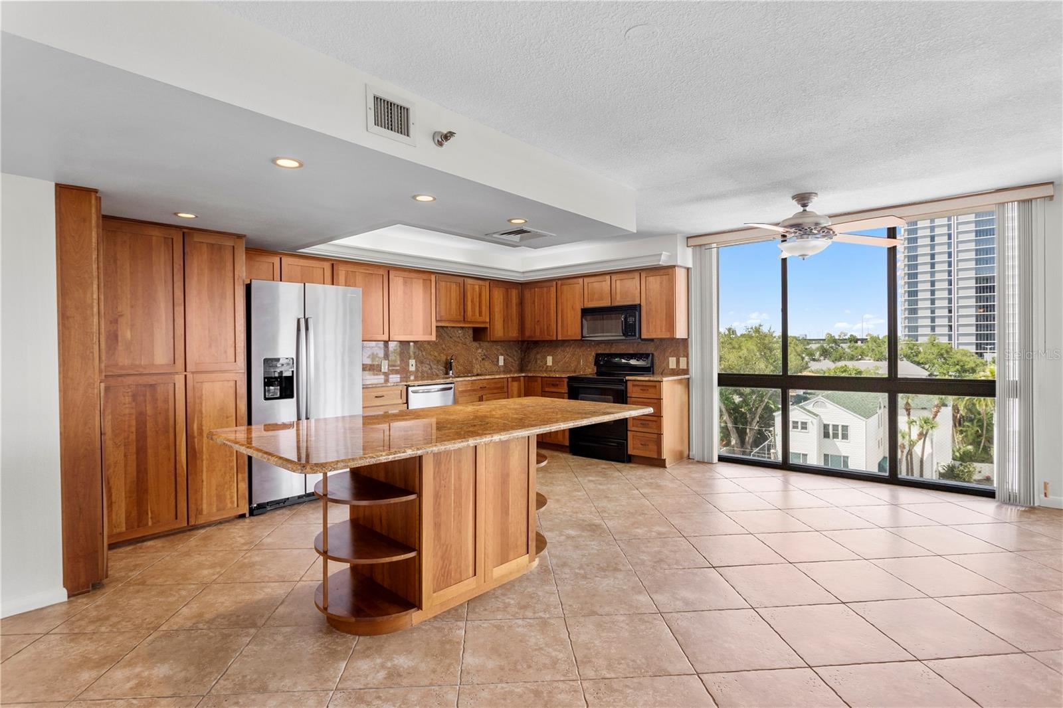
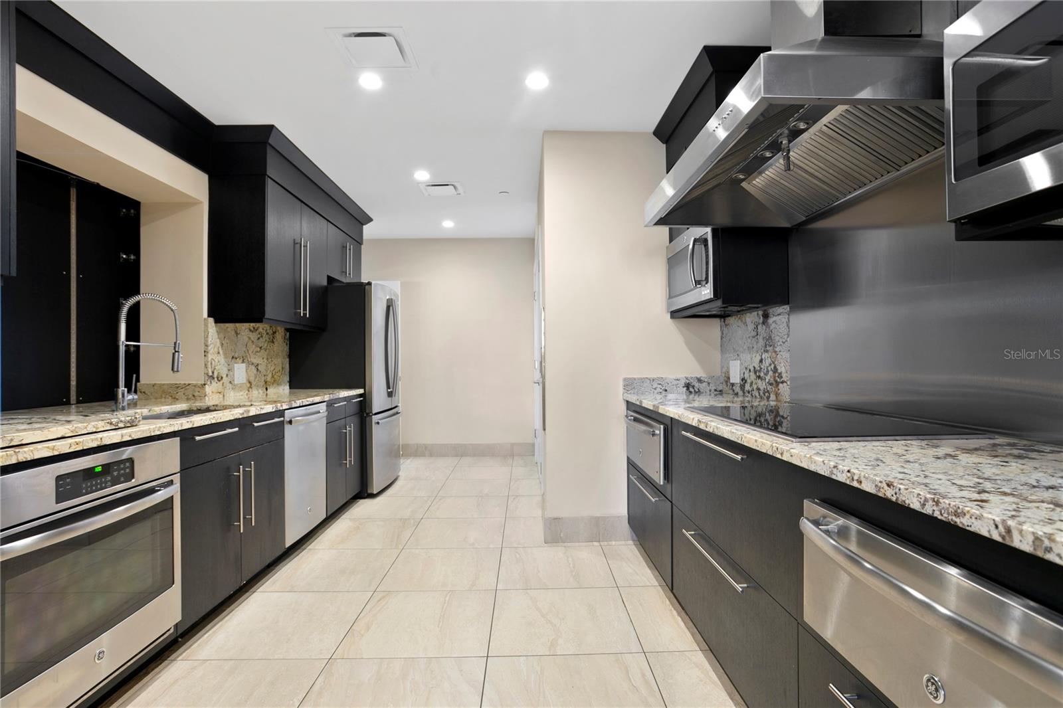
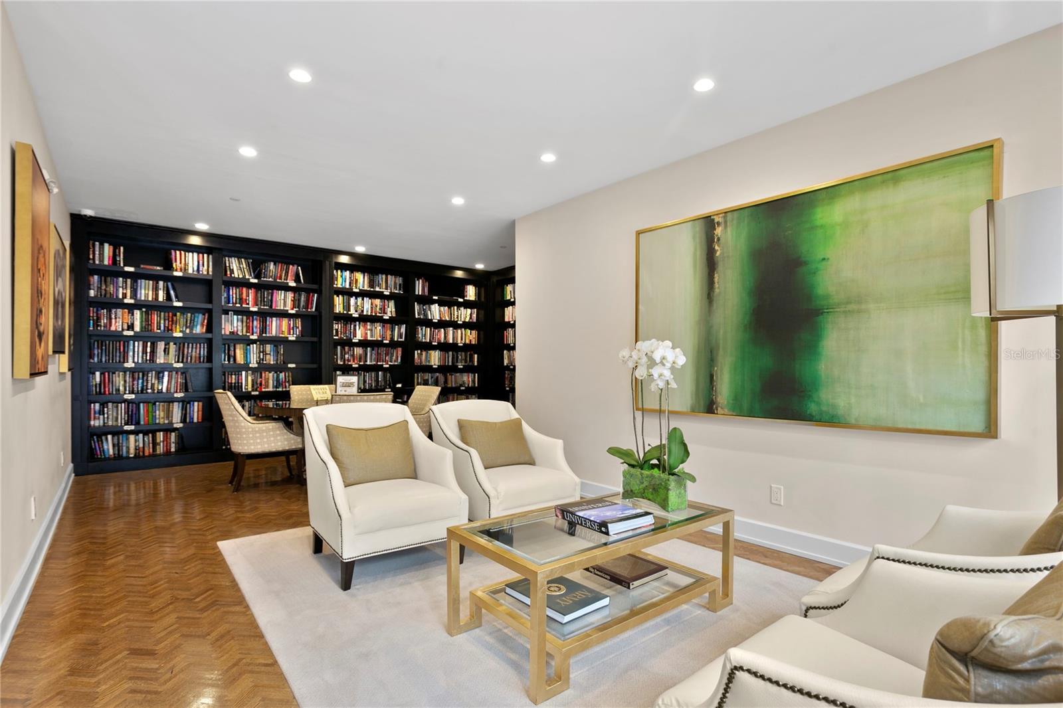
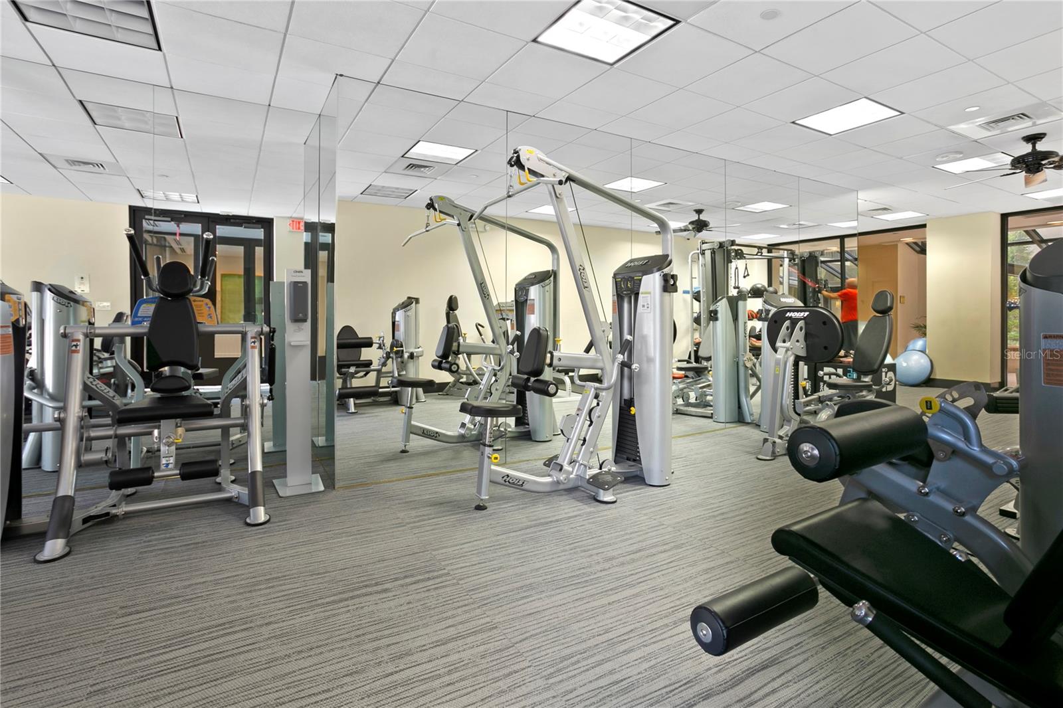
Virtually Staged. Beautiful Monte Carlo Towers 7th floor unit has been well maintained & features floor-to-ceiling windows with Breathtaking views of the Bay and Downtown! Enter the double doors to a spacious foyer with diagonal decorative tile entry that leads you to the open concept kitchen, dining and living room! Kitchen includes stainless appliances, solid wood cabinetry, granite counters, large island and your own private trash chute! Spacious primary suite with ensuite bath featuring solid wood cabinetry, a garden tub with shower, marble flooring, and a walk-in closet with a custom organization system. Secondary bedroom features a built-in Murphy bed with storage, offering flexibility for use as a private home office. The adjacent second bathroom is conveniently located just outside the bedroom and includes solid wood cabinetry, a pedestal sink and a walk-in shower. Additional highlights include fresh interior paint and an in-unit laundry closet with washer and dryer. Monte Carlo Towers offers resort style amenities: a 24,000 SF marble lobby, 24-hour concierge, two guest suites, heated pool, grilling area, social room with commercial kitchen, library, fitness center with saunas, and tennis/pickleball courts. Located in a top-rated school district and just minutes to Downtown, Hyde Park, SOHO, Riverwalk, and Tampa International/St. Pete Clearwater Airports, easy access to major highways, including I-275, I-4, and the Selmon Expressway with the nation’s longest continuous sidewalk right outside your door. Experience elevated living at its best. Schedule your private tour today!
/u.realgeeks.media/storkrealestate/stork-logo-deepened-2000w.png)
Additional Information
- Condo Maint. Fee Schedule
- Monthly
- Community Features
- Buyer Approval Required, Community Mailbox, Deed Restrictions, Fitness Center, Gated Community - Guard, Pool, Sidewalks, Tennis Court(s), Wheelchair Access, Street Lights
- Style
- One Story
- Exterior Construction
- Block, Concrete, Stucco
- HOA Schedule
- Monthly
- Mnthly. Maint. Incl.
- Cable TV, Common Area Taxes, Pool, Escrow Reserves Fund, Internet, Maintenance Structure, Maintenance Grounds, Management, Recreational Facilities, Sewer, Trash, Water
- Interior
- Ceiling Fans(s), Kitchen/Family Room Combo, Open Floorplan, Solid Surface Counters, Solid Wood Cabinets, Walk-In Closet(s), Window Treatments
- Interior Features
- Ceiling Fans(s), Kitchen/Family Room Combo, Open Floorplan, Solid Surface Counters, Solid Wood Cabinets, Walk-In Closet(s), Window Treatments
- Appliances
- Dishwasher, Disposal, Dryer, Electric Water Heater, Microwave, Range, Refrigerator, Washer
- Exterior
- Fire Pit, Lighting, Outdoor Grill, Private Mailbox, Sauna, Sidewalk, Storage, Tennis Court(s)
- Roof
- Membrane
- High School
- Plant-HB
- Middle School
- Coleman-Hb
- Elementary School
- Roosevelt-Hb
- Located Near
- Landscaped, Sidewalk, Paved
- Utilities
- BB/HS Internet Available, Cable Available, Electricity Available, Public, Sewer Connected, Water Connected
- Garage
- Assigned, Basement
- Floor
- Carpet, Tile
- Heating
- Central
- Cooling
- Central Air
- Pool
- Yes
- Pool Type
- Community, Private
- Water
- Bay View, Bay Front
- Water View
- Yes
Listing courtesy of REST EASY REALTY POWERED BY SELLSTATE.
Mortgage Calculator
All listing information is deemed reliable but not guaranteed and should be independently verified through personal inspection by appropriate professionals. Listings displayed on this website may be subject to prior sale or removal from sale. Availability of any listing should always be independently verified. Listing information is provided for consumer personal, non-commercial use, solely to identify potential properties for potential purchase. All other use is strictly prohibited and may violate relevant federal and state law. Data last updated on