Share this with your friends


(386) 960-0076
Stork Real Estate
823 Ponkan Court, Babson Park, FL 33827
- $376,900
- 4
- BD
- 3
- BA
- 2,059
- SqFt






- List Price
- $376,900
- Price Change
- ▲ $12,000 1791318797
- MLS#
- TB8496543
- Type
- Single Family Residential
- Property Style
- Single Family
- Bedrooms
- 4
- Bathrooms
- 3
- Living Area
- 2,059
- Lot Size
- 11,293
- Subdivision
- Citrus Place
- Year Built
- 2026
Property Description
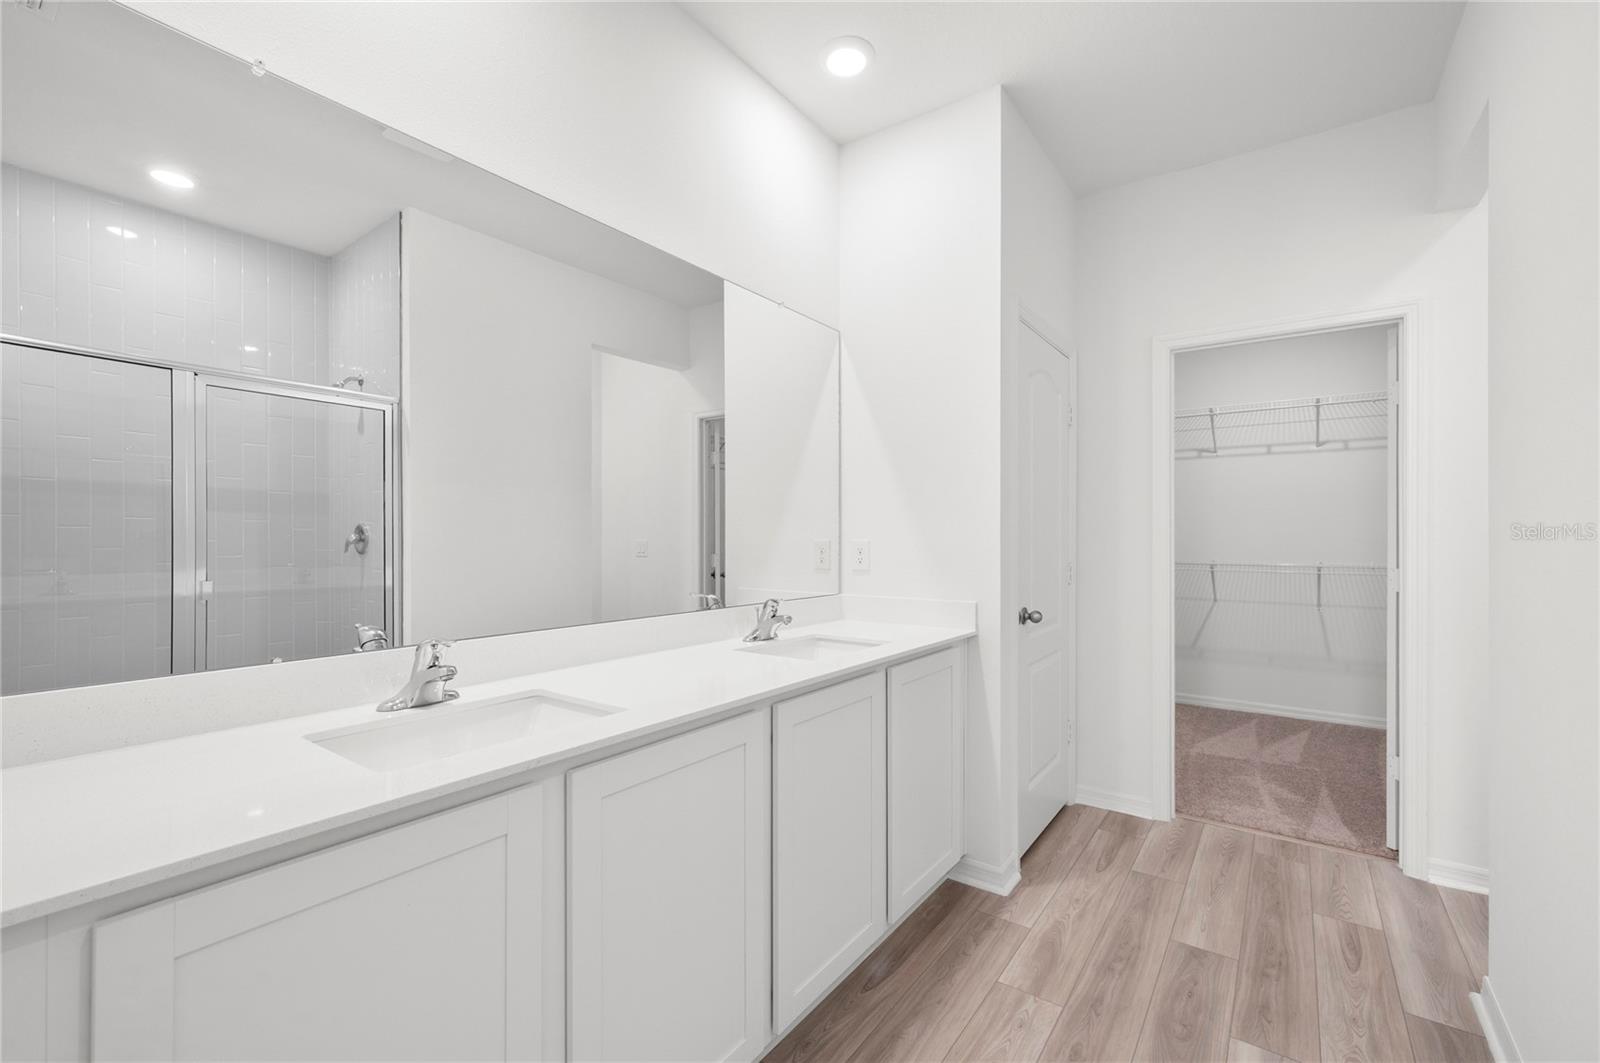
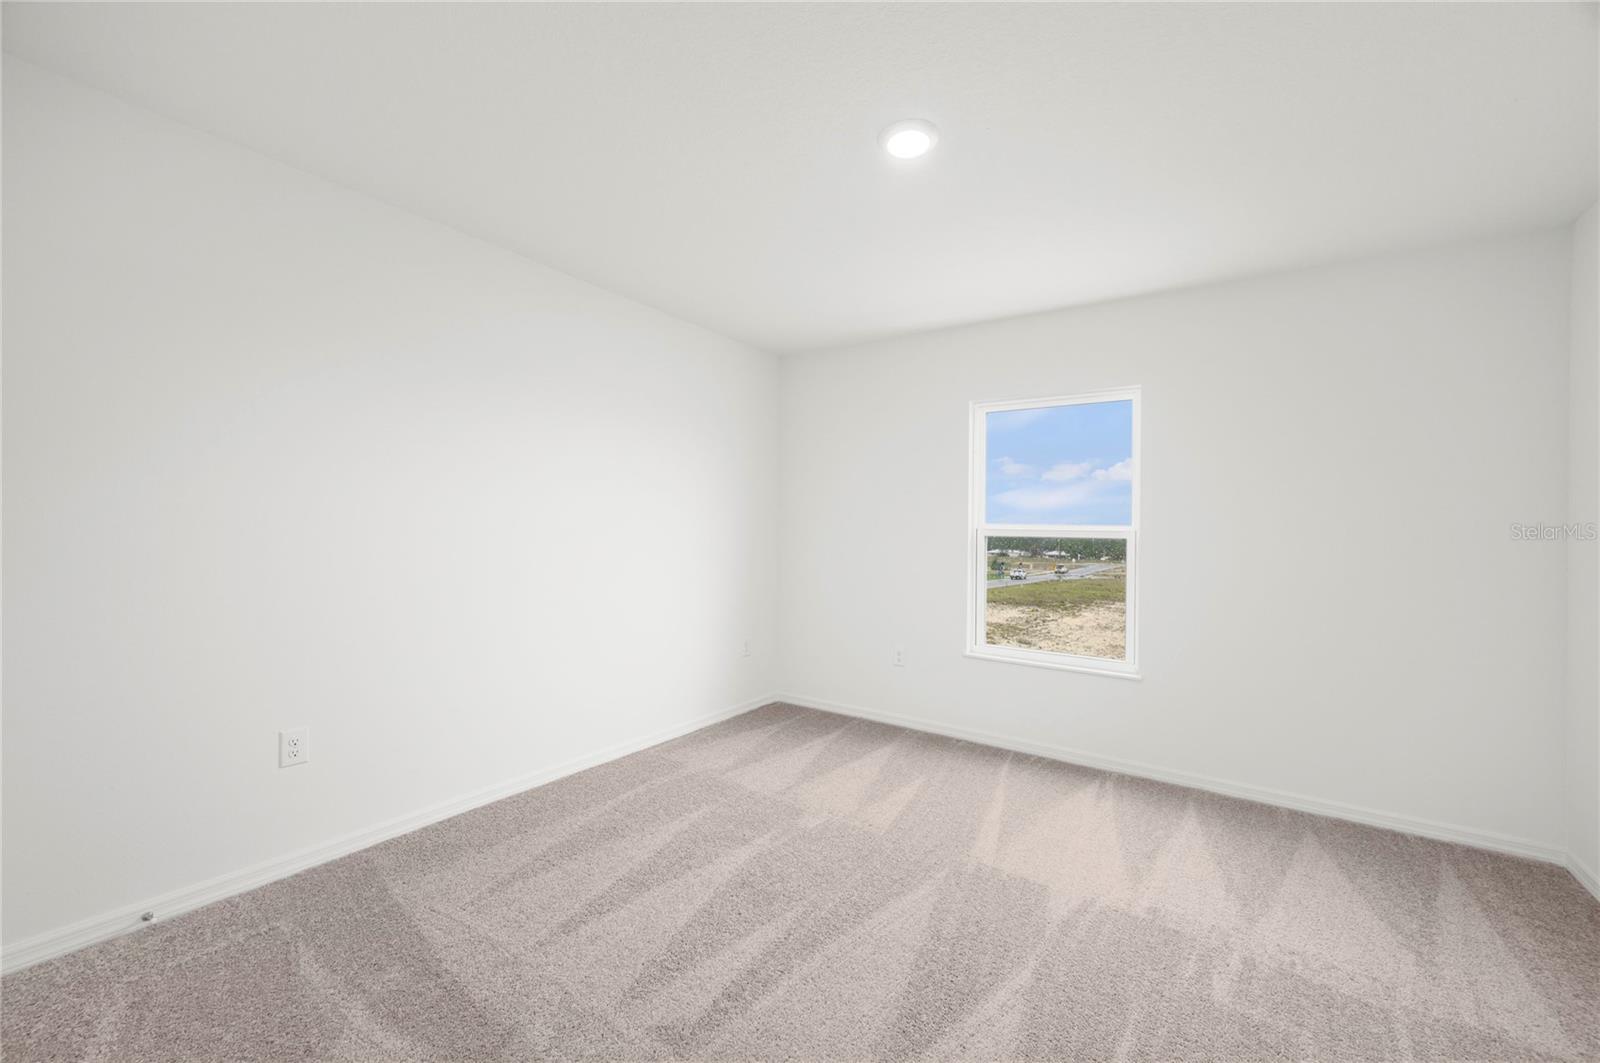
Welcome to the Parc floor plan by LGI Homes, located in the desirable Citrus Place community. This thoughtfully designed home offers exceptional value with a functional open-concept layout perfect for both everyday living and entertaining. Featuring four spacious bedrooms—each with its own walk-in closet—this home provides comfort and flexibility for families and guests alike. The chef-ready kitchen is equipped with granite countertops, energy-efficient Whirlpool® appliances, and beautiful upper wood cabinets with crown molding. The expansive family room flows seamlessly into the dining area and kitchen, creating a welcoming space ideal for gathering and making lasting memories. Additional highlights include the CompleteHome™ Interior Package with modern finishes, double-pane Low-E windows, programmable thermostat, and a Wi-Fi-enabled garage door opener. The private master suite offers a peaceful retreat with a spacious walk-in closet and en-suite bath. Situated on a desirable corner lot, this home features enhanced curb appeal with professional front yard landscaping and added space—making it the perfect place to call home. Enjoy exceptional value and lower monthly costs with NO CDD fees in this beautiful community!
/u.realgeeks.media/storkrealestate/stork-logo-deepened-2000w.png)
Additional Information
- Community Features
- No Deed Restriction
- HOA Schedule
- Monthly
- Exterior Construction
- Block, Concrete, Stucco
- Style
- Two Story
- Interior
- High Ceilings, Living Room/Dining Room Combo, Open Floorplan, Pest Guard System, Primary Bedroom Main Floor, Solid Wood Cabinets, Stone Counters, Thermostat
- Interior Features
- High Ceilings, Living Room/Dining Room Combo, Open Floorplan, Pest Guard System, Primary Bedroom Main Floor, Solid Wood Cabinets, Stone Counters, Thermostat
- Appliances
- Dishwasher, Disposal, Electric Water Heater, Exhaust Fan, Ice Maker, Microwave, Range, Refrigerator
- Exterior
- Lighting, Sidewalk
- Roof
- Shingle
- Middle School
- Mclaughlin Academy Of Excellence
- Elementary School
- Frostproof Elem
- Located Near
- Corner Lot, Cul-De-Sac, In County, Landscaped, Sidewalk, Paved
- Utilities
- BB/HS Internet Available, Cable Available, Electricity Available, Electricity Connected, Fiber Optics, Phone Available, Public, Sewer Available, Sewer Connected, Underground Utilities, Water Available, Water Connected
- Floor
- Carpet, Luxury Vinyl
- Heating
- Central, Electric, Exhaust Fan, Heat Pump
- Cooling
- Central Air
- Pool Type
- No Pool
Listing courtesy of LGI REALTY- FLORIDA, LLC.
Mortgage Calculator
All listing information is deemed reliable but not guaranteed and should be independently verified through personal inspection by appropriate professionals. Listings displayed on this website may be subject to prior sale or removal from sale. Availability of any listing should always be independently verified. Listing information is provided for consumer personal, non-commercial use, solely to identify potential properties for potential purchase. All other use is strictly prohibited and may violate relevant federal and state law. Data last updated on