Share this with your friends


(386) 960-0076
Stork Real Estate
4521 Barletta Court, Zephyrhills, FL 33543
- $429,000
- 2
- BD
- 2
- BA
- 1,861
- SqFt






- List Price
- $429,000
- Price Change
- ▼ $6,000 1790101249
- MLS#
- TB8494496
- Type
- Single Family Residential
- Property Style
- Villa
- Bedrooms
- 2
- Bathrooms
- 2
- Living Area
- 1,861
- Lot Size
- 6,865
- Subdivision
- Estancia Ph 2a
- Year Built
- 2017
Property Description
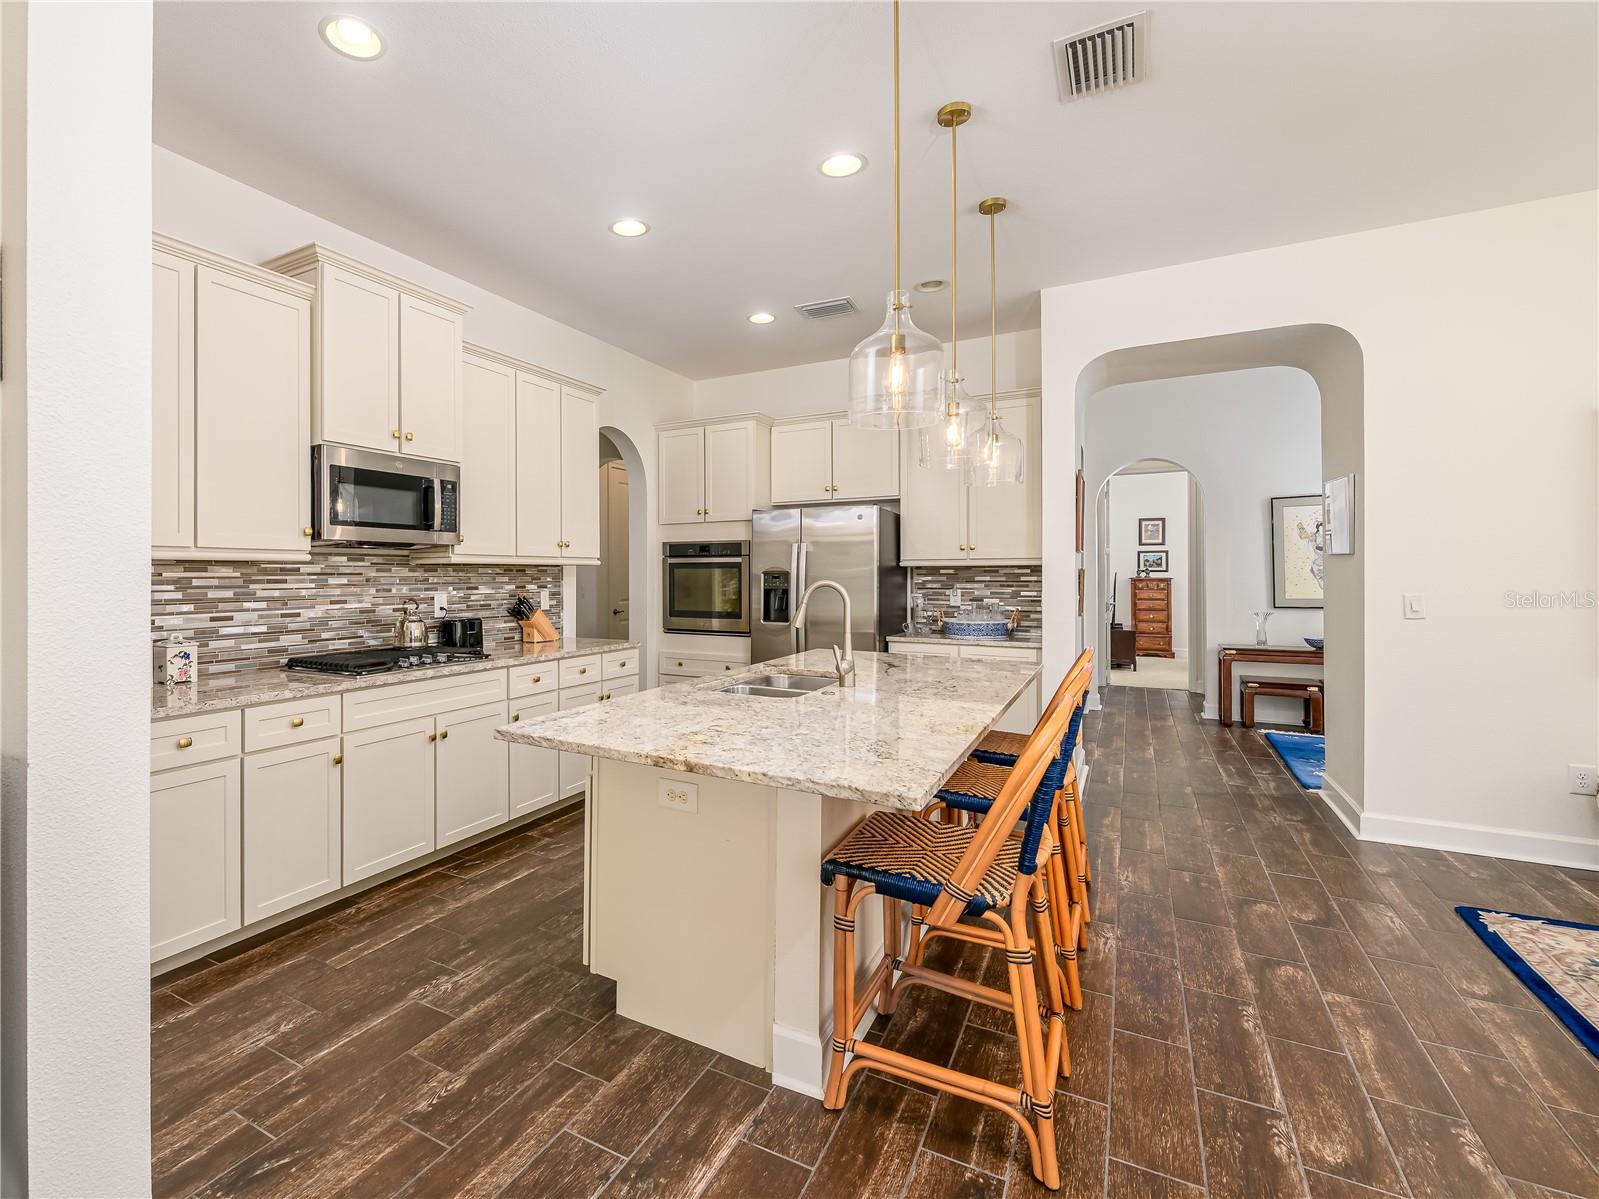
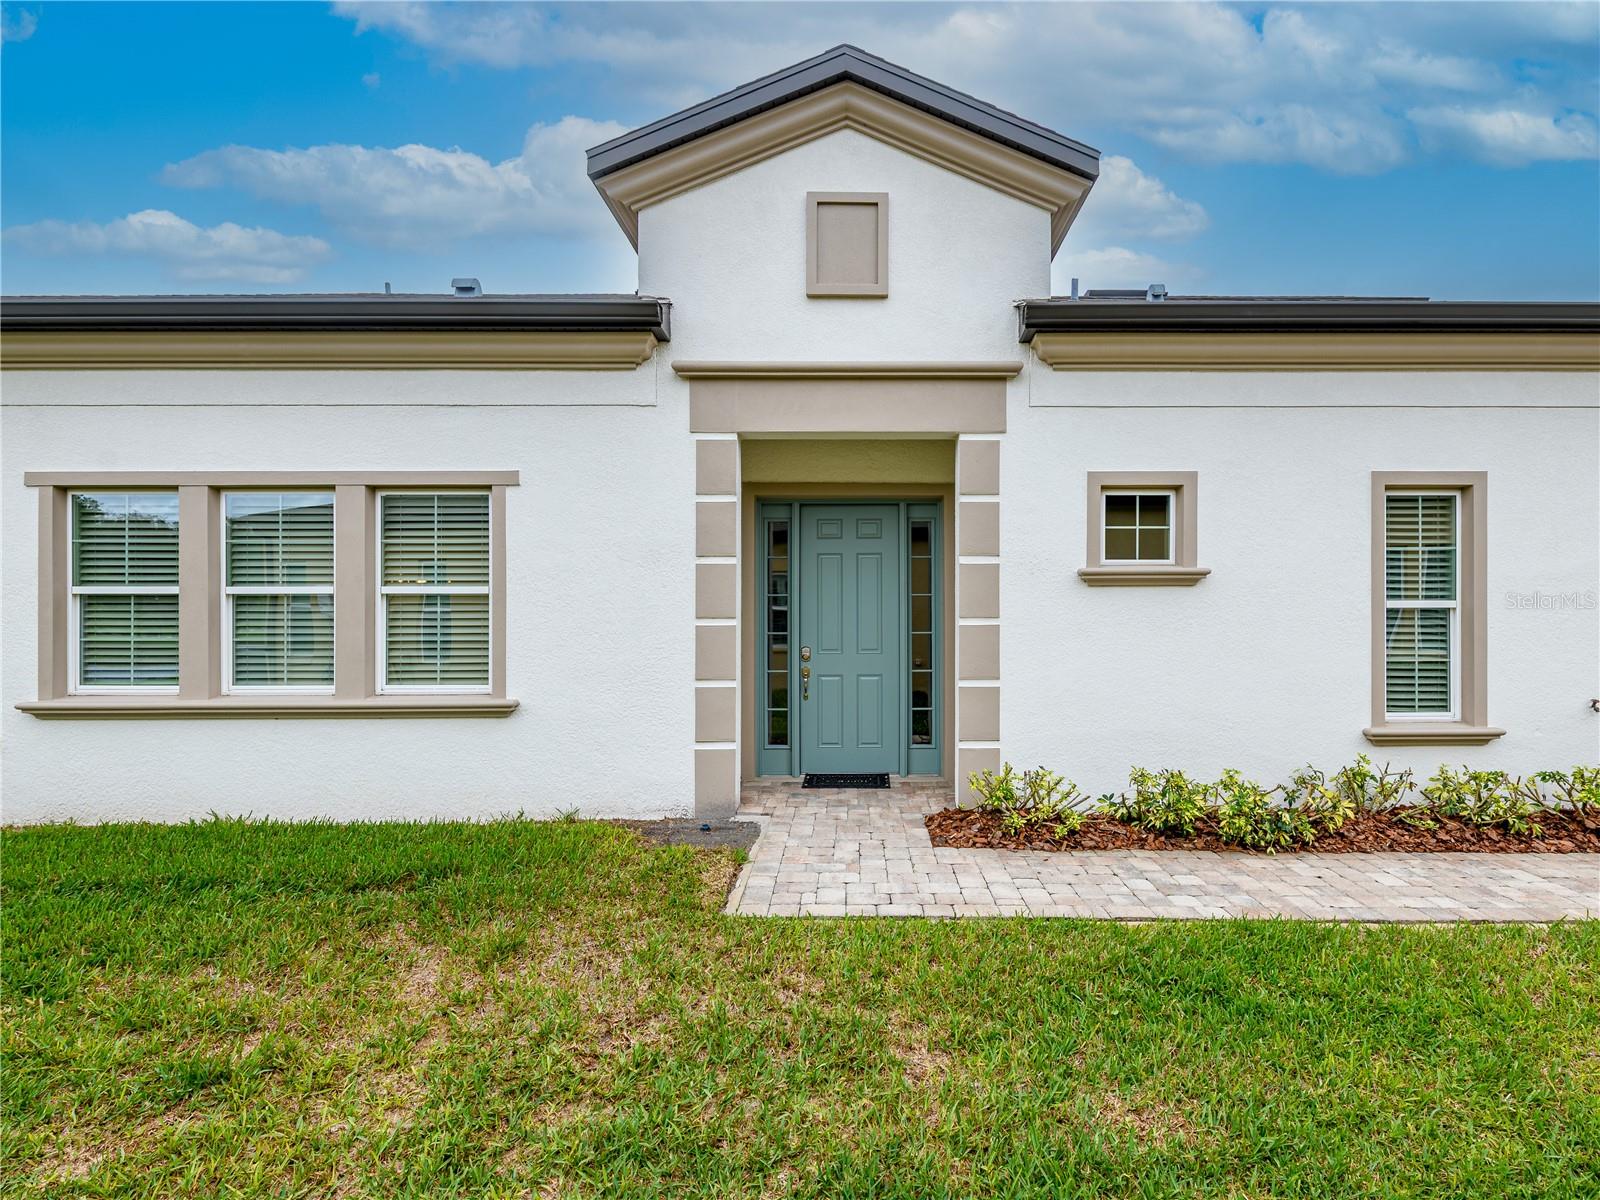
Step into sunshine living in this beautifully upgraded Villa in Santeri, a gated village in Estancia. From the moment you walk in, the home feels bright, open, and effortlessly comfortable. With 2 bedrooms 2 bath plus a den, this Villa blends modern style with the kind of warmth that makes you want to stay awhile. Brand new AC July 2026. The chef-inspired kitchen is a true highlight, featuring 42-inch cabinets, high-end appliances, soft-close drawers, a walk-in pantry, and gas cooking—perfect for anyone who loves to cook or gather with friends. The open living and dining area flows right out to the paver lanai through stackable sliders. Enjoy peaceful pond and conservation views from your screened outdoor space—an inviting spot for morning coffee, evening wine, or relaxed get-togethers. The owner’s suite offers a retreat with a cozy sitting area and spa-like en-suite bath. The den, makes an ideal office or reading nook. A welcoming guest bedroom ensures visitors feel right at home. Santeri offers easy, maintenance-lite living, with the HOA covering lawn care, exterior painting, roof replacement, gated entry, and access to a residents-only pool and Dog Park. As part of Estancia, you’ll also enjoy exceptional community amenities, including a vibrant clubhouse for events and gatherings.

Additional Information
- Community Features
- Deed Restrictions, Dog Park, Fitness Center, Gated Community - No Guard, Irrigation-Reclaimed Water, Park, Playground, Pool, Sidewalks, Street Lights, Security
- Taxes
- $2,492
- HOA Schedule
- Monthly
- Mnthly. Maint. Incl.
- Pool, Trash
- Exterior Construction
- Block, Stone, Stucco
- Style
- One Story, Attached
- Interior
- High Ceilings, Open Floorplan, Pest Guard System, Primary Bedroom Main Floor, Smart Home, Split Bedroom, Tray Ceiling(s), Walk-In Closet(s), Window Treatments
- Interior Features
- High Ceilings, Open Floorplan, Pest Guard System, Primary Bedroom Main Floor, Smart Home, Split Bedroom, Tray Ceiling(s), Walk-In Closet(s), Window Treatments
- Appliances
- Built-In Oven, Cooktop, Dishwasher, Disposal, Dryer, Exhaust Fan, Ice Maker, Microwave, Range Hood, Refrigerator, Tankless Water Heater, Washer
- Exterior
- Lighting, Shade Shutter(s), Sidewalk
- Roof
- Shingle
- High School
- Wiregrass Ranch High-PO
- Middle School
- John Long Middle-Po
- Elementary School
- Wiregrass Elementary
- Extra Rooms
- Den/Library/Office, Family Room
- Located Near
- Landscaped, Sidewalk, Paved
- Utilities
- Cable Available, Cable Connected, Electricity Connected, Fiber Optics, Fire Hydrant, Natural Gas Connected, Phone Available, Public, Underground Utilities, Water Available, Water Connected
- Garage
- Driveway, Garage Door Opener
- Floor
- Carpet, Ceramic Tile
- Heating
- Central
- Cooling
- Central Air, Attic Fan
- Pool
- Yes
- Pool Type
- Community
Listing courtesy of FLORIDA EXECUTIVE REALTY.
How much is your home worth?
...get instant property value now!
Mortgage Calculator
All listing information is deemed reliable but not guaranteed and should be independently verified through personal inspection by appropriate professionals. Listings displayed on this website may be subject to prior sale or removal from sale. Availability of any listing should always be independently verified. Listing information is provided for consumer personal, non-commercial use, solely to identify potential properties for potential purchase. All other use is strictly prohibited and may violate relevant federal and state law. Data last updated on