2824 Quail Crest Court, Valrico, FL 33594
- $565,000
- 4
- BD
- 3
- BA
- 2,298
- SqFt




- List Price
- $565,000
- Price Change
- ▼ $4,000 1790137050
- MLS#
- TB8494182
- Type
- Single Family Residential
- Property Style
- Single Family
- Bedrooms
- 4
- Bathrooms
- 3
- Living Area
- 2,298
- Lot Size
- 7,663
- Subdivision
- Quail Crest
- Year Built
- 2023
Property Description
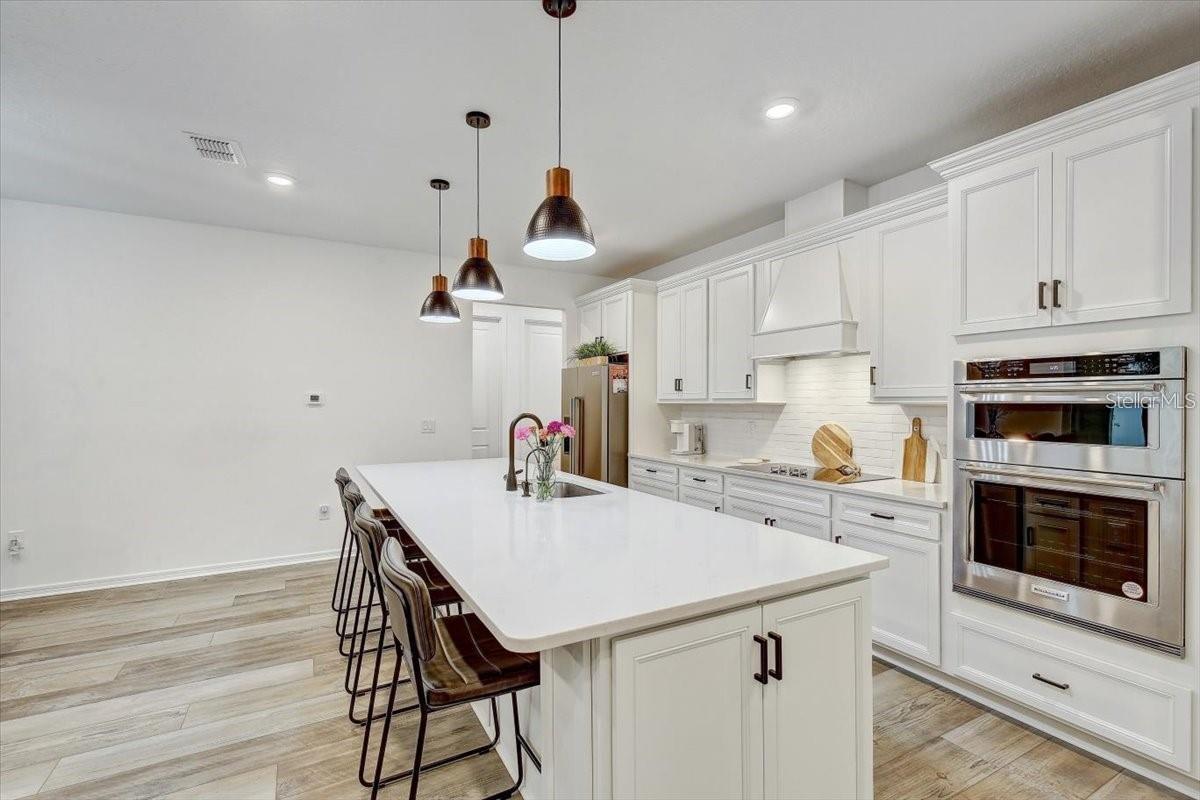
NO CDD | 3 CAR GARAGE | FLEX ROOM | A-RATED SCHOOLS | CORNER LOT Welcome to this BEAUTIFULLY MAINTAINED, MOVE IN READY HOME IN Valrico located in the highly sought-after Estates at Willowbrooke, built by Pulte Homes. This highly desirable ASHBY FLOOR PLAN features 2,298 SQ FT, 3 BEDROOMS, 2.5 BATHROOMS, A 3 CAR GARAGE, AND A SPACIOUS FLEX ROOM THAT CAN EASILY BE CONVERTED INTO A 4TH BEDROOM, making it perfect for families, guests, or working from home. Step inside to a BRIGHT OPEN CONCEPT DESIGN with LUXURY PLANK FLOORING and a layout ideal for entertaining. The GOURMET KITCHEN WITH MODERN WHITE CABINETS offers plenty of space for cooking and gathering. Enjoy Florida living with POCKET SLIDING GLASS DOORS that open to a LARGE COVERED LANAI, perfect for relaxing or hosting guests. The OWNER’S SUITE provides a private retreat with a SPACIOUS LAYOUT AND LARGE WALK-IN SHOWER. ? NO CDD FEES ? A-RATED SCHOOL ZONE ? CORNER LOT WITH EXTRA PRIVACY ? ADDITIONAL PARKING SPACE FOR GUESTS ? 8 FOOT INTERIOR DOORS Located just minutes from Brandon Exchange, Publix, Walmart, restaurants, and shopping, with easy access to Brandon, Riverview, and Tampa. Homes with NO CDD, a 3 CAR GARAGE, and FLEX SPACE in this area are in HIGH DEMAND — schedule your showing before it’s gone.
/u.realgeeks.media/storkrealestate/stork-logo-deepened-2000w.png)
Additional Information
- Community Features
- Community Mailbox, Deed Restrictions, Gated Community - No Guard, Sidewalks, Street Lights
- HOA Schedule
- Monthly
- Exterior Construction
- Block, Stucco
- Style
- One Story
- Interior
- Ceiling Fans(s), In Wall Pest System, Living Room/Dining Room Combo, Open Floorplan, Primary Bedroom Main Floor, Smart Home, Solid Wood Cabinets, Split Bedroom, Stone Counters, Thermostat, Walk-In Closet(s)
- Interior Features
- Ceiling Fans(s), In Wall Pest System, Living Room/Dining Room Combo, Open Floorplan, Primary Bedroom Main Floor, Smart Home, Solid Wood Cabinets, Split Bedroom, Stone Counters, Thermostat, Walk-In Closet(s)
- Appliances
- Built-In Oven, Convection Oven, Cooktop, Dishwasher, Disposal, Dryer, Electric Water Heater, Exhaust Fan, Ice Maker, Kitchen Reverse Osmosis System, Microwave, Range, Range Hood, Refrigerator, Washer, Water Filtration System
- Exterior
- Garden, Private Entrance, Private Yard, Sidewalk, Storage
- Roof
- Shingle
- High School
- Durant-HB
- Middle School
- Mulrennan-Hb
- Elementary School
- Buckhorn-Hb
- Extra Rooms
- Den/Library/Office, Great Room
- Located Near
- Corner Lot, Cul-De-Sac, Sidewalk, Street Dead-End, Paved
- Utilities
- Cable Connected, Electricity Connected, Sewer Connected, Water Connected
- Garage
- Driveway, Garage Door Opener, Guest, Parking Pad
- Floor
- Carpet, Ceramic Tile, Luxury Vinyl
- Heating
- Central
- Cooling
- Central Air
- Pool Type
- No Pool
Listing courtesy of REAL BROKER, LLC.
Mortgage Calculator
All listing information is deemed reliable but not guaranteed and should be independently verified through personal inspection by appropriate professionals. Listings displayed on this website may be subject to prior sale or removal from sale. Availability of any listing should always be independently verified. Listing information is provided for consumer personal, non-commercial use, solely to identify potential properties for potential purchase. All other use is strictly prohibited and may violate relevant federal and state law. Data last updated on