2407 S Ardson Place Unit 501A, Tampa, FL 33629
- $595,000
- 2
- BD
- 3
- BA
- 2,060
- SqFt










- List Price
- $595,000
- Price Change
- ▼ $30,000 1790380644
- MLS#
- TB8491337
- Type
- Condo
- Property Style
- Condo
- Bedrooms
- 2
- Bathrooms
- 3
- Living Area
- 2,060
- Lot Size
- 4
- Subdivision
- Howell Park Condo
- Year Built
- 1974
Property Description
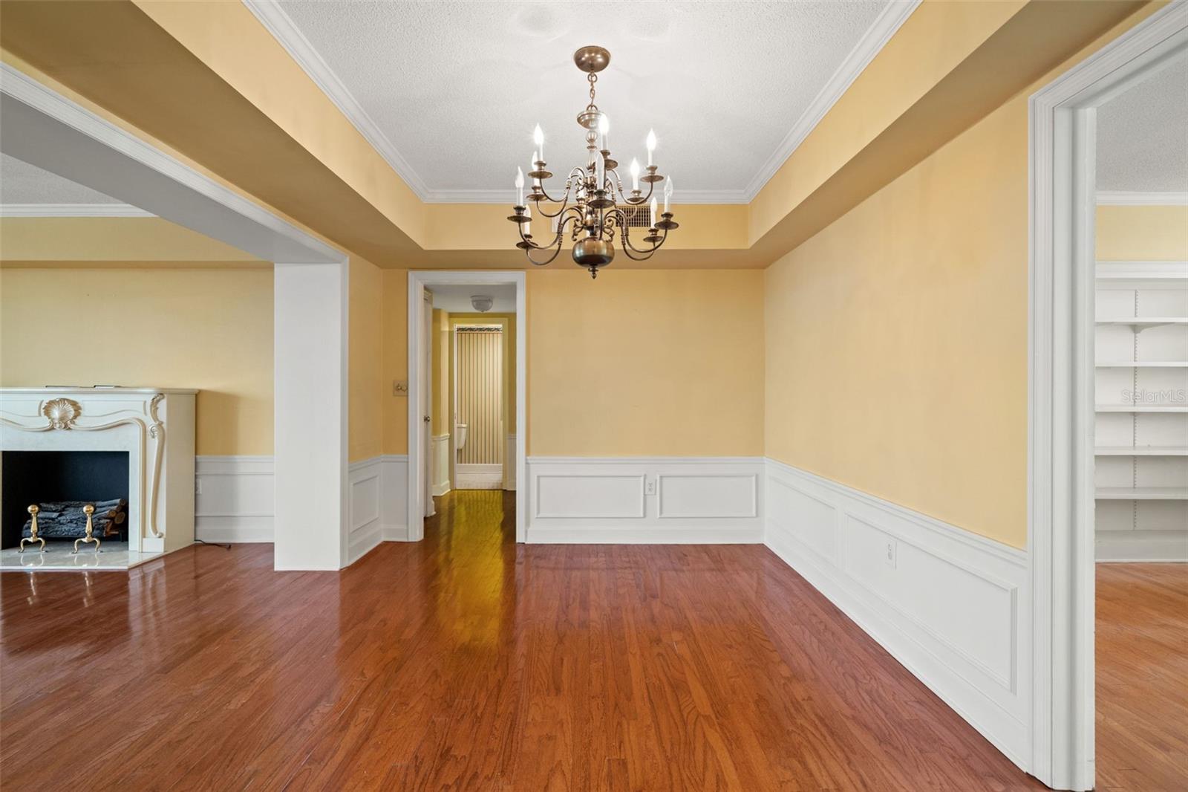
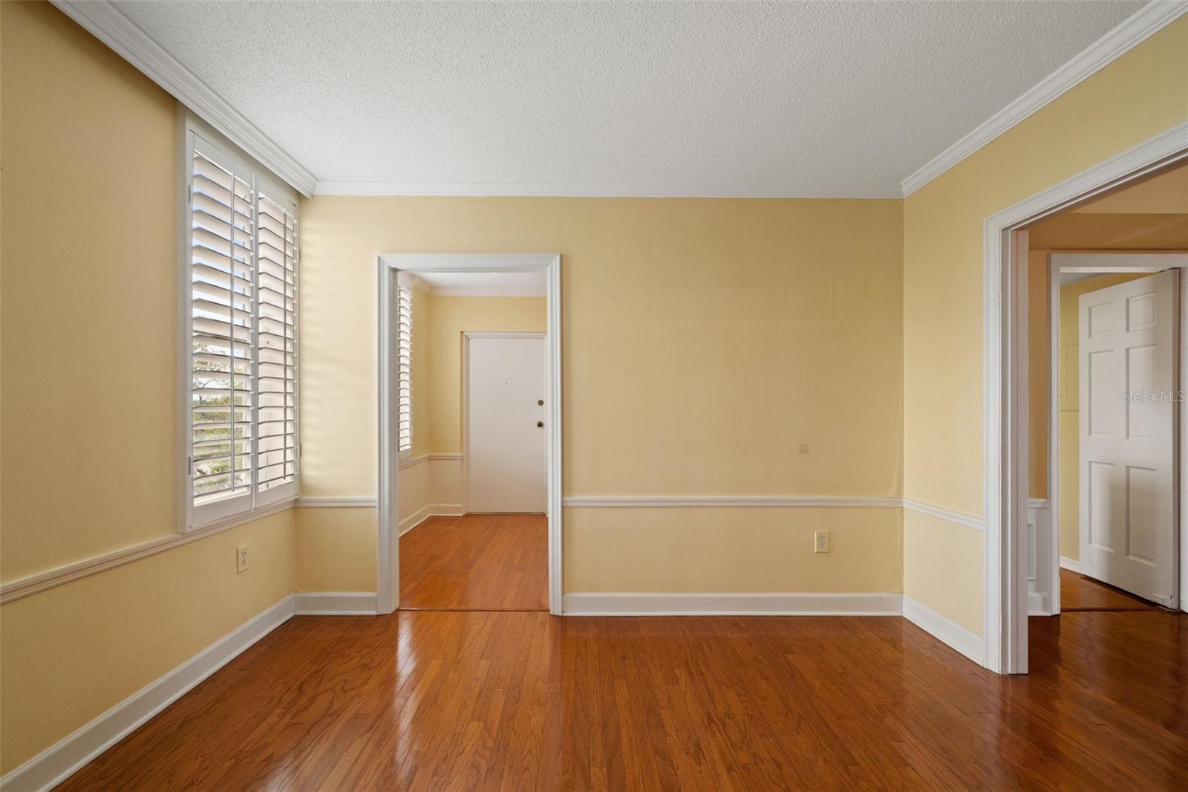
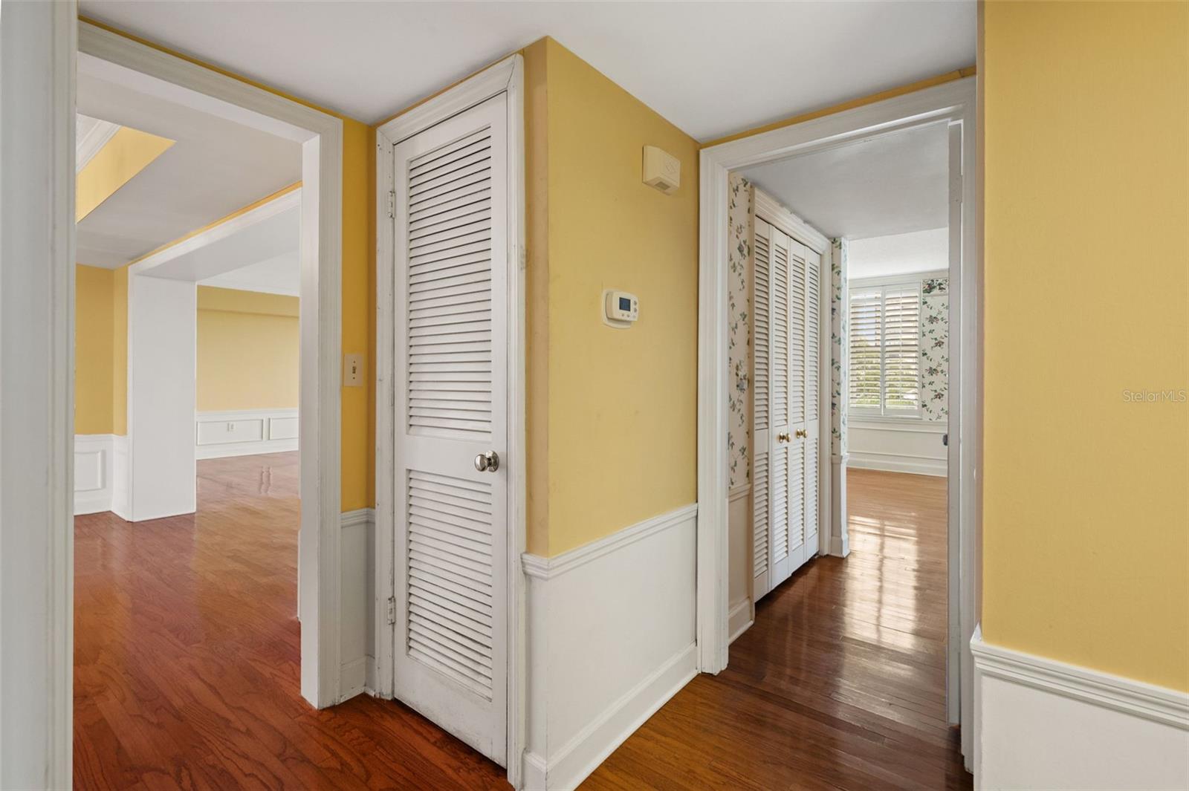
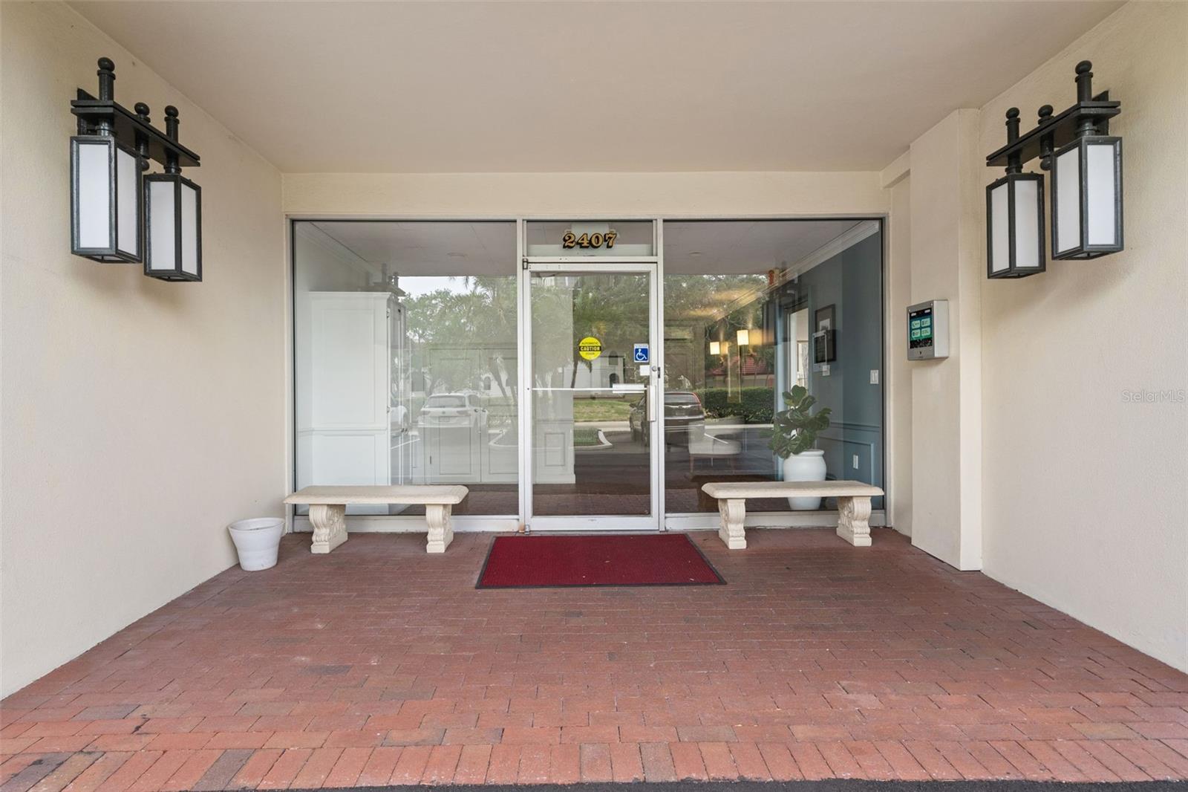
Bayshore Boulevard and Tampa Bay views from both bedrooms highlight this spacious 2 bed/2.5 bath +den in Howell Park. Offering over 2,060 square feet of living space, the home is filled with natural light and features wood floors, generous room sizes, and an abundance of closet and storage space rarely found in condominium living. The main living areas overlook the community's lush grounds, and pool area, while the flexible den provides the perfect space for a home office, library, or additional sitting area. While ready for a new owner's personal touches and updates, the residence has been well maintained and presents an exceptional opportunity to customize a home in an outstanding South Tampa location. Howell Park is a gated 55+ community with a staffed security gate, assigned covered parking, an active and well-managed association, and beautifully maintained grounds. Enjoy direct access to Bayshore Boulevard's scenic waterfront path and convenient proximity to Hyde Park Village, Downtown Tampa, premier dining, shopping, and entertainment.
/u.realgeeks.media/storkrealestate/stork-logo-deepened-2000w.png)
Additional Information
- Condo Maint. Fee
- $1607
- Condo Maint. Fee Schedule
- Monthly
- Community Features
- Buyer Approval Required, Community Mailbox, Gated Community - Guard, Park, Pool, Sidewalks, No Deed Restriction
- Style
- One Story
- Exterior Construction
- Block
- Mnthly. Maint. Incl.
- Guard - 24 Hour, Pool, Escrow Reserves Fund, Insurance, Maintenance Structure, Maintenance Grounds, Maintenance, Management, Pest Control
- Interior
- Other
- Interior Features
- Other
- Appliances
- Range, Refrigerator
- Exterior
- Sidewalk
- Roof
- Built-Up
- Utilities
- Public
- Floor
- Wood
- Heating
- Heat Pump
- Cooling
- Central Air
- Pool
- Yes
- Pool Type
- Community
Listing courtesy of SMITH & ASSOCIATES REAL ESTATE.
Mortgage Calculator
All listing information is deemed reliable but not guaranteed and should be independently verified through personal inspection by appropriate professionals. Listings displayed on this website may be subject to prior sale or removal from sale. Availability of any listing should always be independently verified. Listing information is provided for consumer personal, non-commercial use, solely to identify potential properties for potential purchase. All other use is strictly prohibited and may violate relevant federal and state law. Data last updated on