Share this with your friends


(386) 960-0076
Stork Real Estate
13209 Wildflower Meadow Drive, Riverview, FL 33579
- $394,999
- 4
- BD
- 3
- BA
- 2,635
- SqFt











- List Price
- $394,999
- Price Change
- ▼ $4,001 1787259543
- MLS#
- TB8489189
- Type
- Single Family Residential
- Property Style
- Single Family
- Bedrooms
- 4
- Bathrooms
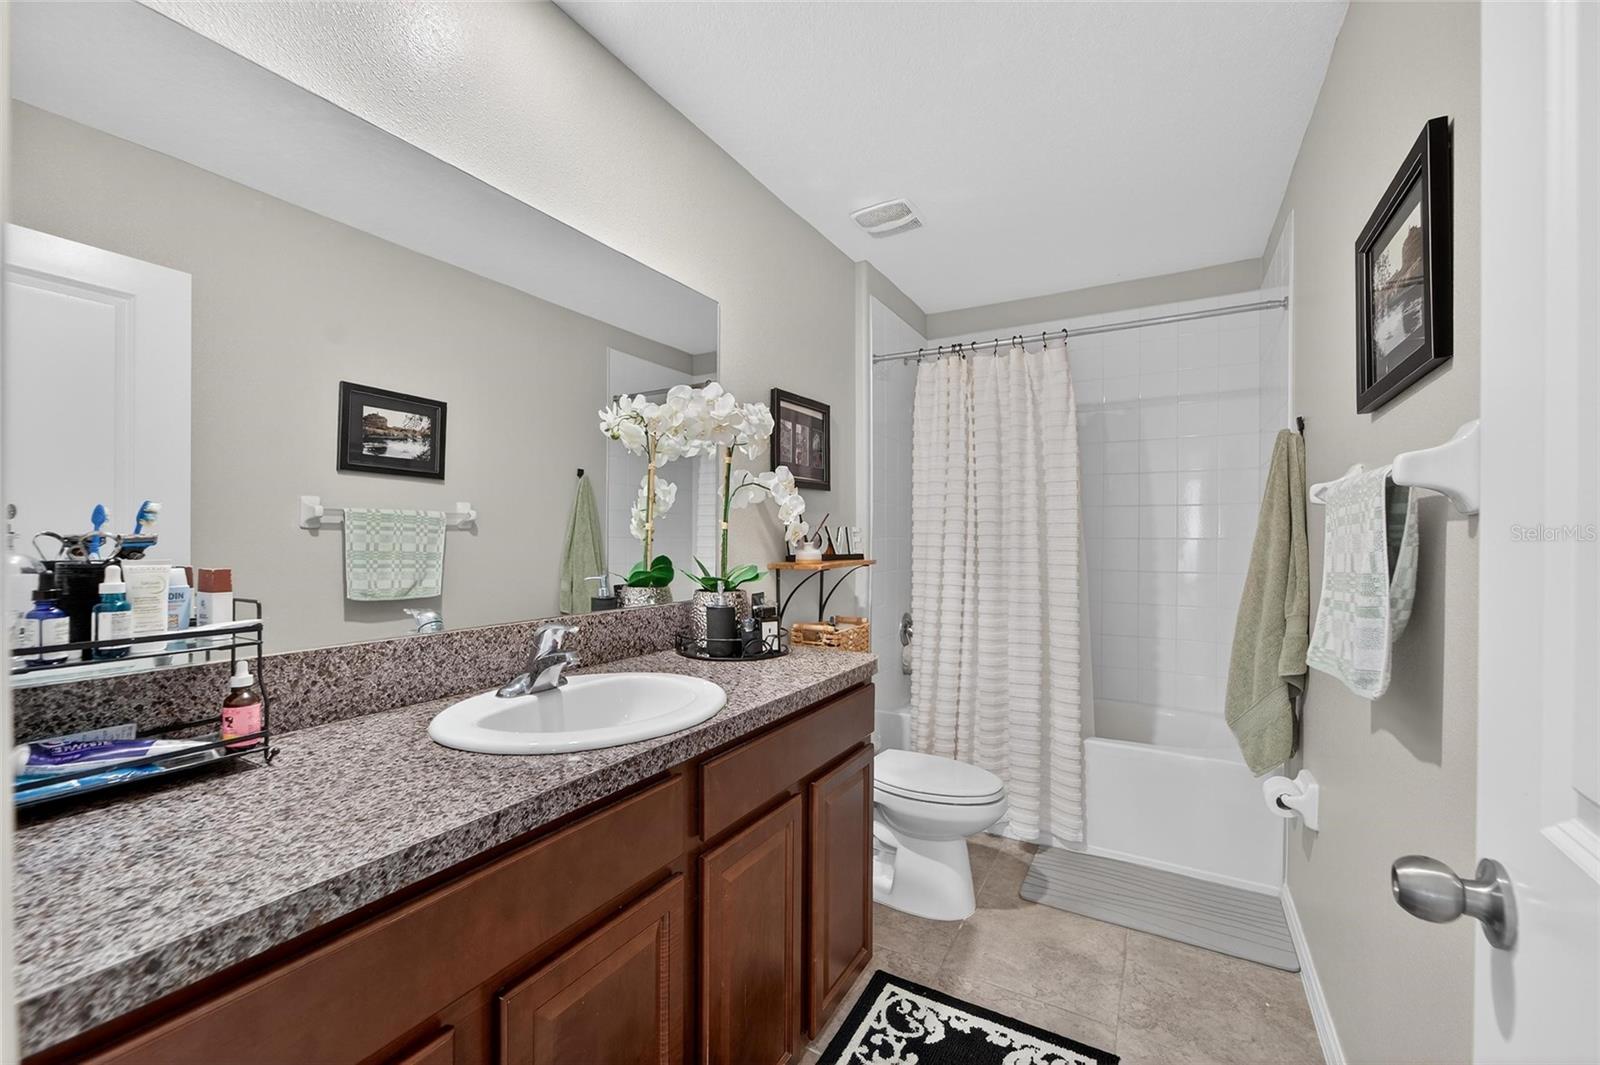
- 3
- Living Area
- 2,635
- Lot Size
- 6,000
- Subdivision
- Triple Crk Ph 4 Village G2
- Year Built
- 2020
Property Description
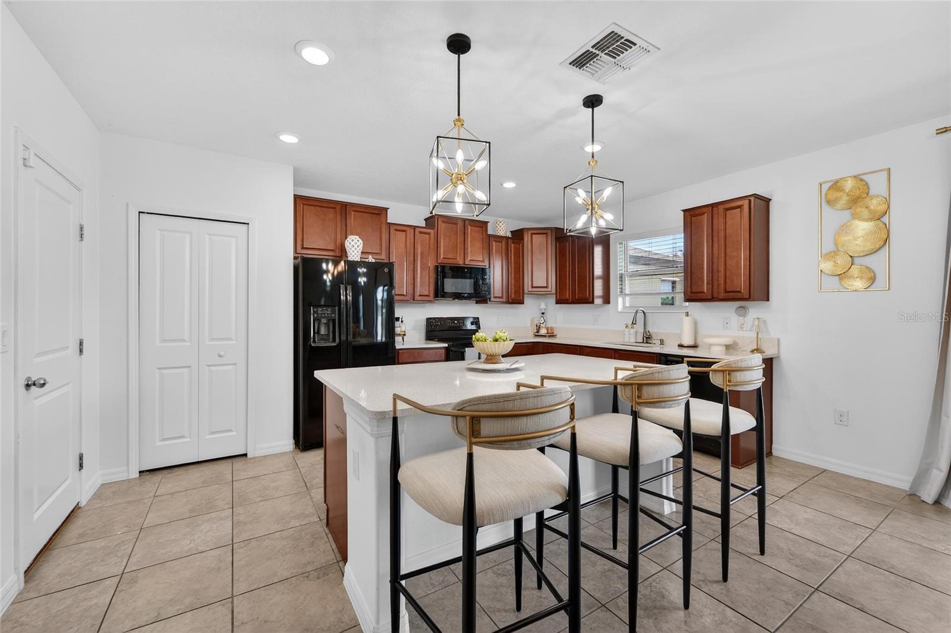
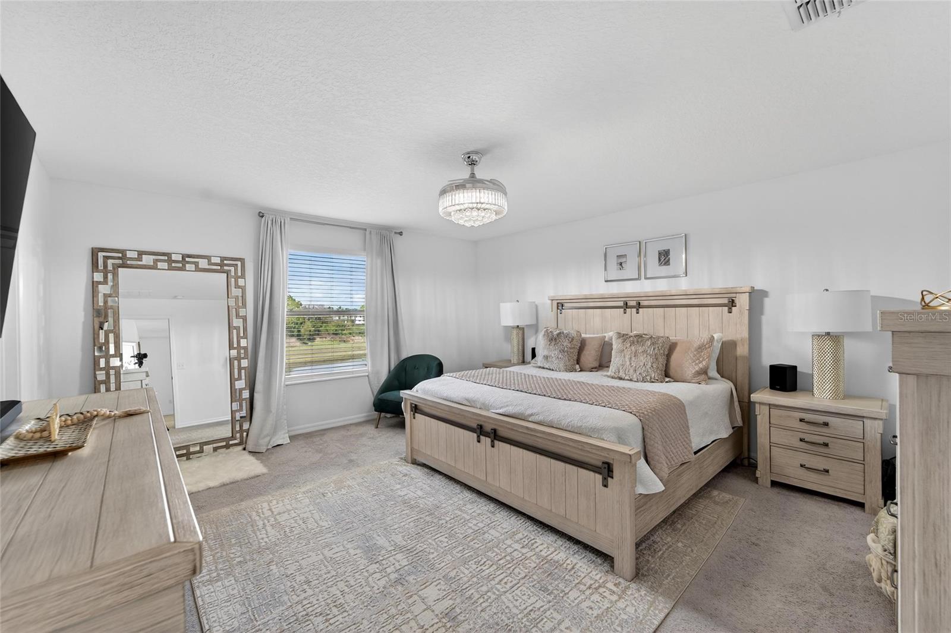
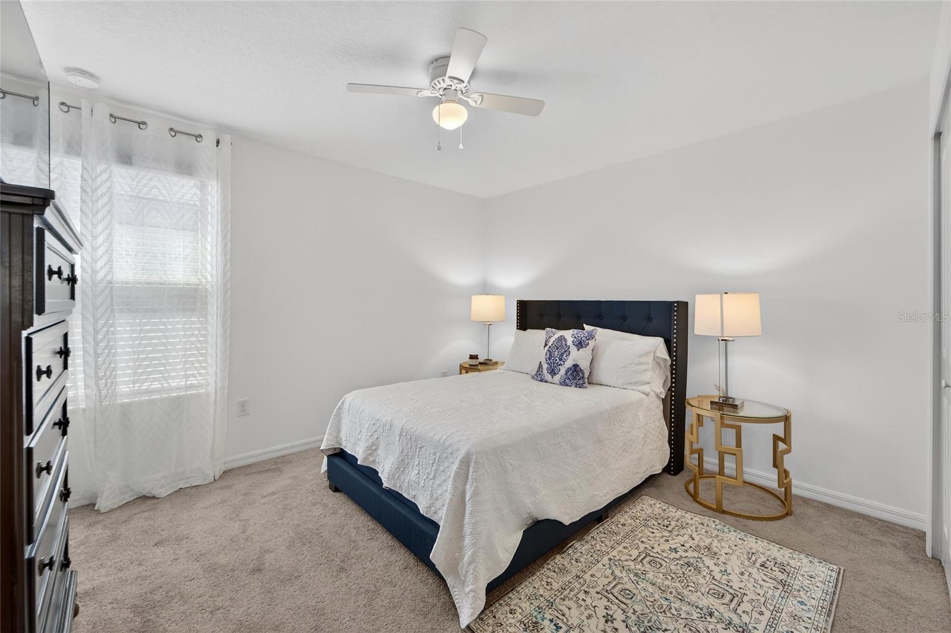
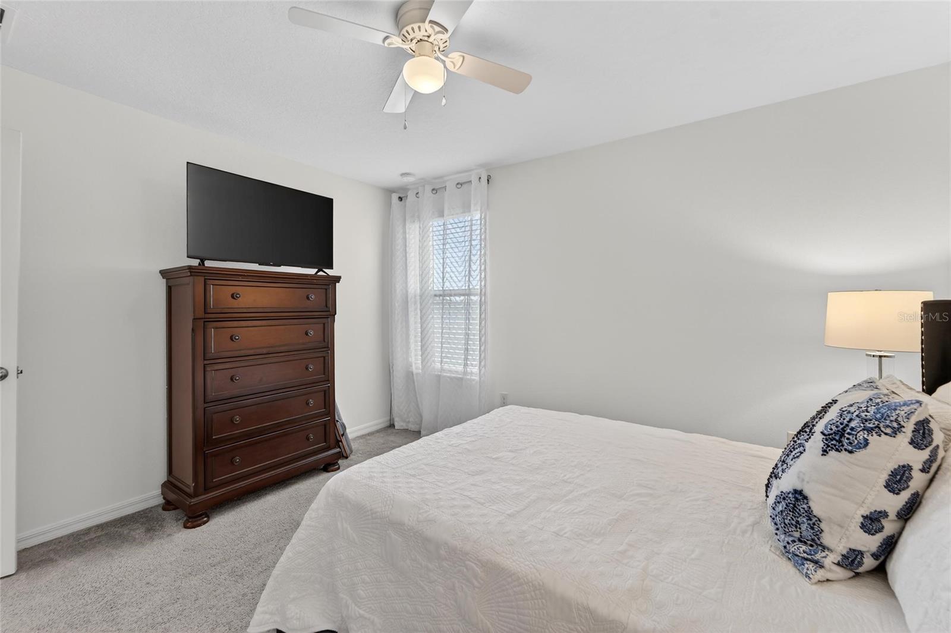
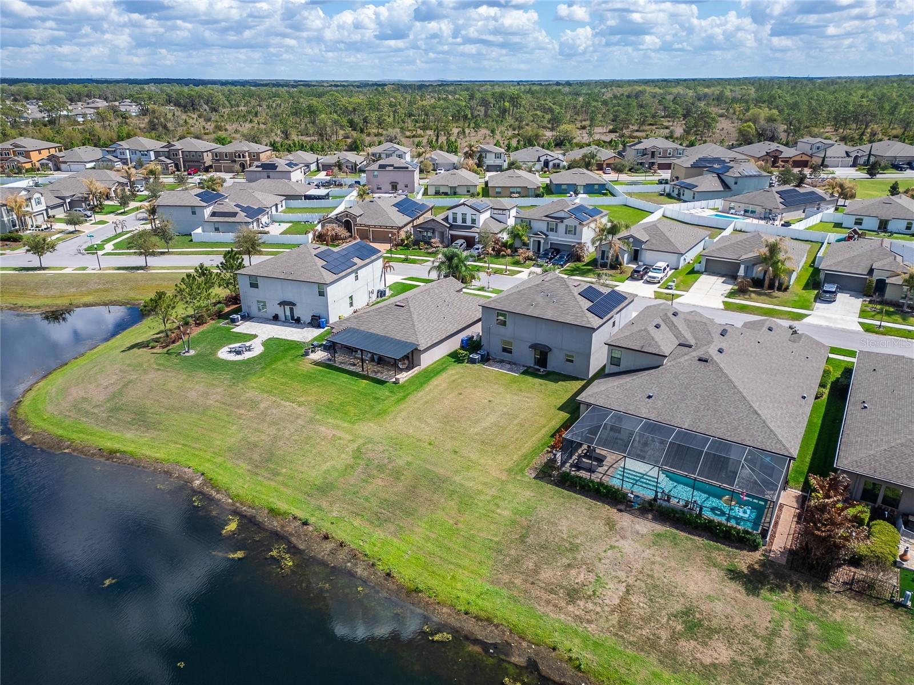
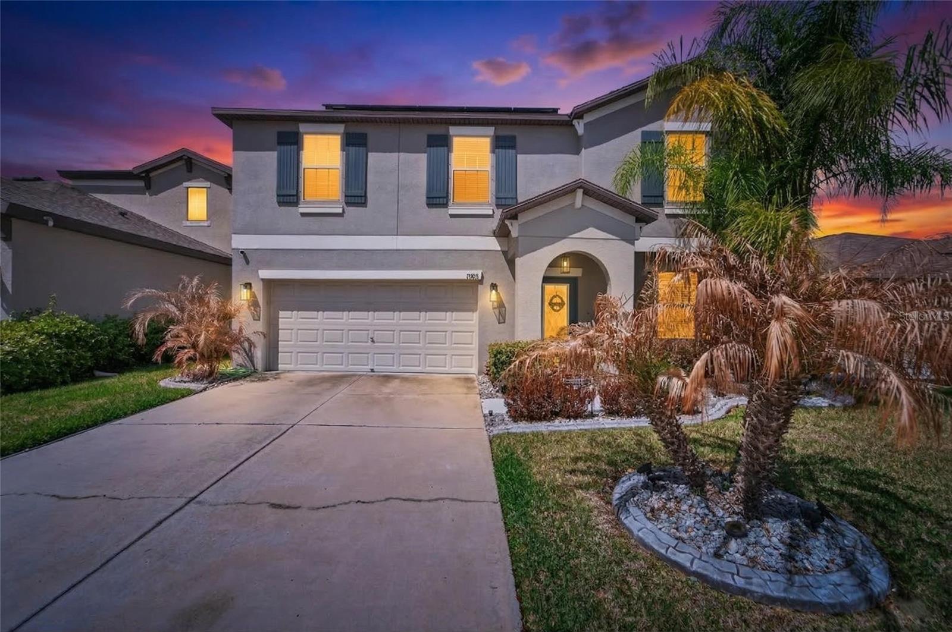
PRICED TO MOVE — SPACE, SOLAR SAVINGS & TRIPLE CREEK LIVING! If you've been looking for a home that actually gives you room to breathe without maxing out your budget, come take a look at this one. Tucked into the popular Triple Creek community, this 4-bedroom, 3-bath home gives you over 2,600 square feet of comfortable, flexible space for everyday life. The layout is bright and open. The kitchen flows right into the main living areas, making it easy to keep an eye on things, host friends, or just unwind at the end of the day. With four bedrooms and three full baths, there is plenty of room to set up a home office, host visiting family, or give everyone their own space. Best of all, the big-ticket items are already handled. It comes equipped with transferable solar panels to help keep your monthly electric bills low, plus a water softener system already installed. Outside your front door, Triple Creek offers resort-style amenities that make weekends feel like a vacation—including multiple pools, fitness centers, playgrounds, and miles of walking and biking trails. Plus, you’re just minutes from local shopping, dining, schools, medical facilities, and major highways like the Selmon Expressway for an easy commute across Tampa Bay. Move-in ready and priced to catch immediate attention. Come walk through it yourself and see just how much home you're getting for the price—schedule your showing today!
/u.realgeeks.media/storkrealestate/stork-logo-deepened-2000w.png)
Additional Information
- Community Features
- Street Lights, No Deed Restriction
- Taxes
- $2,775
- HOA Schedule
- Monthly
- Exterior Construction
- Block, Stucco
- Style
- Two Story
- Interior
- Ceiling Fans(s), Eat-in Kitchen, Living Room/Dining Room Combo, Open Floorplan, PrimaryBedroom Upstairs, Solid Wood Cabinets, Vaulted Ceiling(s), Walk-In Closet(s), Window Treatments
- Interior Features
- Ceiling Fans(s), Eat-in Kitchen, Living Room/Dining Room Combo, Open Floorplan, PrimaryBedroom Upstairs, Solid Wood Cabinets, Vaulted Ceiling(s), Walk-In Closet(s), Window Treatments
- Appliances
- Cooktop, Dishwasher, Disposal, Dryer, Electric Water Heater, Ice Maker, Microwave, Range, Refrigerator, Washer
- Exterior
- Lighting, Misting System, Private Mailbox, Private Yard, Sliding Doors
- Roof
- Shingle
- Located Near
- Landscaped
- Utilities
- Cable Available, Electricity Connected, Water Connected
- Floor
- Carpet, Tile
- Heating
- Central, Electric
- Cooling
- Central Air
- Pool Type
- No Pool
- Water
- Lake Front
- Water View
- Yes
Listing courtesy of LPT REALTY, LLC.
Mortgage Calculator
All listing information is deemed reliable but not guaranteed and should be independently verified through personal inspection by appropriate professionals. Listings displayed on this website may be subject to prior sale or removal from sale. Availability of any listing should always be independently verified. Listing information is provided for consumer personal, non-commercial use, solely to identify potential properties for potential purchase. All other use is strictly prohibited and may violate relevant federal and state law. Data last updated on