Share this with your friends


(386) 960-0076
Stork Real Estate
105 Island Way Unit 143, Clearwater Beach, FL 33767
- $299,000
- 2
- BD
- 2
- BA
- 1,192
- SqFt






- List Price
- $299,000
- MLS#
- TB8486122
- Type
- Condo
- Property Style
- Condo
- Bedrooms
- 2
- Bathrooms
- 2
- Living Area
- 1,192
- Lot Size
- 1,000
- Subdivision
- Islander The Condo
- Year Built
- 1972
Property Description
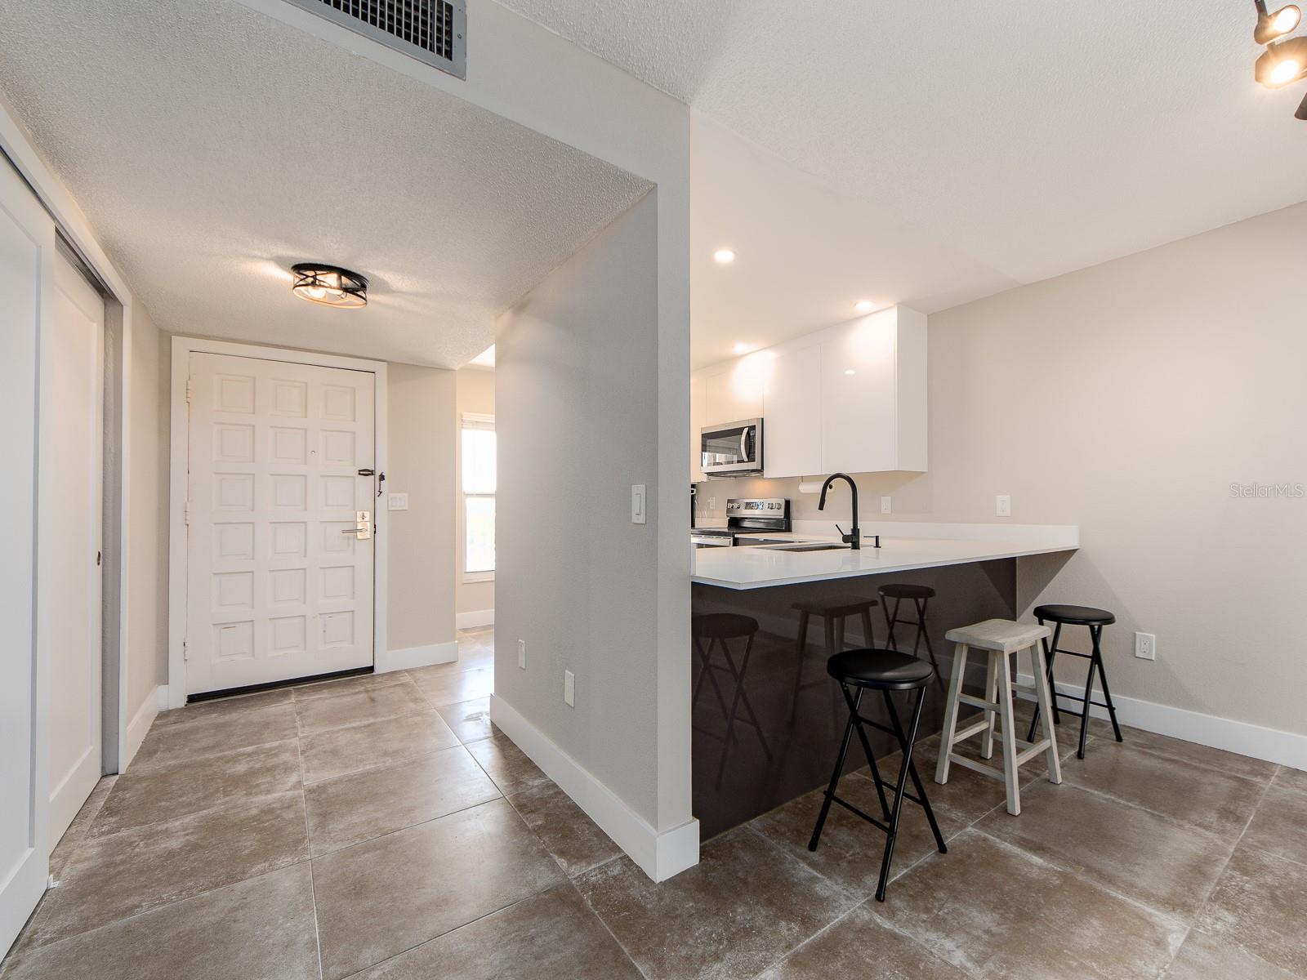
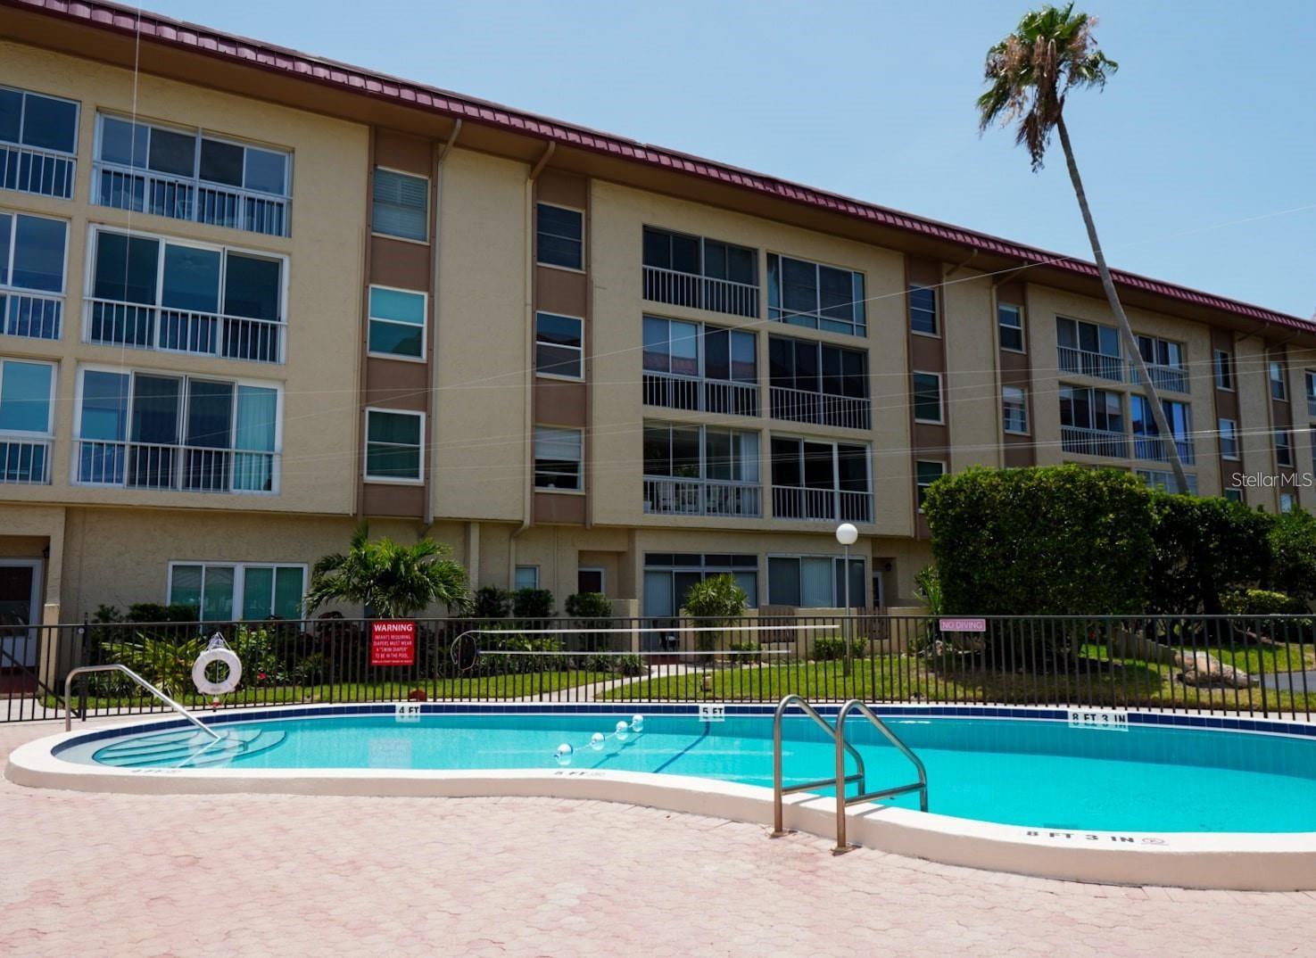
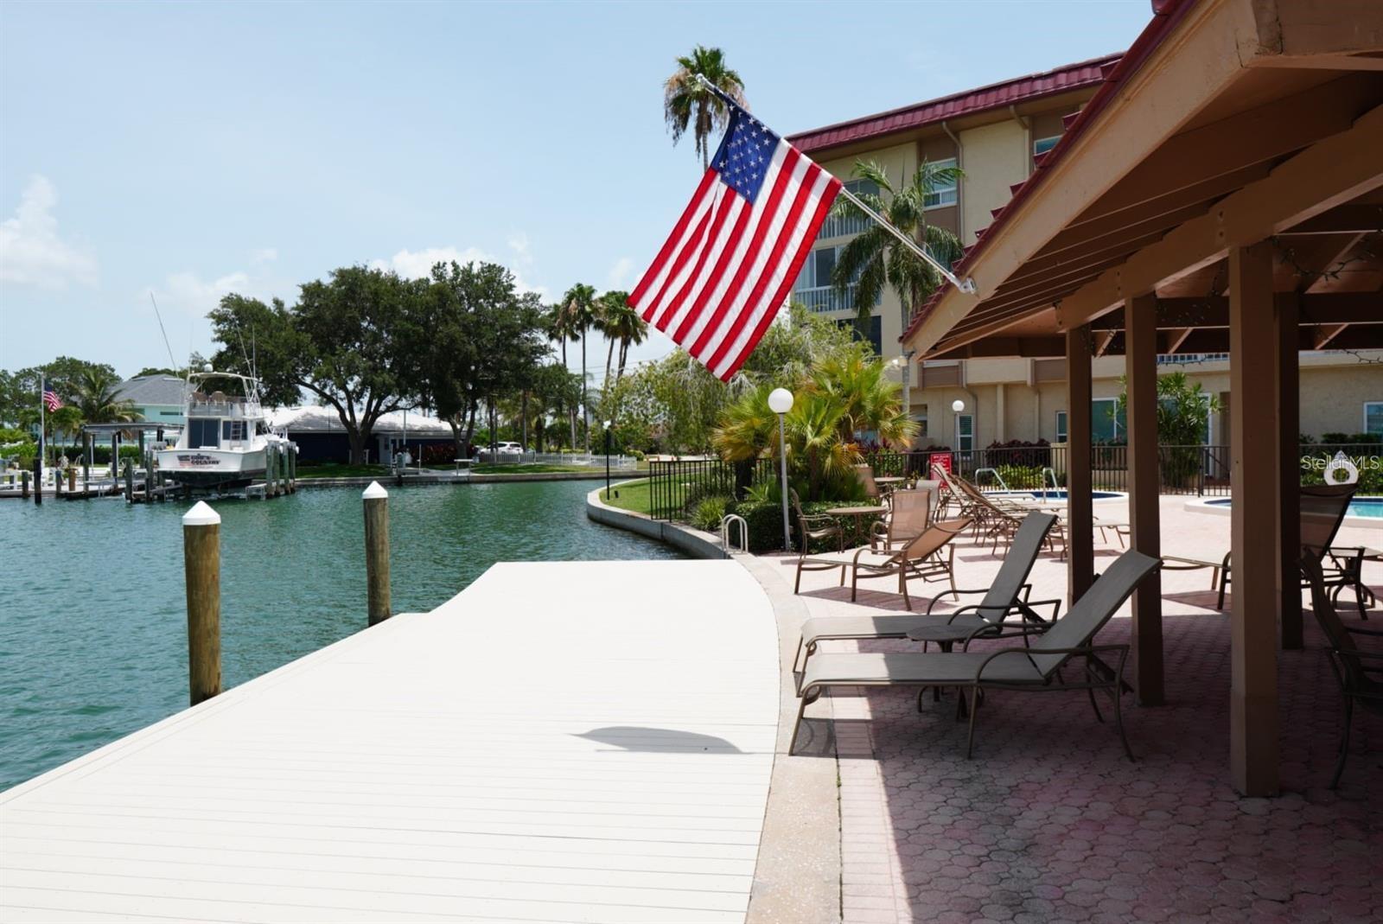
Contemporary elegance best describes this beautifully updated 2 bedroom and 2 full bath condo. The sellers spared no expense on this richly appointed home. The kitchen has gorgeous custom cabinetry, stainless appliances and quarts counter tops, under cabinet lighting. Kitchen ceiling has been raised and led canister lights installed. The kitchen opens to the living room and dining room combo making this space light and bright. This home has had all new extra wide base boards installed, extra large porcelain tile flooring throughout the entire condo, new electric panel box with arc fault breakers, newer front storm door, all new door jams, casings, doors and hardware. Both the master bath and guest bath updated with custom glass tile, new toilets, new cabinetry and quarts counter tops. There is literally nothing to do in this home but bring your cloths and get ready to relax. The Islander Complex is a 55 Plus community. Some amenities include heated swimming pool, spa, under building parking and storage closet. Each floor has a laundry room. Located on Island Estates there is banking, dining and Publix grocery all across the street. You are half a mile stroll to our famous Clearwater Beach.

Additional Information
- Condo Maint. Fee
- $1150
- Condo Maint. Fee Schedule
- Monthly
- Community Features
- Buyer Approval Required, Deed Restrictions, Handicap Modified, Pool, Sidewalks, Wheelchair Access
- Style
- One Story
- Exterior Construction
- Block
- Mnthly. Maint. Incl.
- Pool, Escrow Reserves Fund, Insurance, Internet, Maintenance Structure, Maintenance Grounds, Management, Sewer, Trash, Water
- Interior
- Eat-in Kitchen, Living Room/Dining Room Combo, Open Floorplan, Primary Bedroom Main Floor, Solid Surface Counters, Split Bedroom
- Interior Features
- Eat-in Kitchen, Living Room/Dining Room Combo, Open Floorplan, Primary Bedroom Main Floor, Solid Surface Counters, Split Bedroom
- Appliances
- Built-In Oven, Cooktop, Dishwasher, Refrigerator
- Exterior
- Lighting, Outdoor Grill, Sidewalk, Sliding Doors
- Roof
- Other
- Located Near
- Flood Insurance Required, FloodZone
- Utilities
- Cable Connected, Electricity Connected, Sewer Connected, Water Connected
- Garage
- Assigned, Covered, Deeded, On Street
- Floor
- Ceramic Tile
- Heating
- Central
- Cooling
- Central Air
- Pool
- Yes
- Pool Type
- Community
- Water
- Boatable Water
- Water View
- Yes
Listing courtesy of CHARLES RUTENBERG REALTY INC.
How much is your home worth?
...get instant property value now!
Mortgage Calculator
All listing information is deemed reliable but not guaranteed and should be independently verified through personal inspection by appropriate professionals. Listings displayed on this website may be subject to prior sale or removal from sale. Availability of any listing should always be independently verified. Listing information is provided for consumer personal, non-commercial use, solely to identify potential properties for potential purchase. All other use is strictly prohibited and may violate relevant federal and state law. Data last updated on