Share this with your friends


(386) 960-0076
Stork Real Estate
8140 Pimlico Place, Zephyrhills, FL 33544
- $749,000
- 3
- BD
- 2
- BA
- 2,136
- SqFt





- List Price
- $749,000
- Price Change
- ▼ $16,000 1786666522
- MLS#
- TB8476811
- Type
- Single Family Residential
- Property Style
- Single Family
- Bedrooms
- 3
- Bathrooms
- 2
- Living Area
- 2,136
- Lot Size
- 90,008
- Subdivision
- Homesteads Saddlewood
- Year Built
- 1992
Property Description
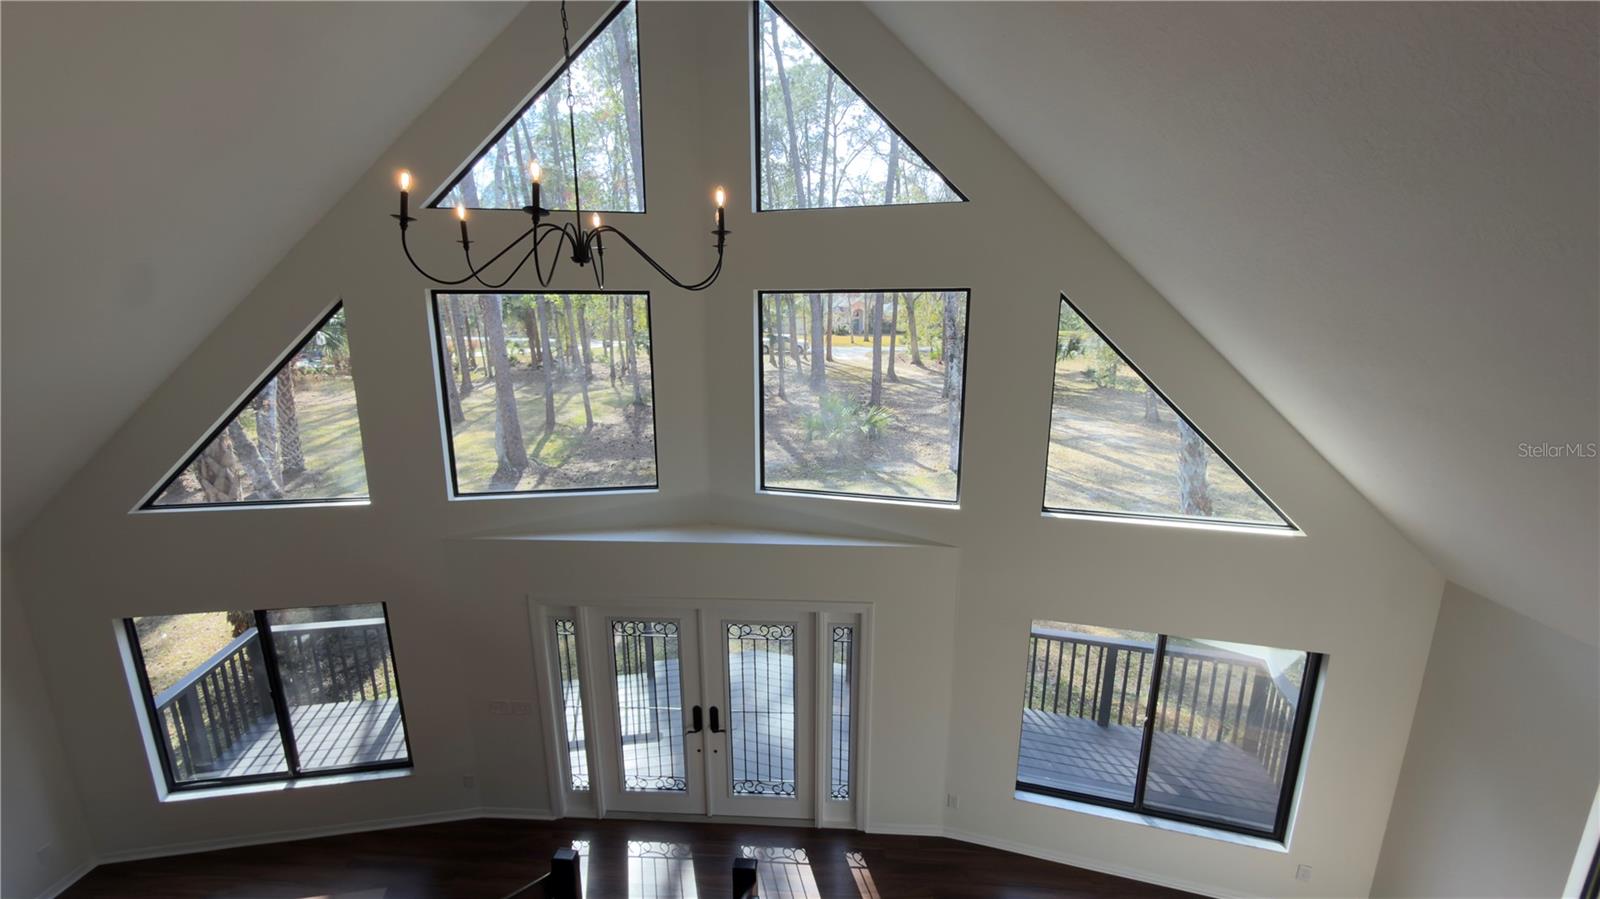
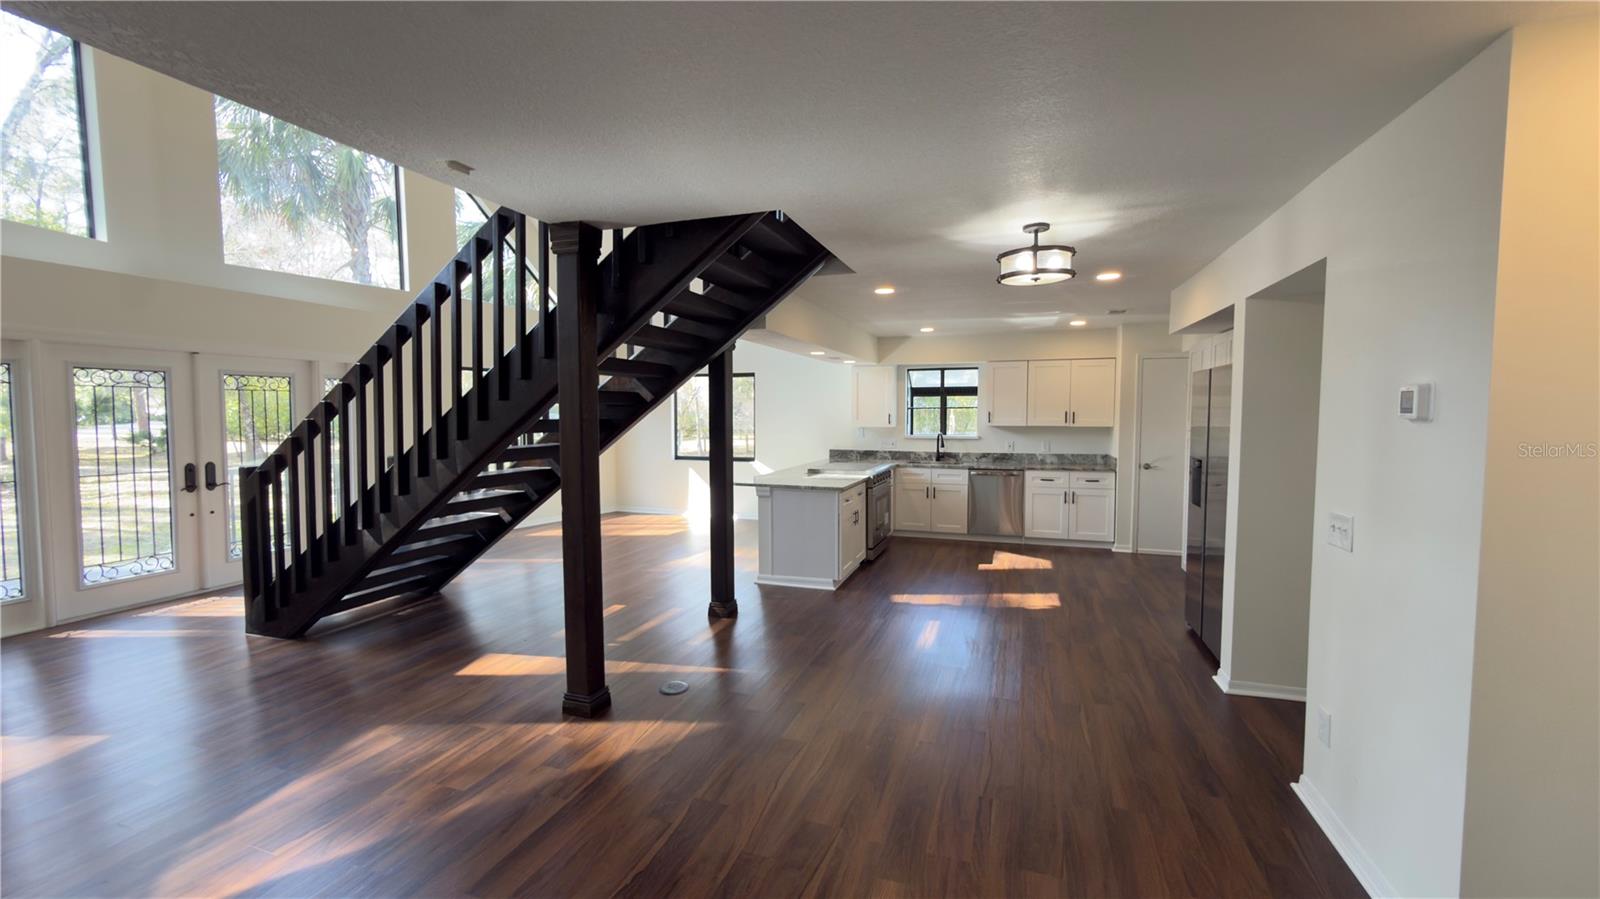
Experience refined living in the gated Homesteads of Saddlewood, where this beautifully updated chalet-style residence sits on a scenic 2-acre wooded, waterfront cul-de-sac lot. Designed with exceptional attention to detail, this 3-bedroom, 2-bath home offers a blend of architectural character and modern enhancements in a private natural setting. A spacious 32' x 11' front porch welcomes you into an impressive interior featuring soaring cathedral ceilings, a custom staircase, and an open layout ideal for both everyday living and elevated entertaining. The great room, complete with a fireplace, connects seamlessly to the renovated kitchen and formal dining room. The main level includes two well-appointed bedrooms, while the entire second floor serves as a dedicated primary suite. This expansive 21' x 29' retreat includes a walk-in closet and a thoughtfully updated bathroom with a separate soaking tub, glass-enclosed shower, and dual vanities. Outdoor living is enhanced by a screened pool and spa overlooking the wooded landscape, creating a peaceful backdrop for relaxation. The property also provides direct access to approximately 7,000 acres of the Cypress Creek Well Fields, offering exceptional opportunities for walking, trail riding, and equestrian enjoyment. Saddlewood combines a quiet, natural environment with convenient proximity to major shopping, dining, medical facilities, entertainment venues, and I-75 for travel to Tampa and Orlando. No CDD fees. All information is deemed reliable but not guaranteed. Buyers are responsible for verifying all measurements and property details.
/u.realgeeks.media/storkrealestate/stork-logo-deepened-2000w.png)
Additional Information
- Community Features
- Deed Restrictions, Gated Community - No Guard, Horses Allowed
- HOA Schedule
- Quarterly
- Mnthly. Maint. Incl.
- Private Road
- Exterior Construction
- Frame, Wood Siding
- Style
- Two Story
- Interior
- Cathedral Ceiling(s), Open Floorplan, PrimaryBedroom Upstairs, Solid Surface Counters, Solid Wood Cabinets, Split Bedroom, Vaulted Ceiling(s), Walk-In Closet(s)
- Interior Features
- Cathedral Ceiling(s), Open Floorplan, PrimaryBedroom Upstairs, Solid Surface Counters, Solid Wood Cabinets, Split Bedroom, Vaulted Ceiling(s), Walk-In Closet(s)
- Appliances
- Dishwasher, Range, Refrigerator
- Exterior
- French Doors
- Roof
- Shingle
- Extra Rooms
- Formal Dining Room Separate, Great Room, Inside Utility
- Located Near
- Cul-De-Sac, In County, Irregular Lot, Paved, Private, Zoned for Horses
- Utilities
- BB/HS Internet Available, Cable Available, Electricity Available, Electricity Connected, Private
- Fireplace
- Yes
- Garage
- Garage Door Opener, Garage Faces Side
- Floor
- Tile, Vinyl
- Heating
- Zoned
- Cooling
- Zoned
- Pool
- Yes
- Pool Type
- Private
- Water
- Lake Front
- Frontage
- Pond
- Water View
- Yes
Listing courtesy of WILD REALTY & INV. CO., INC..
Mortgage Calculator
All listing information is deemed reliable but not guaranteed and should be independently verified through personal inspection by appropriate professionals. Listings displayed on this website may be subject to prior sale or removal from sale. Availability of any listing should always be independently verified. Listing information is provided for consumer personal, non-commercial use, solely to identify potential properties for potential purchase. All other use is strictly prohibited and may violate relevant federal and state law. Data last updated on