3044 Forest Meadow Avenue, Valrico, FL 33594
- $490,000
- 5
- BD
- 5
- BA
- 3,443
- SqFt








- List Price
- $490,000
- Price Change
- ▼ $44,900 1788894484
- MLS#
- TB8476306
- Type
- Single Family Residential
- Property Style
- Single Family
- Bedrooms
- 5
- Bathrooms
- 5
- Living Area
- 3,443
- Lot Size
- 4,950
- Subdivision
- Valri Forest Ph 1 & 2
- Year Built
- 2024
Property Description
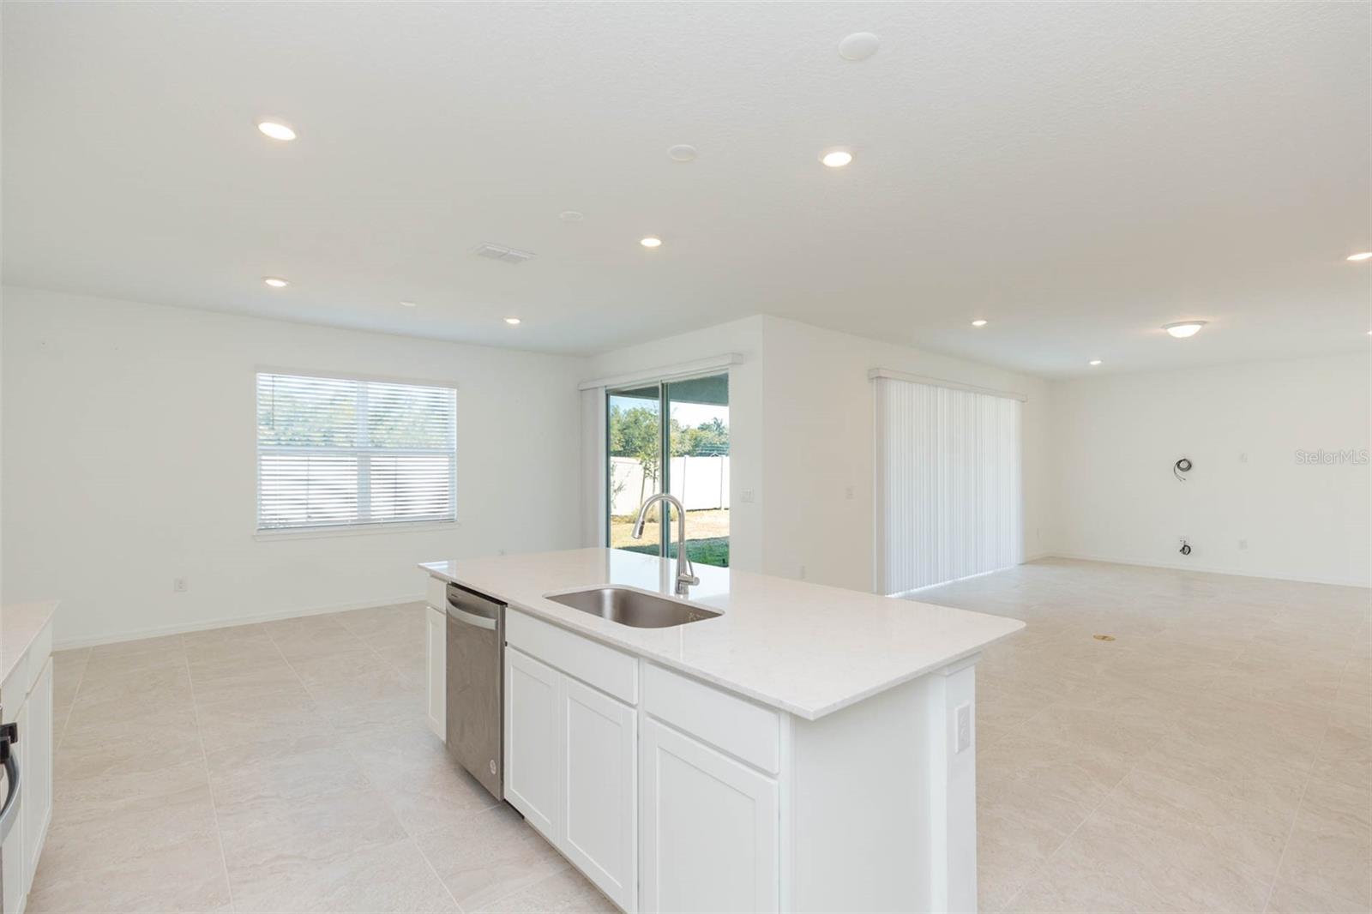
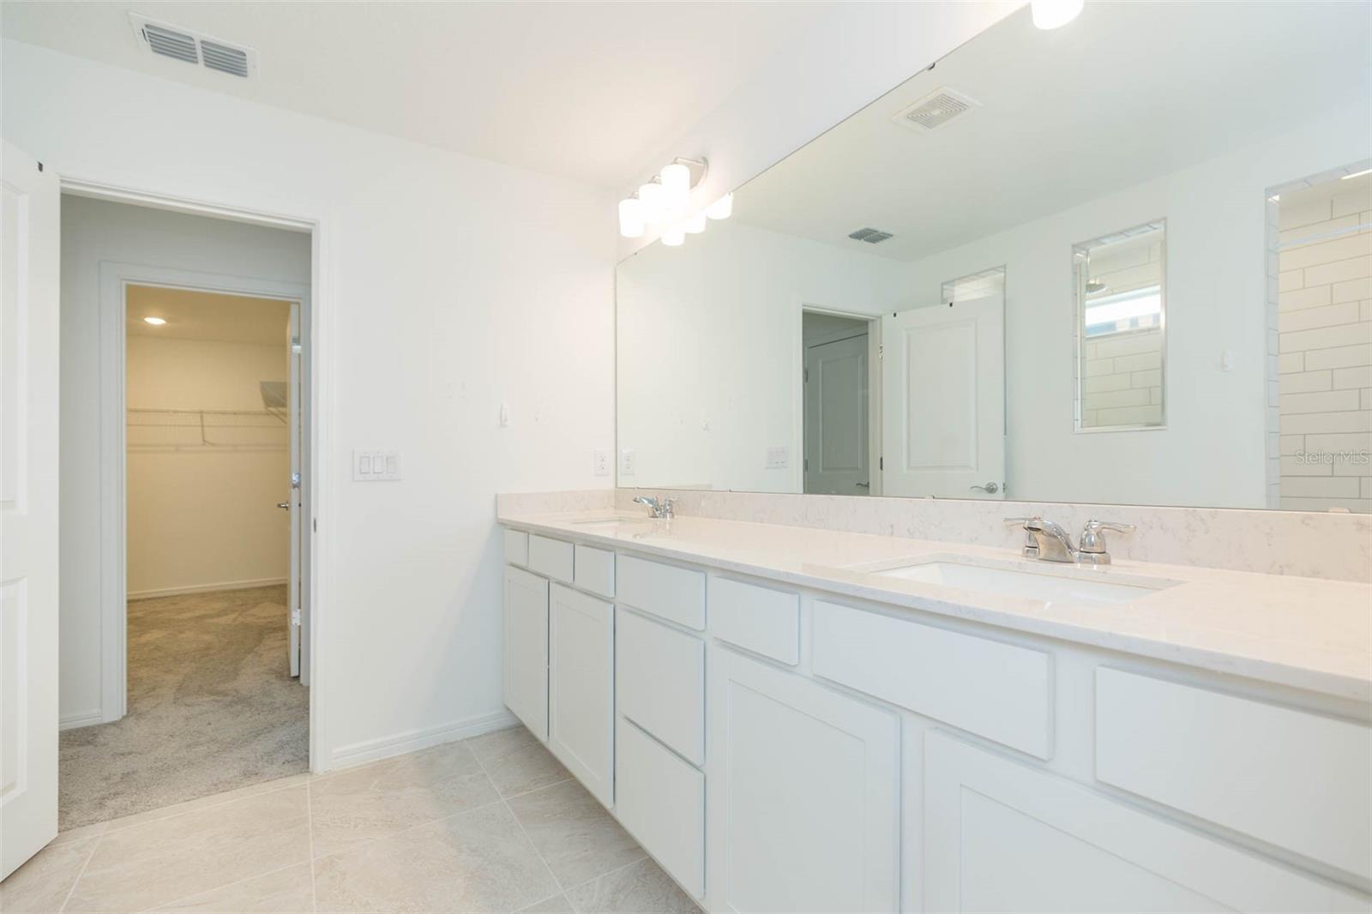
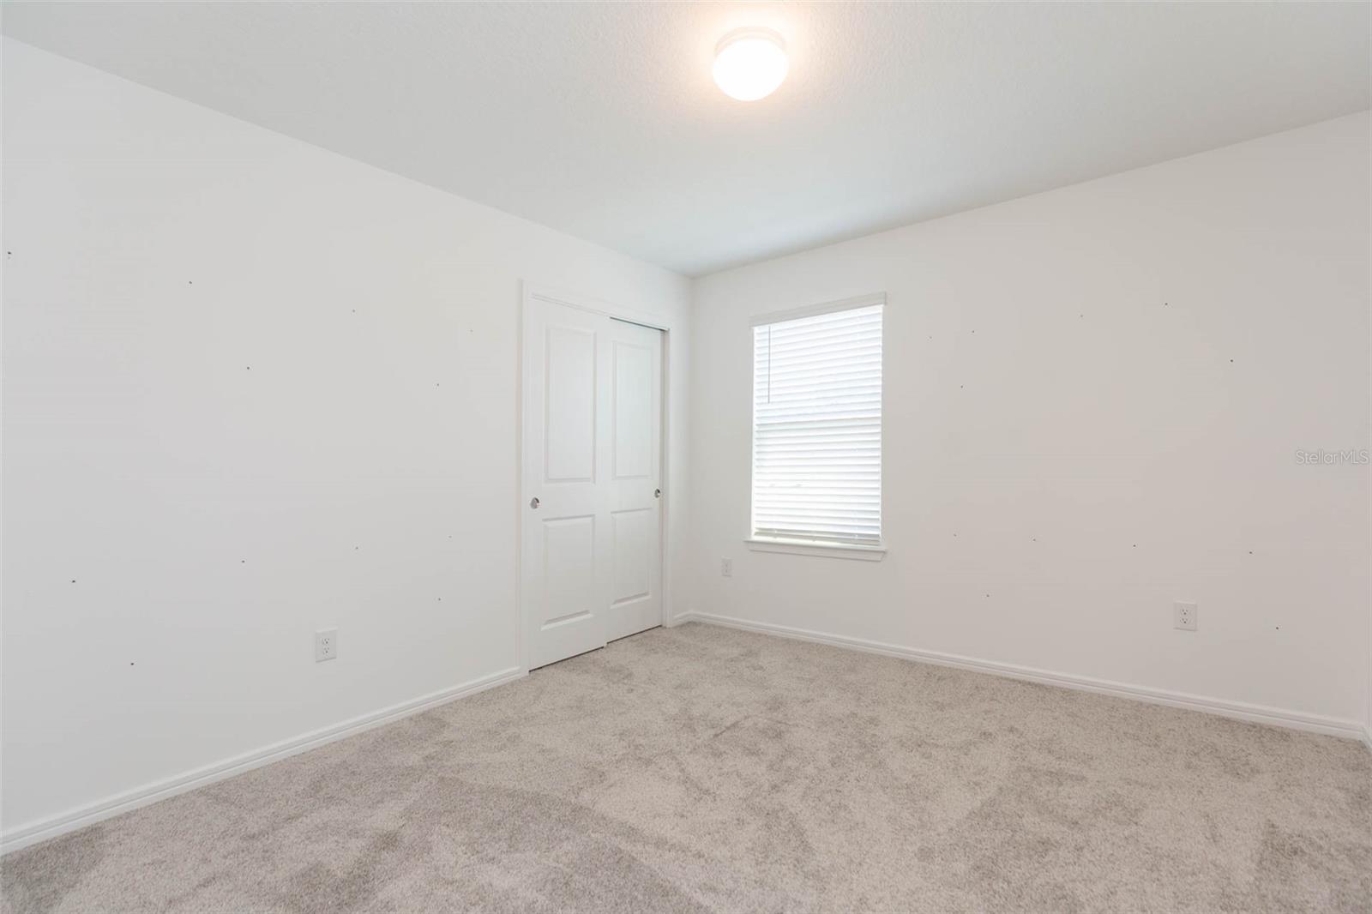
VA assumable rate 4.375! Welcome to Valri Forest, a boutique community built by Pulte Homes. This popular "Yellowstone" floor plan will exceed your expectations, boasting 5 bedrooms + office, 4.5 baths, a tandem 3-car garage, and NO rear neighbors, providing extra privacy. The split bedroom floor plan is ideal for multi-generational living or guests, as there is a 1st-floor bedroom with an ensuite and walk-in closet. The double door entry to the office makes it the perfect place to work from home, and the open layout between the kitchen, living room, and dining area is made for everyday living. The kitchen showcases quartz countertops with a complementary 3"x11" tiled backsplash, large center island, walk-in pantry, and stainless-steel appliances. From both the kitchen and living room, upgraded pocket sliding glass doors lead out onto the covered lanai. A conveniently located half bath completes the main level. Upstairs opens to an oversized bonus room which is a great flex space. The primary retreat has a large walk-in closet, separate linen closet and ensuite with dual vanity sinks and walk-in shower with built-in bench seating. Bedrooms 3 and 4 share a full bath while bedroom 5 has its own ensuite. All bathrooms throughout have matching cabinetry and quartz countertops for a clean and cohesive look. There is no lack of storage as 4 of the 5 bedrooms have walk-in closets, there is under-staircase storage space, and an additional 10’-6” x 18’-0” in the garage (if not using for extra parking). Upgrades include blinds throughout, epoxy garage flooring, LED downlights, upgraded door hardware, 21”x21” floor tile in the main living areas, baths, and laundry room, and stain-resistant carpet in the bedrooms/bonus room, and a Smart Home technology package with a video doorbell. Enjoy no CDD and low monthly HOA fees that include internet and cable!
/u.realgeeks.media/storkrealestate/stork-logo-deepened-2000w.png)
Additional Information
- Community Features
- Community Mailbox, Sidewalks, No Deed Restriction
- HOA Schedule
- Monthly
- Mnthly. Maint. Incl.
- Cable TV, Internet
- Exterior Construction
- Block, Stucco, Wood Siding
- Style
- Two Story
- Interior
- Kitchen/Family Room Combo, Living Room/Dining Room Combo, Open Floorplan, PrimaryBedroom Upstairs, Walk-In Closet(s)
- Interior Features
- Kitchen/Family Room Combo, Living Room/Dining Room Combo, Open Floorplan, PrimaryBedroom Upstairs, Walk-In Closet(s)
- Appliances
- Dishwasher, Microwave, Range, Refrigerator, Washer
- Exterior
- Lighting, Sidewalk
- Roof
- Shingle
- High School
- Brandon-HB
- Middle School
- Mann-Hb
- Elementary School
- Valrico-Hb
- Extra Rooms
- Bonus Room, Den/Library/Office
- Utilities
- BB/HS Internet Available, Cable Available, Electricity Available, Natural Gas Connected
- Garage
- Driveway, Garage Door Opener, Tandem
- Floor
- Carpet, Tile
- Heating
- Central
- Cooling
- Central Air
- Pool Type
- No Pool
Listing courtesy of KELLER WILLIAMS SOUTH SHORE.
Mortgage Calculator
All listing information is deemed reliable but not guaranteed and should be independently verified through personal inspection by appropriate professionals. Listings displayed on this website may be subject to prior sale or removal from sale. Availability of any listing should always be independently verified. Listing information is provided for consumer personal, non-commercial use, solely to identify potential properties for potential purchase. All other use is strictly prohibited and may violate relevant federal and state law. Data last updated on