Share this with your friends


(386) 960-0076
Stork Real Estate
2502 Bonterra Boulevard, Valrico, FL 33594
- $550,000
- 4
- BD
- 4
- BA
- 2,741
- SqFt











- List Price
- $550,000
- MLS#
- TB8475536
- Type
- Single Family Residential
- Property Style
- Single Family
- Bedrooms
- 4
- Bathrooms
- 4
- Living Area
- 2,741
- Lot Size
- 19,472
- Subdivision
- Bonterra
- Year Built
- 2004
Property Description
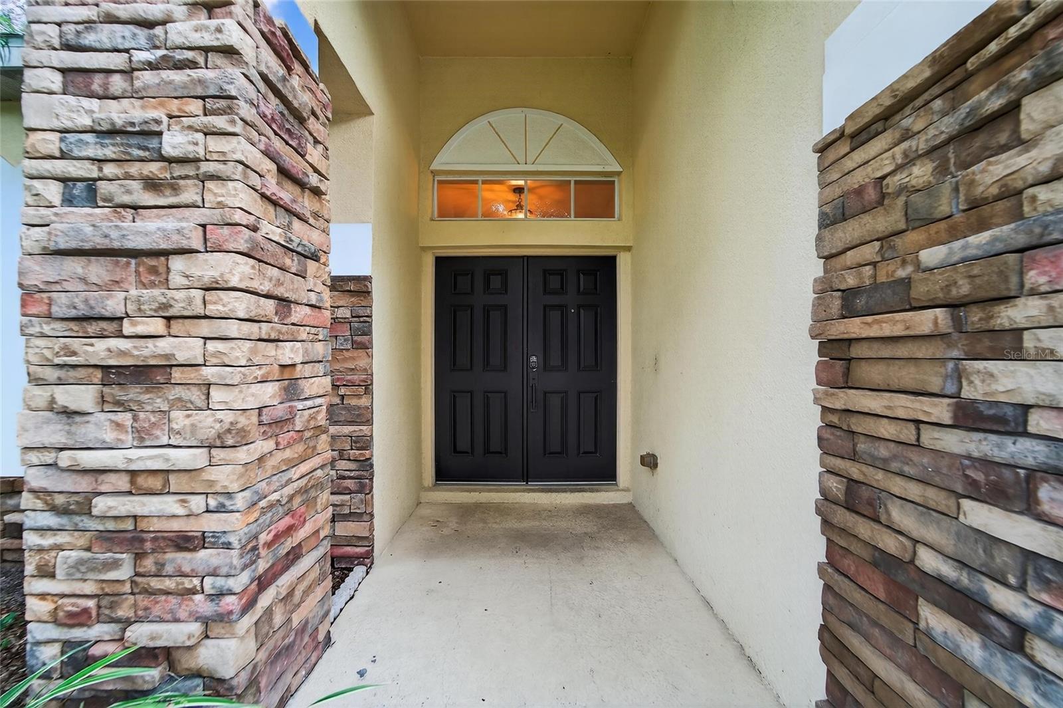
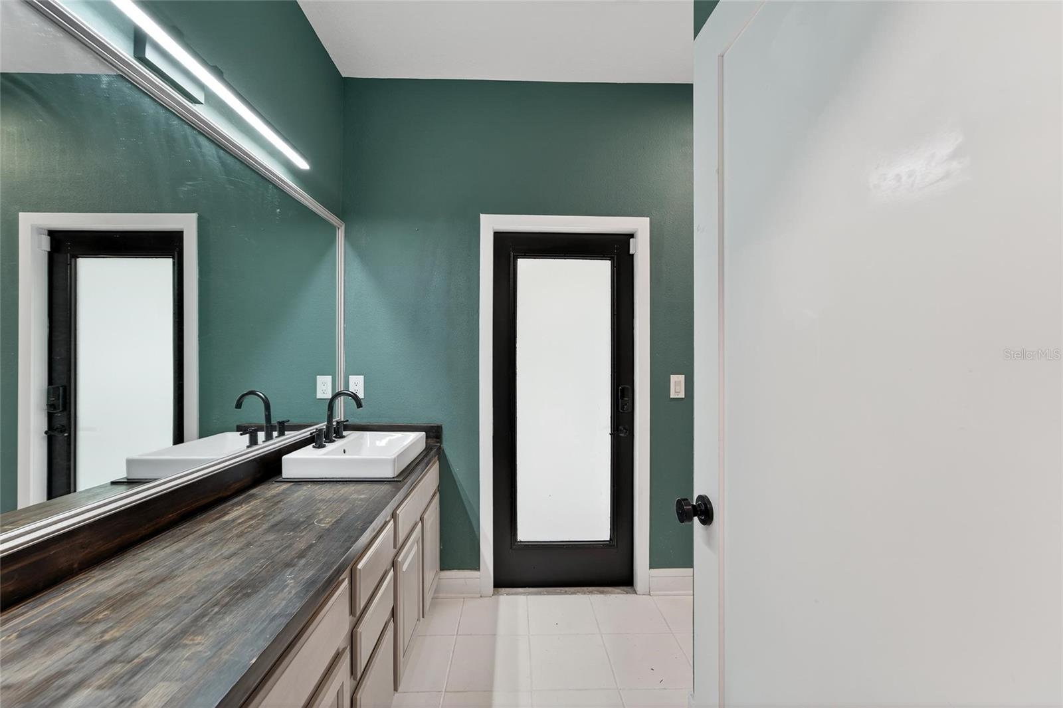
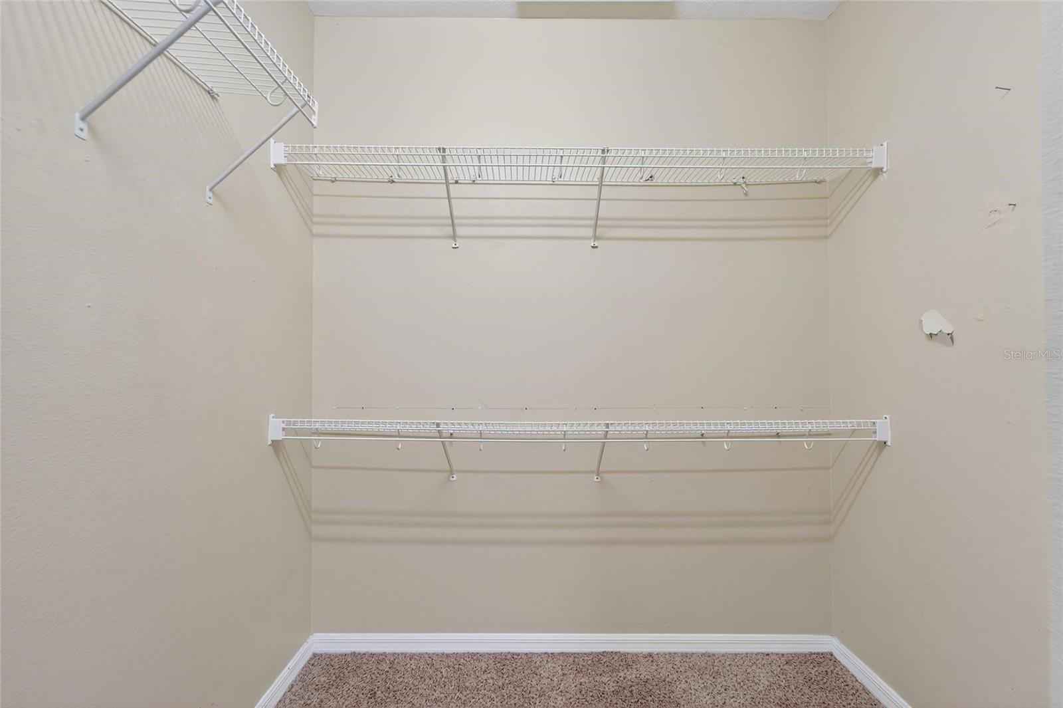
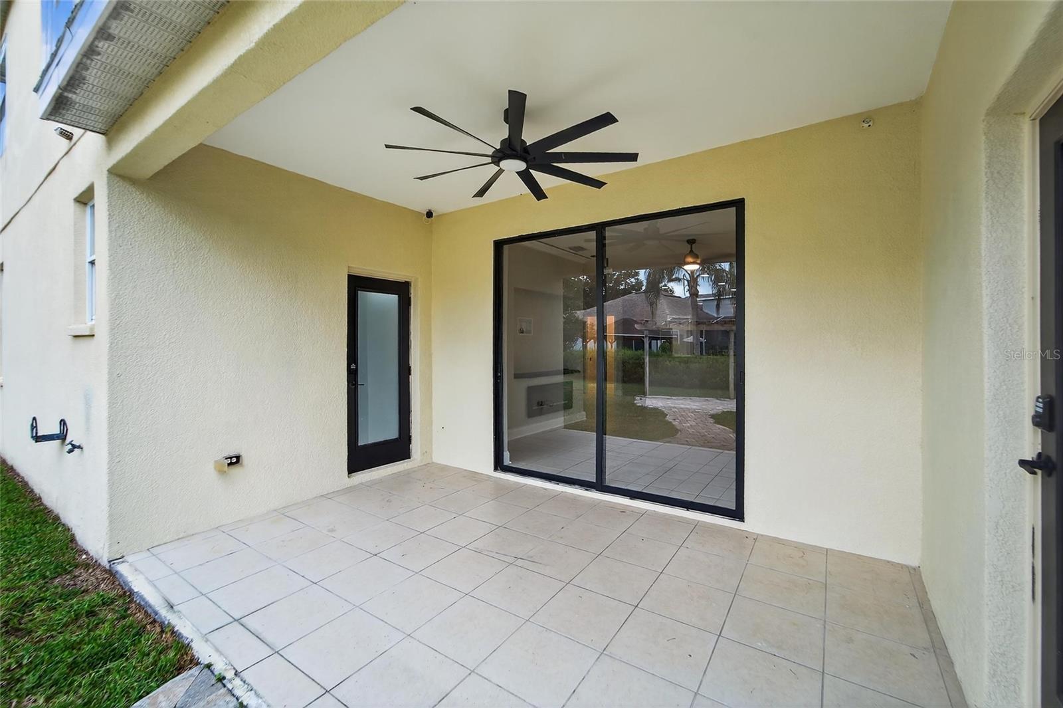
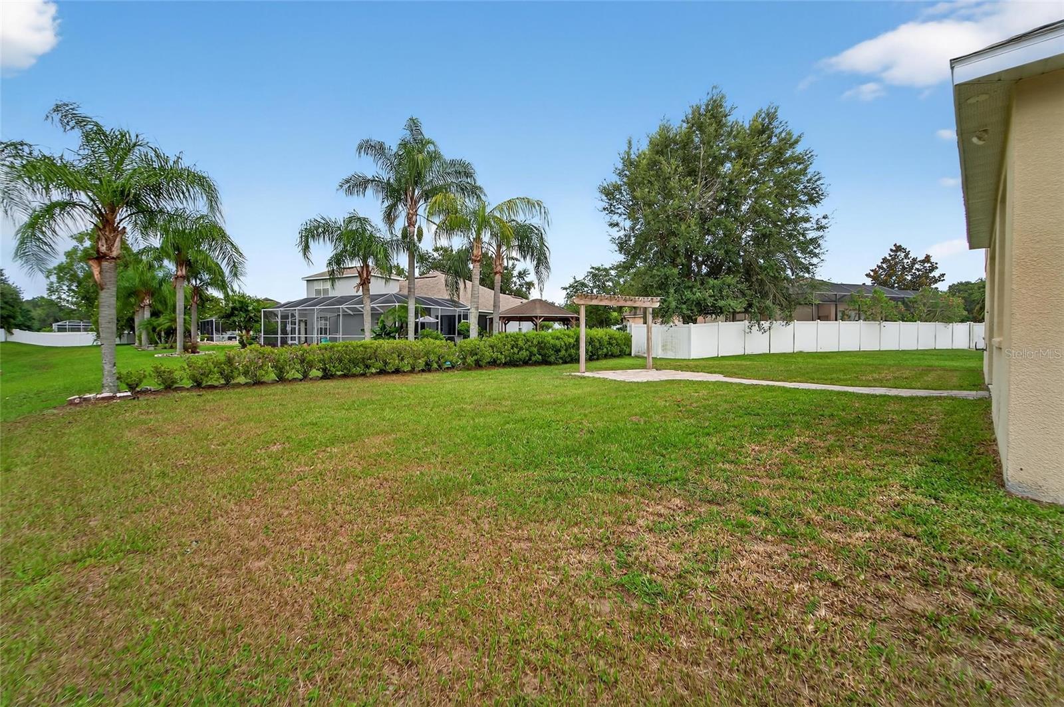
Look no further! This beautifully updated 4-bedroom, 3.5-bathroom home is located in the highly sought-after gated community of Bonterra in Valrico, FL. Situated on a nearly half-acre lot (0.45 acres) within an A+ school district, this Taylor Morrison-built residence offers over 2,700 square feet of thoughtfully designed living space. Step through the elegant double front doors into a spacious, open layout featuring a formal living and dining room combination that seamlessly flows into the updated kitchen. The kitchen boasts granite countertops, solid wood cabinetry, and a cozy eat-in nook overlooking the inviting family room complete with an electric fireplace — perfect for everyday living and entertaining. The primary suite is conveniently located on the first floor, along with three additional bedrooms and two full bathrooms. Upstairs, you’ll find a large bonus room with a half bath and walk-in closet, offering flexible space that can easily serve as a fifth bedroom, media room, playroom, or home office. Recent upgrades include newer flooring and fresh interior paint, making this home truly move-in ready. Enjoy outdoor living with a 3-car garage, private cul-de-sac location, and no rear neighbors — providing added privacy and tranquility. All of this within a peaceful gated neighborhood just minutes from shopping, dining, major highways, top-rated schools, and a local golf course. This home truly has it all — space, style, upgrades, and an unbeatable location.
/u.realgeeks.media/storkrealestate/stork-logo-deepened-2000w.png)
Additional Information
- Community Features
- Gated Community - No Guard, No Deed Restriction
- HOA Schedule
- Quarterly
- Exterior Construction
- Block, Frame
- Style
- Two Story
- Interior
- Ceiling Fans(s), Crown Molding, Open Floorplan, Primary Bedroom Main Floor, Solid Wood Cabinets, Split Bedroom, Stone Counters
- Interior Features
- Ceiling Fans(s), Crown Molding, Open Floorplan, Primary Bedroom Main Floor, Solid Wood Cabinets, Split Bedroom, Stone Counters
- Appliances
- Dishwasher, Disposal, Range, Refrigerator
- Exterior
- Sliding Doors
- Roof
- Shingle
- High School
- Durant-HB
- Middle School
- Mulrennan-Hb
- Elementary School
- Valrico-Hb
- Extra Rooms
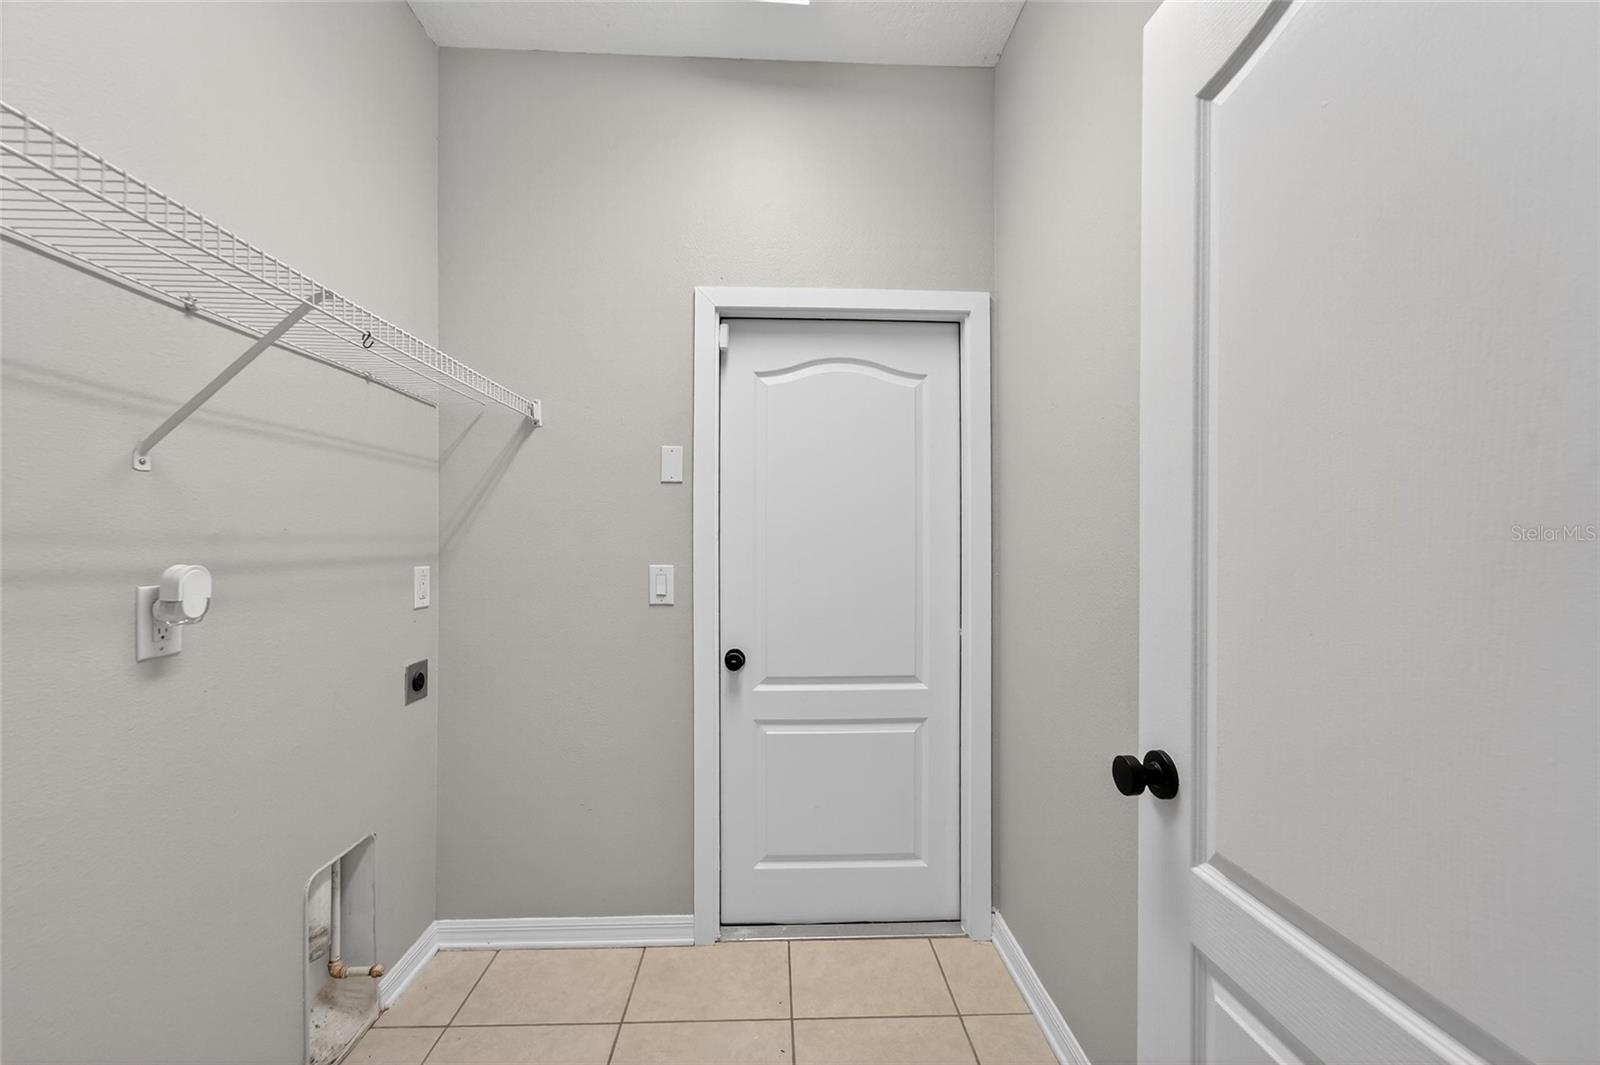
- Family Room, Formal Dining Room Separate, Formal Living Room Separate, Inside Utility
- Located Near
- Cleared, Cul-De-Sac, City Limits, Sidewalk, Paved
- Utilities
- BB/HS Internet Available, Cable Available, Electricity Connected, Public
- Fireplace
- Yes
- Floor
- Carpet, Ceramic Tile
- Heating
- Central
- Cooling
- Central Air
- Pool Type
- No Pool
Listing courtesy of KELLER WILLIAMS SUBURBAN TAMPA.
Mortgage Calculator
All listing information is deemed reliable but not guaranteed and should be independently verified through personal inspection by appropriate professionals. Listings displayed on this website may be subject to prior sale or removal from sale. Availability of any listing should always be independently verified. Listing information is provided for consumer personal, non-commercial use, solely to identify potential properties for potential purchase. All other use is strictly prohibited and may violate relevant federal and state law. Data last updated on