Share this with your friends


(386) 960-0076
Stork Real Estate
4220 Oleander Drive, Indian Lake Estates, FL 33855
- $229,900
- 2
- BD
- 2
- BA
- 1,104
- SqFt




- List Price
- $229,900
- Price Change
- ▼ $6,100 1787504023
- MLS#
- TB8472682
- Type
- Single Family Residential
- Property Style
- Single Family
- Bedrooms
- 2
- Bathrooms
- 2
- Living Area
- 1,104
- Lot Size
- 23,954
- Subdivision
- Indian Lake Estates
- Year Built
- 1986
Property Description
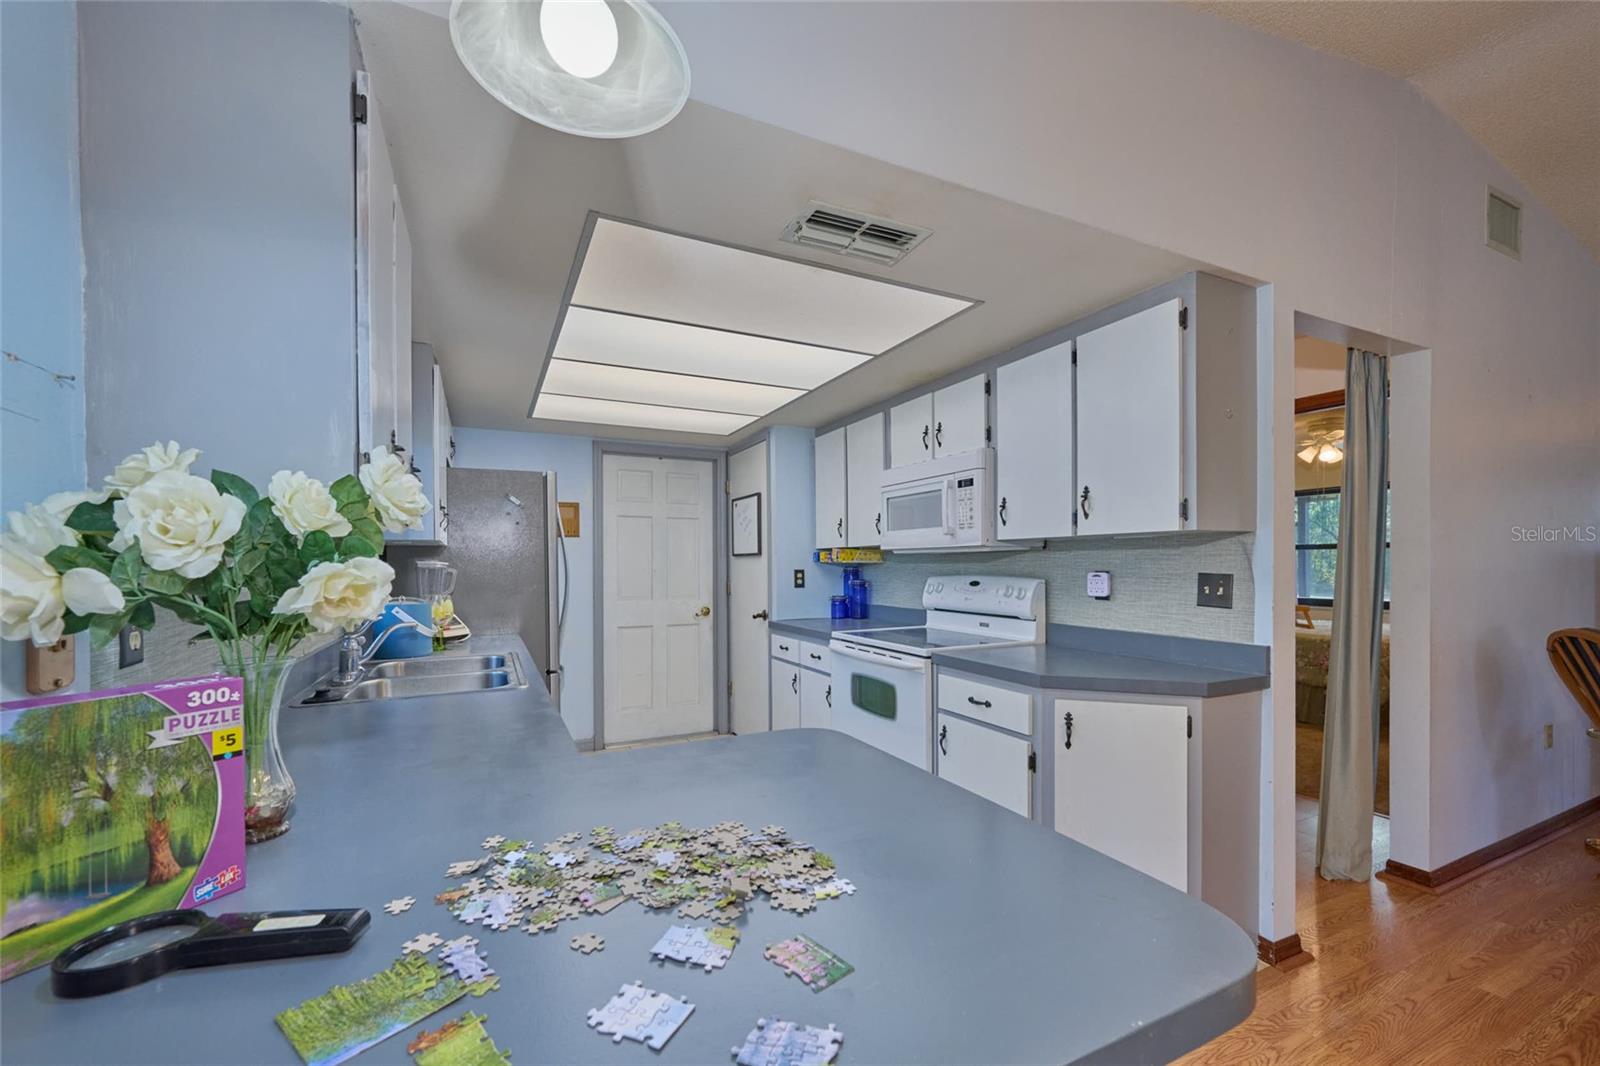
This beautifully-maintained, FURNISHED home is ready for you this winter! This FURNISHED home is a split plan, with two suites on either end of the home. The primary suite is a generous portion of the house, with room for sitting, a linen/storage closet, a walk-in clothes closet, a full bathroom with tub and shower, and a sliding door to the back porch. The second room has a full bathroom in the hall and a generous second bedroom with ceiling fan and window facing South. There’s even a pull-out sofa. The great room and kitchen combine for an easy flow, so you don’t miss any of the fun. The home is located on a quiet street, on an oversized corner lot. Play cornhole or sit on the front porch and just hang out. The four seasons room has sliding doors on all three sides. The insulated, double-pane windows are newer and the private well and septic mean you only have a monthly electric bill. Internet and satellite are available. The active community offers concerts, karaoke and trivia nights, weekly card games, bingo, movie nights, a book club, PLUS basketball, pickleball and tennis courts, just to name a few. No more seasonal renting. Call your agent today to view this property. ILE IS THE PLACE TO BE!
/u.realgeeks.media/storkrealestate/stork-logo-deepened-2000w.png)
Additional Information
- Community Features
- Clubhouse, Deed Restrictions, Fitness Center, Gated Community - No Guard, Golf Carts OK, Golf, Playground, Restaurant, Tennis Court(s), Golf Community
- HOA Schedule
- Annually
- Mnthly. Maint. Incl.
- None
- Exterior Construction
- Block
- Style
- One Story
- Interior
- Ceiling Fans(s), High Ceilings, Kitchen/Family Room Combo, Living Room/Dining Room Combo, Open Floorplan, Primary Bedroom Main Floor, Split Bedroom, Vaulted Ceiling(s), Walk-In Closet(s), Window Treatments
- Interior Features
- Ceiling Fans(s), High Ceilings, Kitchen/Family Room Combo, Living Room/Dining Room Combo, Open Floorplan, Primary Bedroom Main Floor, Split Bedroom, Vaulted Ceiling(s), Walk-In Closet(s), Window Treatments
- Appliances
- Dishwasher, Dryer, Electric Water Heater, Range, Refrigerator, Washer
- Roof
- Concrete
- Located Near
- Corner Lot
- Utilities
- Electricity Connected, Private
- Floor
- Luxury Vinyl
- Heating
- Electric
- Cooling
- Central Air
- Pool Type
- No Pool
Listing courtesy of SIGNATURE REALTY ASSOCIATES.
Mortgage Calculator
All listing information is deemed reliable but not guaranteed and should be independently verified through personal inspection by appropriate professionals. Listings displayed on this website may be subject to prior sale or removal from sale. Availability of any listing should always be independently verified. Listing information is provided for consumer personal, non-commercial use, solely to identify potential properties for potential purchase. All other use is strictly prohibited and may violate relevant federal and state law. Data last updated on