17335 Holly Well Avenue, Wimauma, FL 33598
- $389,900
- 3
- BD
- 3
- BA
- 2,145
- SqFt






- List Price
- $389,900
- Price Change
- ▼ $6,000 1786123706
- MLS#
- TB8471449
- Type
- Single Family Residential
- Property Style
- Single Family
- Bedrooms
- 3
- Bathrooms
- 3
- Living Area
- 2,145
- Lot Size
- 6,394
- Subdivision
- Forest Brooke Active Adult Ph
- Year Built
- 2024
Property Description
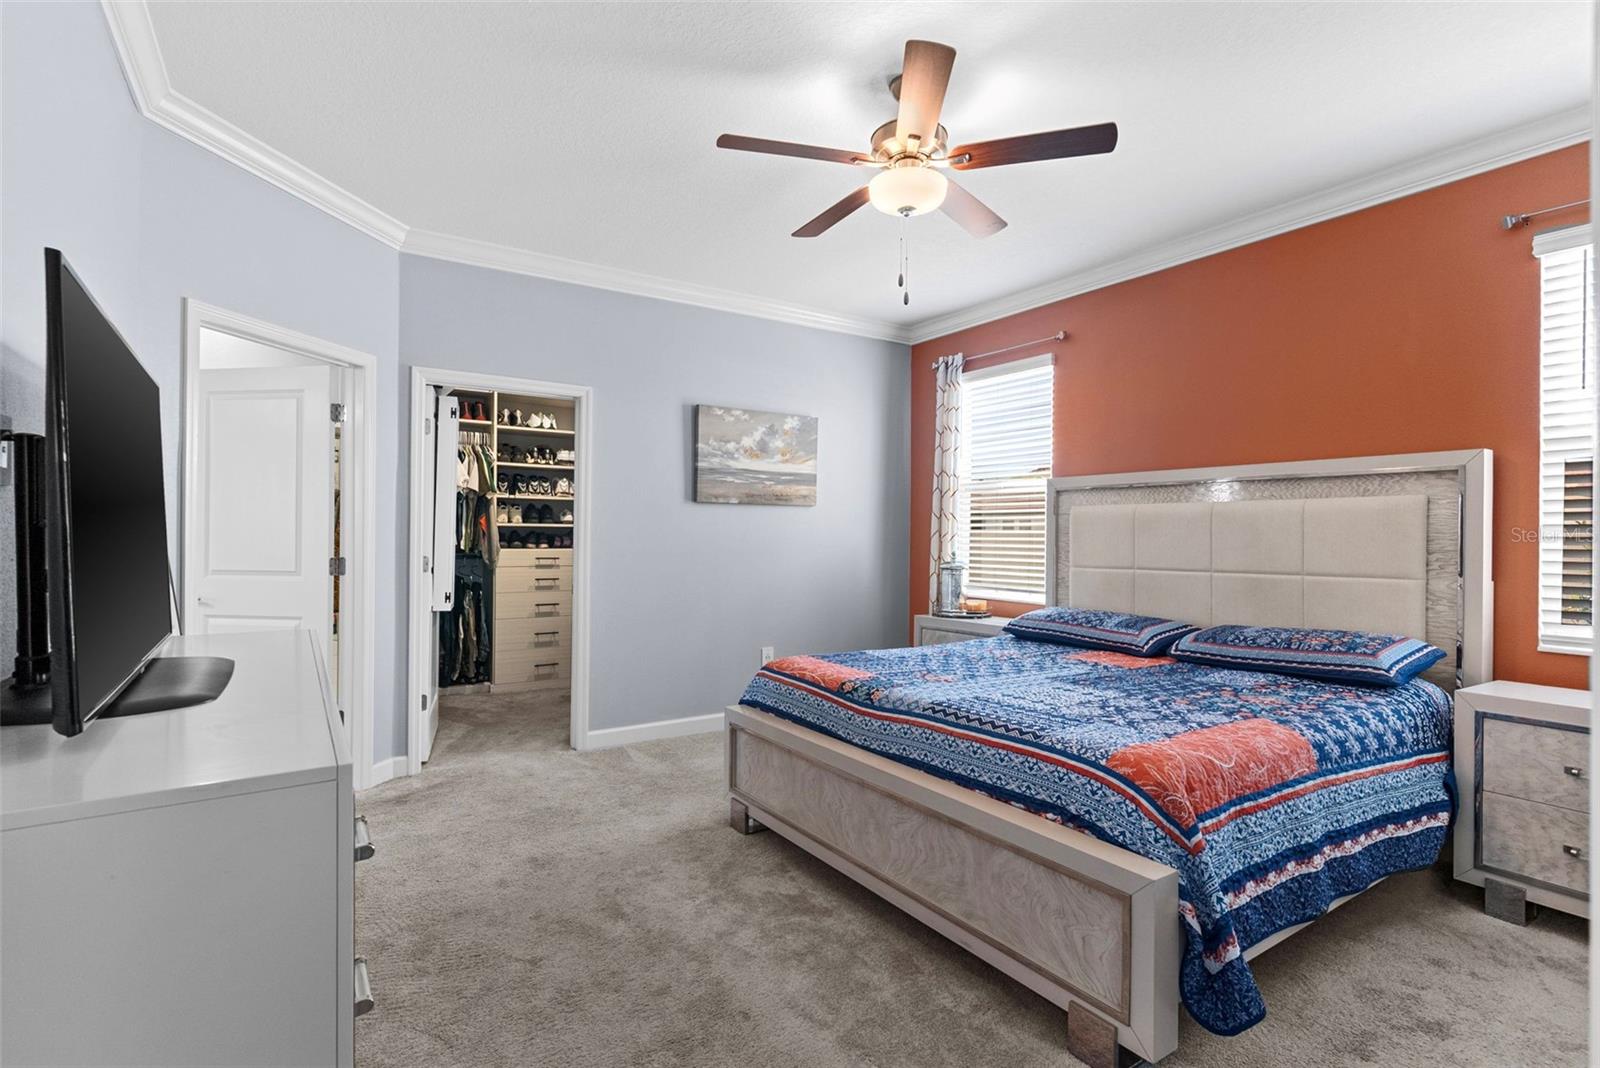
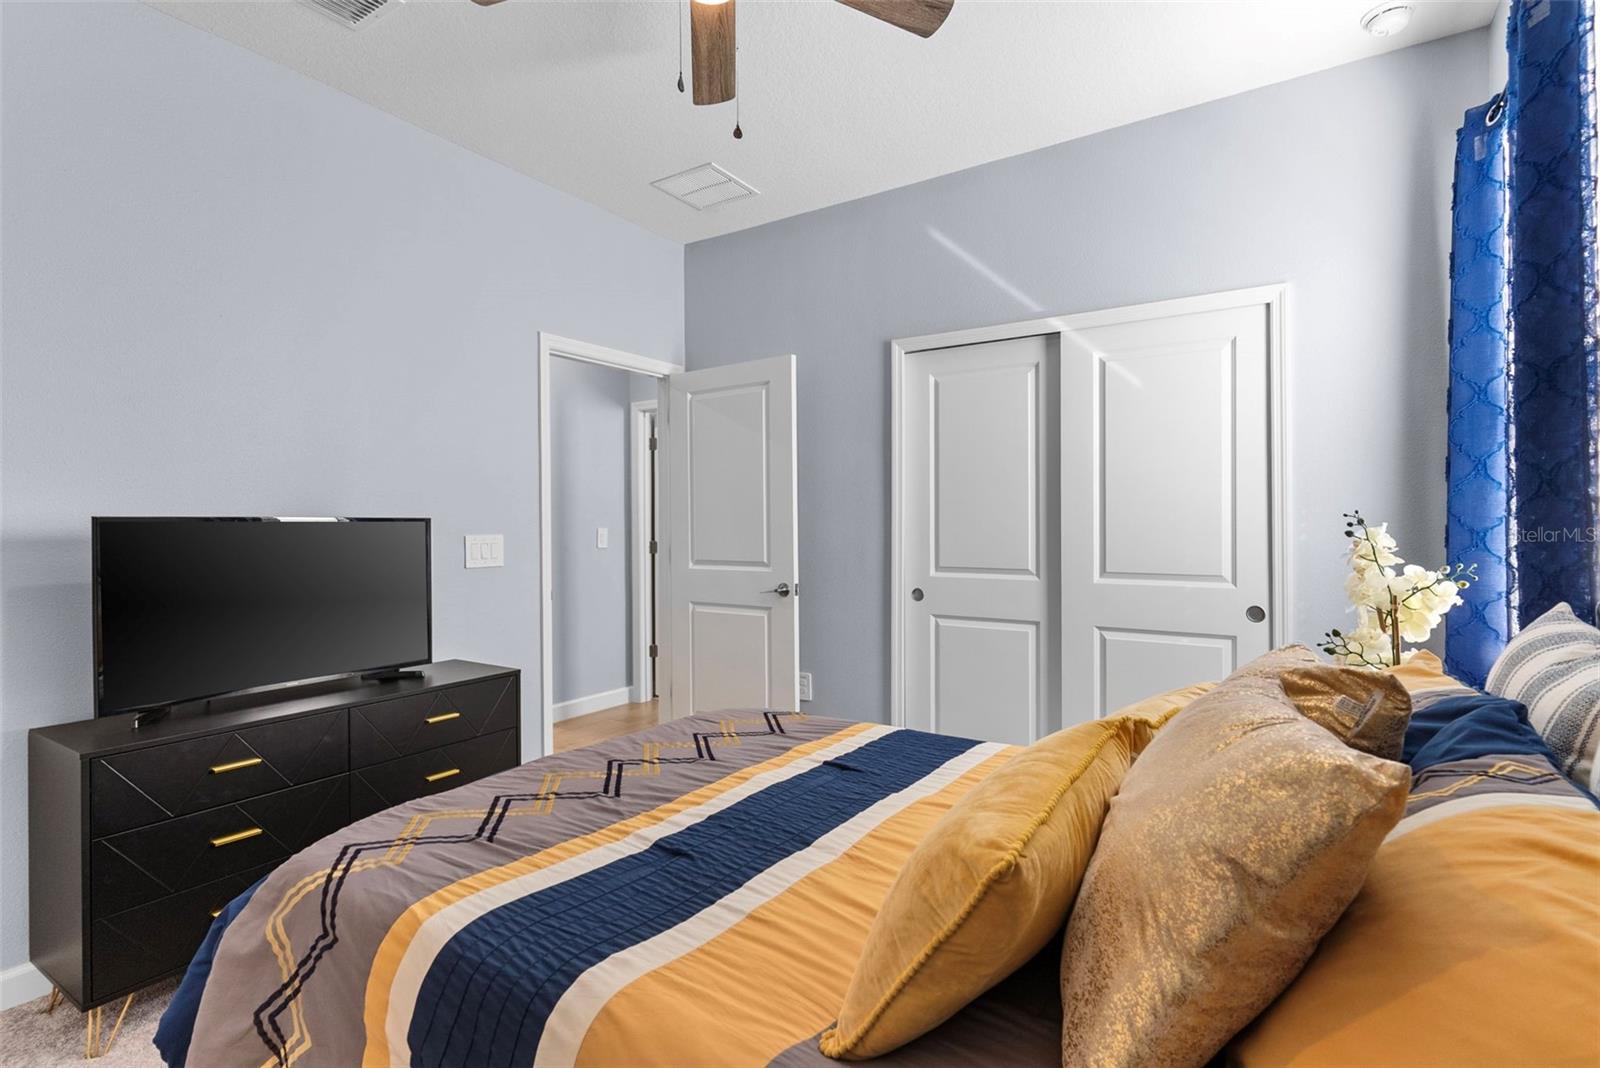
Experience elevated Florida living in this nearly new 2024 Lennar Dawning model, located in South Shore Bay’s premier 55 plus active lifestyle community. Offering 3 bedrooms, 2 and a half baths, a versatile flex space, and a rare two car garage plus golf cart garage, this thoughtfully designed home blends comfort, style, and functionality. The open concept layout is filled with natural light and flows seamlessly to a covered patio, ideal for relaxing or entertaining. The private primary suite features a spa inspired bath and a custom designed walk in closet, creating a true retreat. South Shore Bay delivers a resort level lifestyle with access to a crystal clear lagoon, clubhouse, fitness center, pickle-ball courts, scenic walking trails, and a vibrant social calendar. Ideally situated between Tampa and Bradenton, with convenient access to shopping, dining, medical facilities, and major roadways. This is more than a home. It is a lifestyle ready to be enjoyed. Don’t miss out. Schedule your private showing today!
/u.realgeeks.media/storkrealestate/stork-logo-deepened-2000w.png)
Additional Information
- Community Features
- Clubhouse, Community Mailbox, Fitness Center, Gated Community - Guard, Golf Carts OK, Pool, Racquetball, Restaurant, Tennis Court(s), Street Lights, No Deed Restriction
- Taxes
- $547
- HOA Schedule
- Monthly
- Mnthly. Maint. Incl.
- Cable TV, Internet, Maintenance Grounds
- Exterior Construction
- Block, Stucco
- Style
- One Story
- Interior
- Ceiling Fans(s), Crown Molding, Eat-in Kitchen, High Ceilings, Open Floorplan, Solid Surface Counters, Stone Counters, Walk-In Closet(s), Window Treatments
- Interior Features
- Ceiling Fans(s), Crown Molding, Eat-in Kitchen, High Ceilings, Open Floorplan, Solid Surface Counters, Stone Counters, Walk-In Closet(s), Window Treatments
- Appliances
- Dishwasher, Disposal, Microwave, Range, Refrigerator, Water Softener
- Exterior
- Hurricane Shutters, Lighting
- Roof
- Tile
- Utilities
- BB/HS Internet Available, Cable Connected, Public
- Floor
- Carpet, Ceramic Tile
- Heating
- Central, Natural Gas
- Cooling
- Central Air
- Pool
- Yes
- Pool Type
- Community
Listing courtesy of OPULENT REALTY INTERNATIONAL.
Mortgage Calculator
All listing information is deemed reliable but not guaranteed and should be independently verified through personal inspection by appropriate professionals. Listings displayed on this website may be subject to prior sale or removal from sale. Availability of any listing should always be independently verified. Listing information is provided for consumer personal, non-commercial use, solely to identify potential properties for potential purchase. All other use is strictly prohibited and may violate relevant federal and state law. Data last updated on