Share this with your friends


(386) 960-0076
Stork Real Estate
632 Edgewater Drive Unit 135, Dunedin, FL 34698
- $399,000
- 2
- BD
- 2
- BA
- 1,330
- SqFt





- List Price
- $399,000
- Price Change
- ▼ $1 1782759753
- MLS#
- TB8466464
- Type
- Condo
- Property Style
- Condo
- Bedrooms
- 2
- Bathrooms
- 2
- Living Area
- 1,330
- Lot Size
- 16,558
- Subdivision
- Edgewater Arms 3rd Condo
- Year Built
- 1973
Property Description
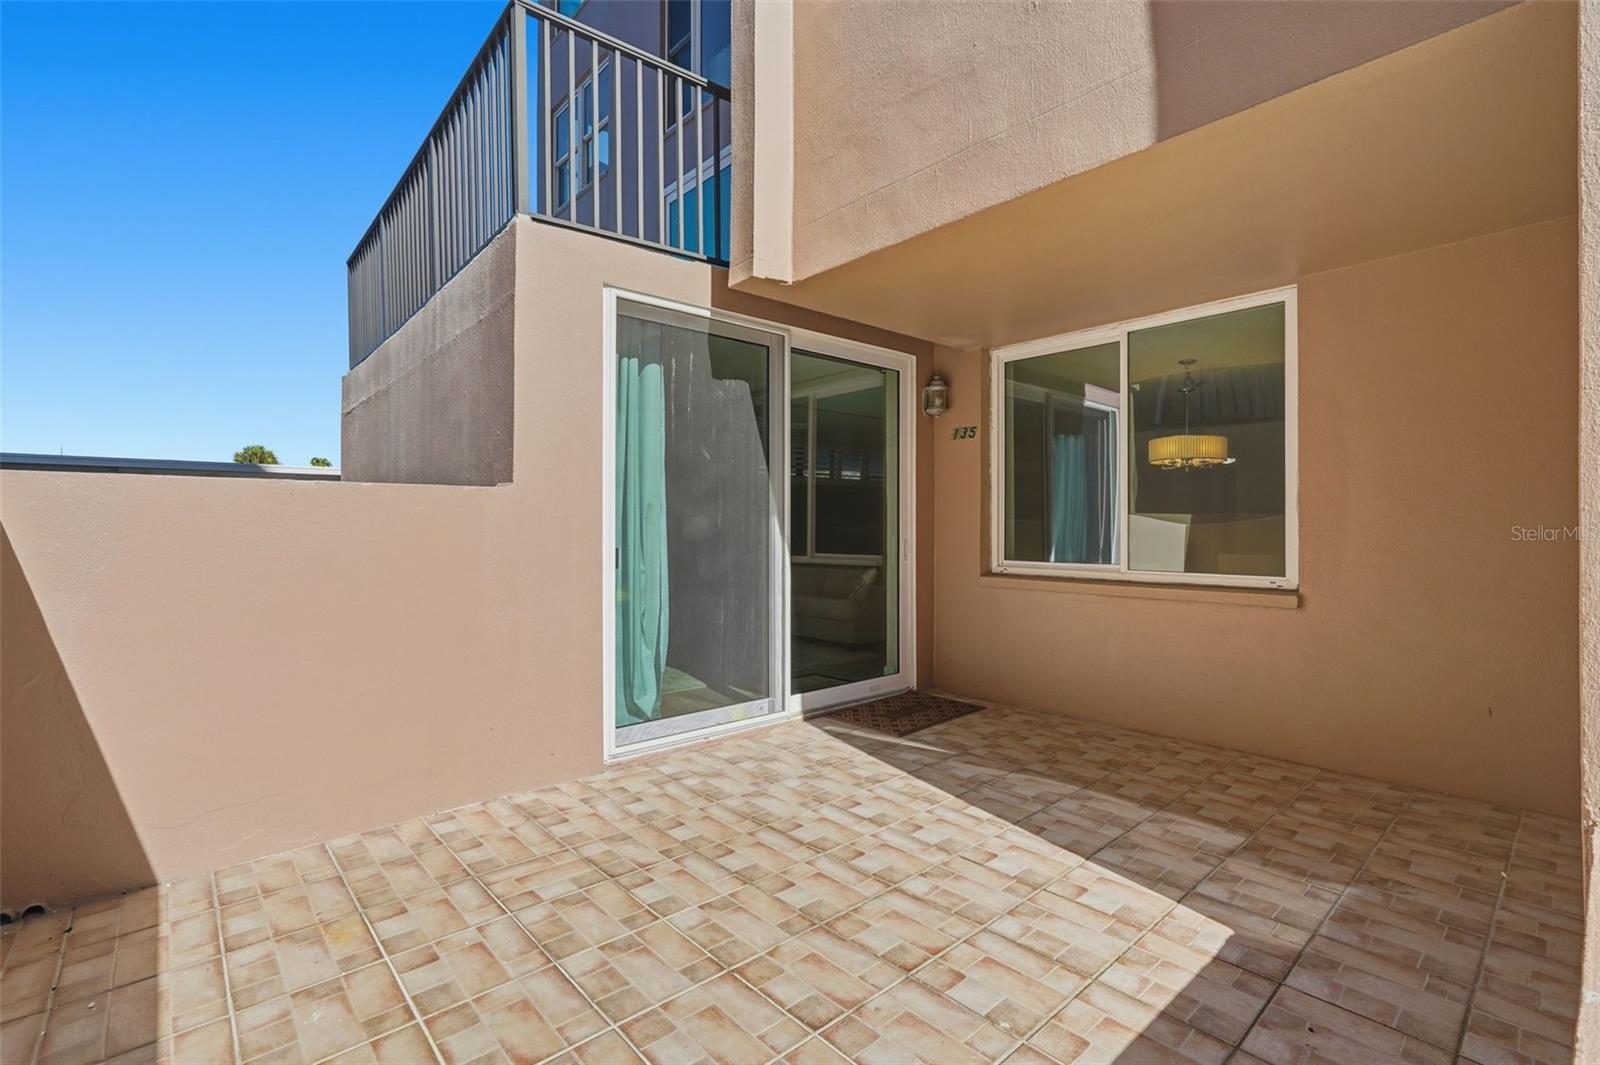
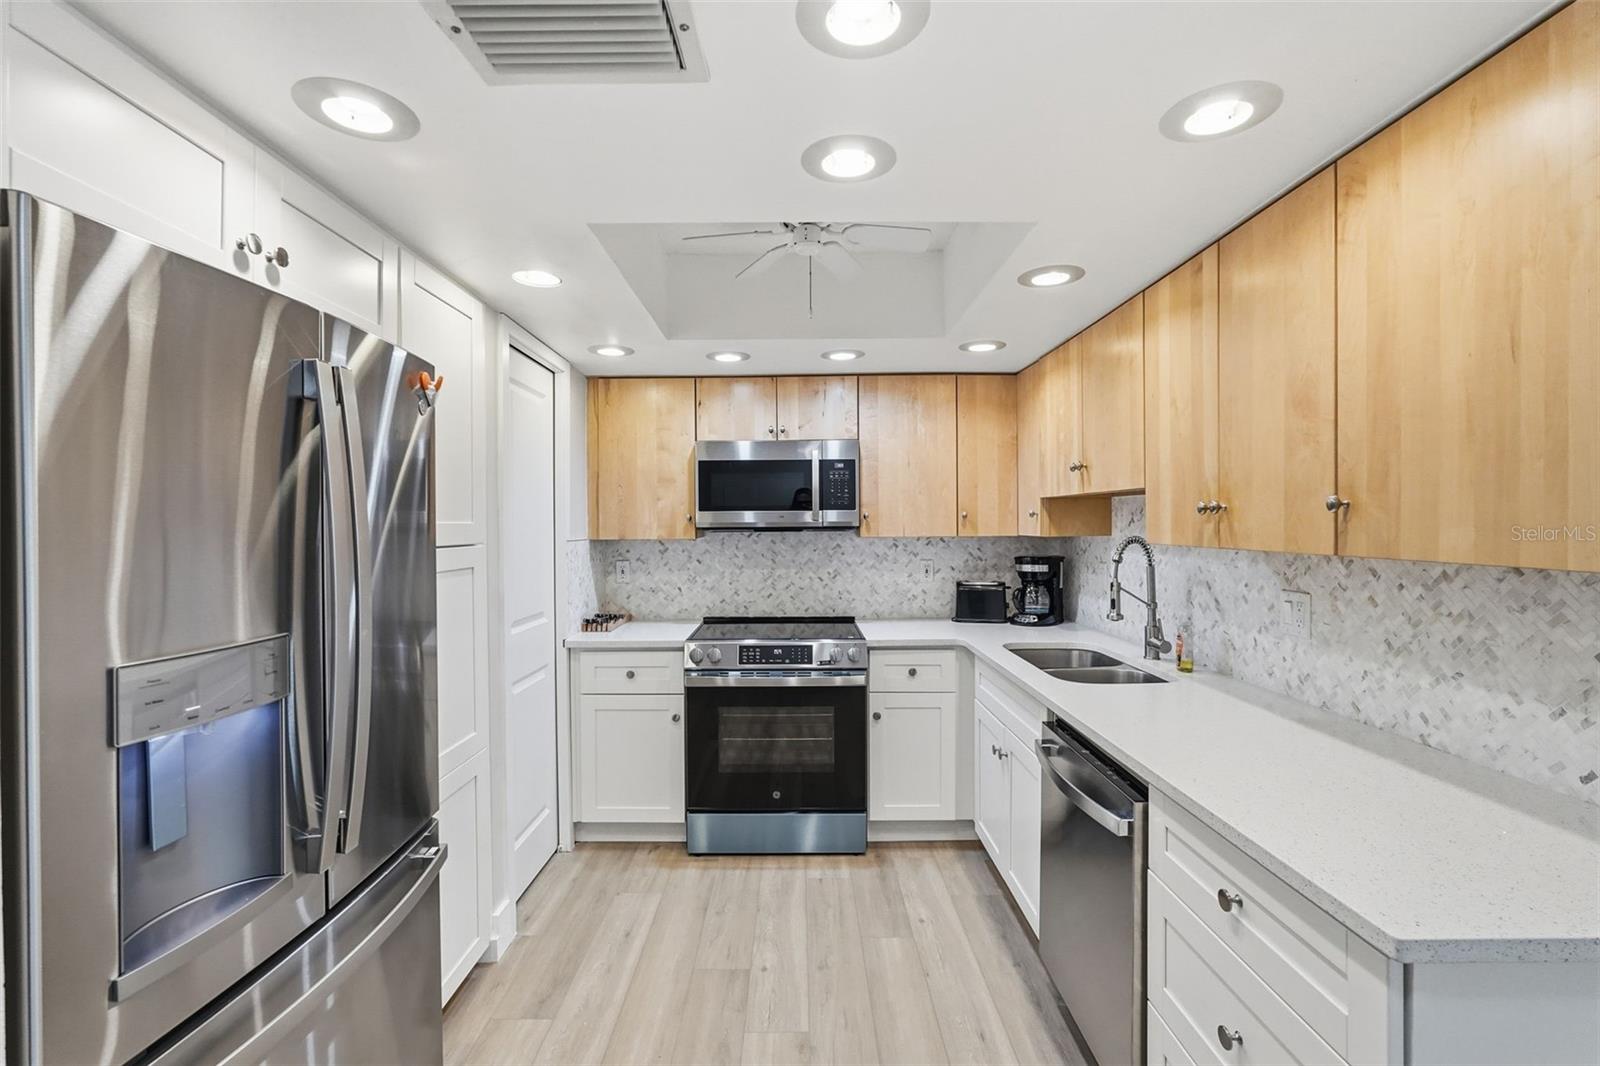
Discover the perfect coastal retreat at 632 Edgewater Drive #135. This stunning residence offers a rare advantage: it is one of the very few units in the entire complex located on the ground level with its own private porch. Forget the elevators and stairs—step directly from your personal outdoor oasis into a lifestyle of effortless accessibility and charm. The interior has been beautifully transformed into a true turn-key home. The open floor plan flows over brand-new, high-quality flooring into a designer kitchen complete with granite countertops and new stainless steel appliances. Both bathrooms have been refreshed with stylish new vanities, ensuring every inch of this home feels modern and bright. Located in one of Dunedin’s premier waterfront communities, you are just steps from the heated community pool and the scenic shores of St. Joseph Sound. Enjoy the best of Dunedin living with a short stroll to the Pinellas Trail and the award-winning restaurants, breweries, and boutiques of Downtown Dunedin. You won’t find another ground-floor unit in this complex with this level of finish and a private porch at this price. Schedule your showing today!
/u.realgeeks.media/storkrealestate/stork-logo-deepened-2000w.png)
Additional Information
- Condo Maint. Fee
- $1185
- Condo Maint. Fee Schedule
- Monthly
- Community Features
- Association Recreation - Owned, Buyer Approval Required, Clubhouse, Community Mailbox, Fitness Center, Irrigation-Reclaimed Water, Pool, Sidewalks, Street Lights, No Deed Restriction
- Style
- One Story
- Exterior Construction
- Block
- Mnthly. Maint. Incl.
- Cable TV, Common Area Taxes, Pool, Escrow Reserves Fund, Insurance, Maintenance Structure, Maintenance Grounds, Maintenance, Management, Recreational Facilities, Security, Sewer, Trash, Water
- Interior
- Ceiling Fans(s), Eat-in Kitchen, Elevator, L Dining, Solid Wood Cabinets, Window Treatments
- Interior Features
- Ceiling Fans(s), Eat-in Kitchen, Elevator, L Dining, Solid Wood Cabinets, Window Treatments
- Appliances
- Dishwasher, Disposal, Dryer, Electric Water Heater, Exhaust Fan, Microwave, Range, Range Hood, Refrigerator, Washer, Whole House R.O. System
- Exterior
- Lighting, Outdoor Grill
- Roof
- Other
- Located Near
- FloodZone, Near Marina, Sidewalk
- Utilities
- BB/HS Internet Available, Cable Available, Electricity Connected, Phone Available, Sewer Connected, Water Connected
- Garage
- Assigned, Covered, Guest
- Floor
- Ceramic Tile, Laminate
- Heating
- Electric
- Cooling
- Central Air
- Pool
- Yes
- Pool Type
- Community
- Water
- Sailboat Water, Boatable Water, Bay View, Bay Front
- Frontage
- Bay/Harbor
- Water View
- Yes
Listing courtesy of FUTURE HOME REALTY INC.
Mortgage Calculator
All listing information is deemed reliable but not guaranteed and should be independently verified through personal inspection by appropriate professionals. Listings displayed on this website may be subject to prior sale or removal from sale. Availability of any listing should always be independently verified. Listing information is provided for consumer personal, non-commercial use, solely to identify potential properties for potential purchase. All other use is strictly prohibited and may violate relevant federal and state law. Data last updated on