5127 Bay Boulevard, Port Richey, FL 34668
- $470,000
- 4
- BD
- 3
- BA
- 2,162
- SqFt






- List Price
- $470,000
- Price Change
- ▼ $5,000 1789535944
- MLS#
- TB8459057
- Type
- Single Family Residential
- Property Style
- Single Family
- Bedrooms
- 4
- Bathrooms
- 3
- Living Area
- 2,162
- Lot Size
- 20,992
- Subdivision
- Marthas Vineyard
- Year Built
- 2001
Property Description
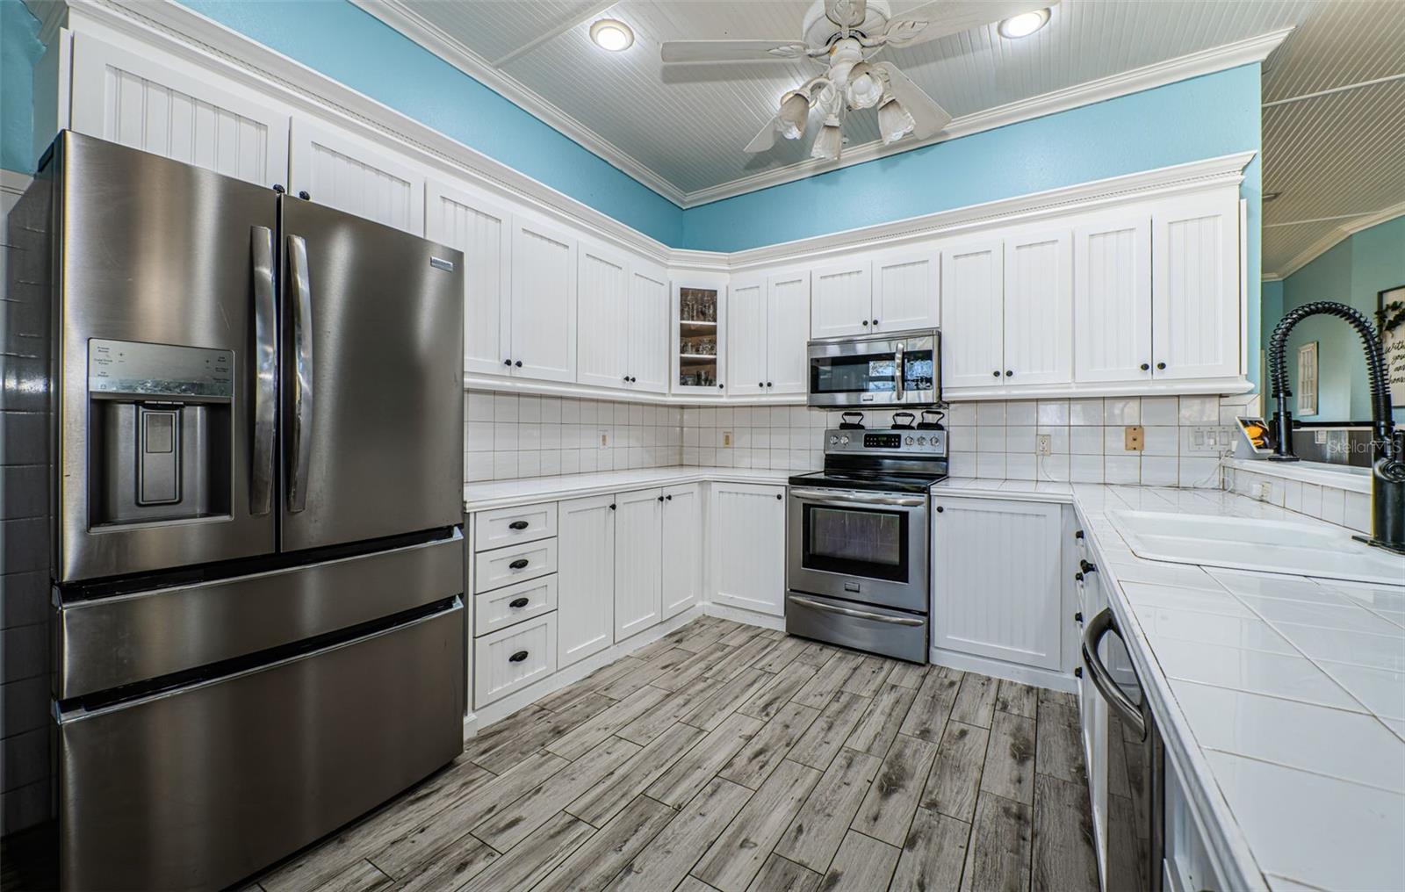
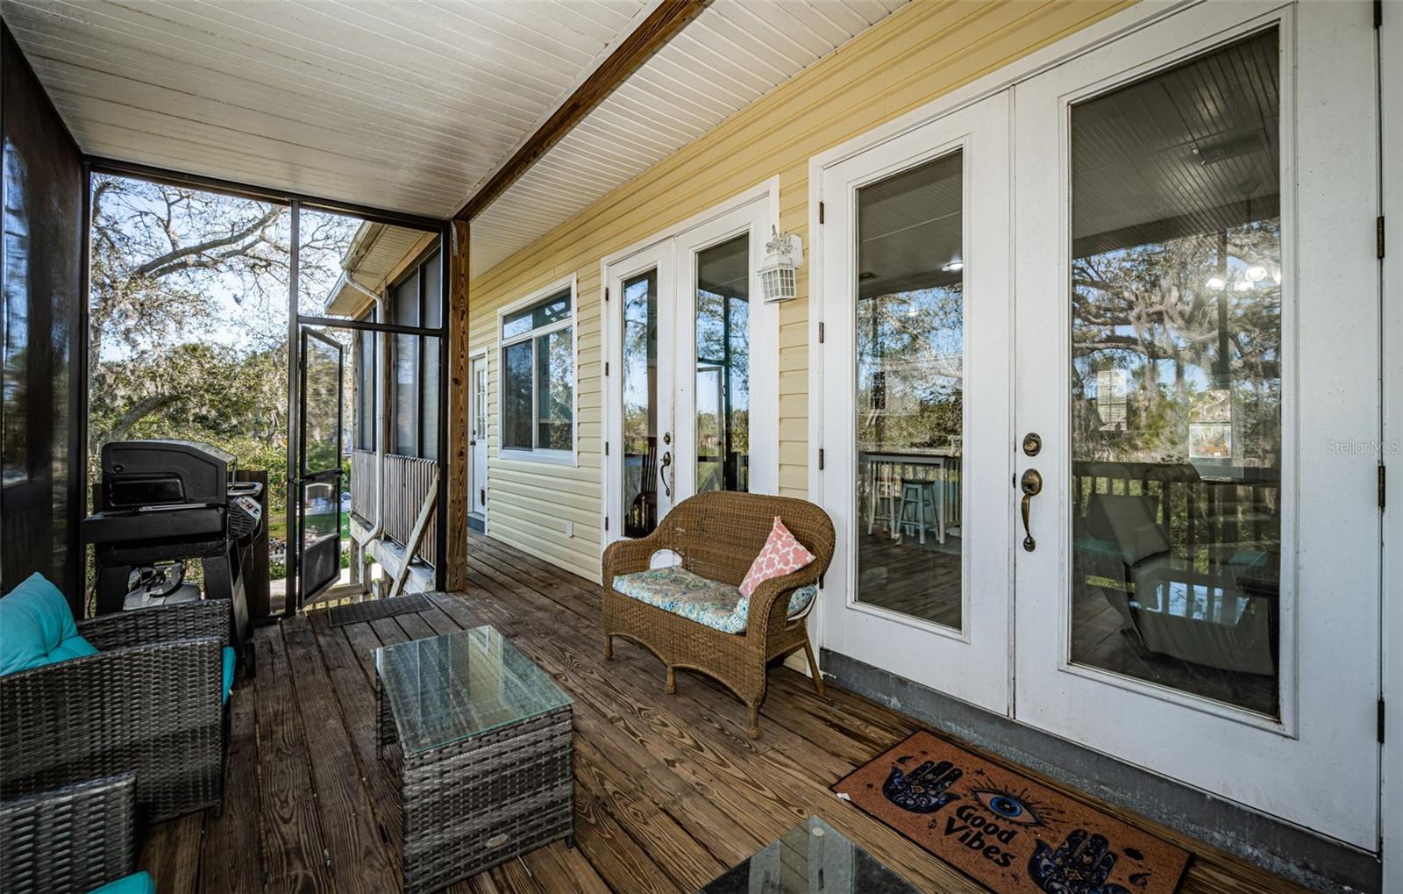
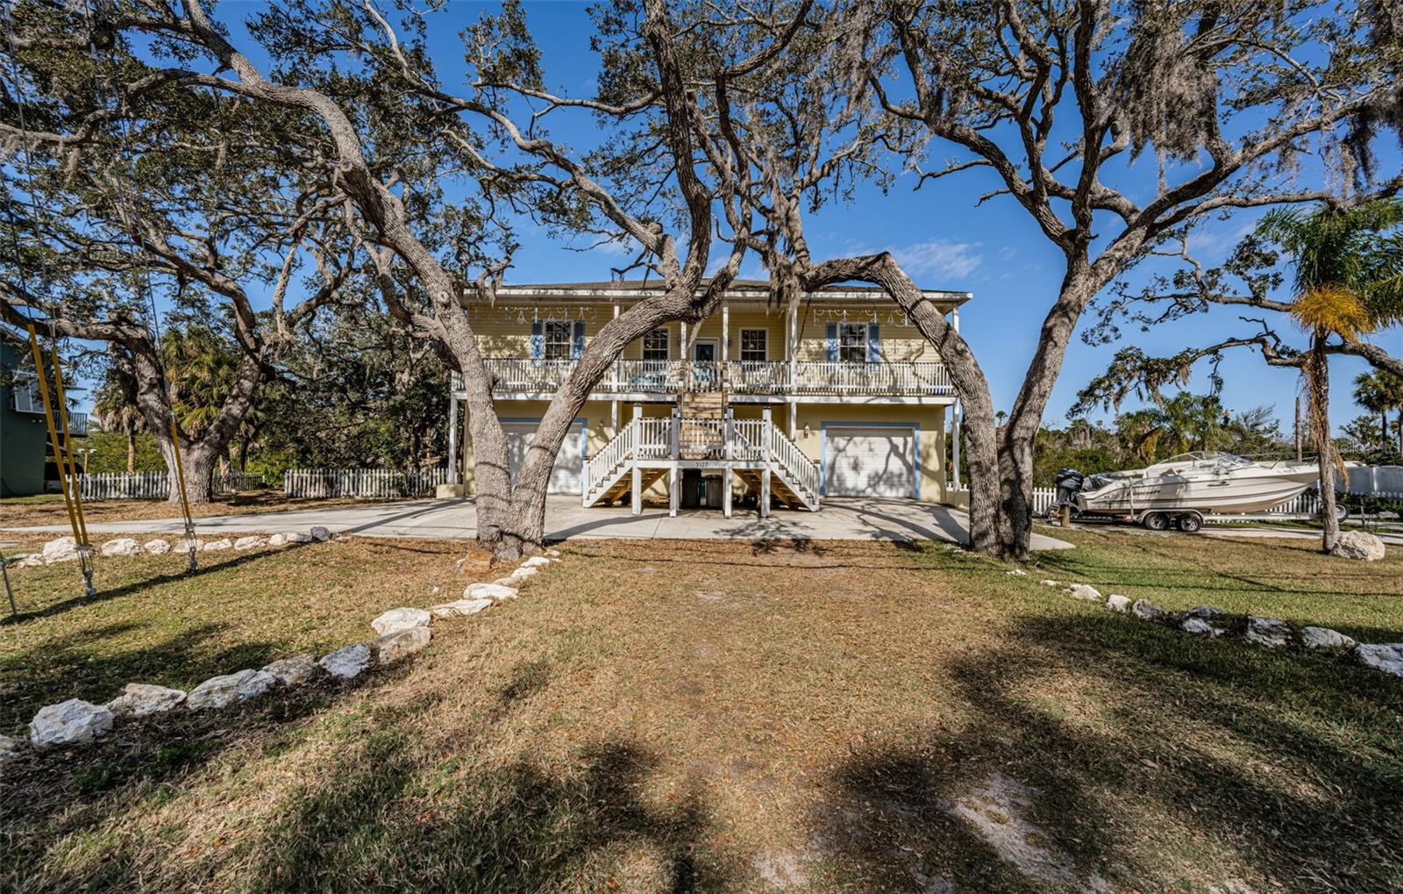
Set on a rare 0.48-acre saltwater canal lot in Port Richey's Martha's Vineyard waterfront community, this Key West-style home delivers the coastal Florida lifestyle at a price that still makes sense. Four bedrooms, 2.5 bathrooms, and 2,162 square feet of open, airy living space with high ceilings, a wood-burning fireplace, and a true split-bedroom layout built for real life. Outside is where this property separates itself. A private boat ramp with canal access toward the Gulf of Mexico, a waterfront fire pit, screened retreat, wraparound porches, and a private deck all on a lot large enough to accommodate boat parking, RV parking, and every vehicle in the family. The lower level adds serious flexibility: dual garages plus a bonus space with its own private entrance, ready to serve as a guest suite, in-law quarters, home office, or income-producing rental. Minutes from Downtown New Port Richey, waterfront dining, marinas, and US-19 with easy connectivity to Tampa and Clearwater.
/u.realgeeks.media/storkrealestate/logo-full.png)
Additional Information
- Community Features
- Dog Park, Golf Carts OK, Park, Playground, Restaurant, Sidewalks, Street Lights, No Deed Restriction
- Exterior Construction
- Block, Vinyl Siding, Frame
- Style
- Two Story
- Interior
- Cathedral Ceiling(s), Ceiling Fans(s), Crown Molding, High Ceilings, Kitchen/Family Room Combo, Living Room/Dining Room Combo, Open Floorplan, Split Bedroom, Thermostat, Vaulted Ceiling(s), Walk-In Closet(s)
- Interior Features
- Cathedral Ceiling(s), Ceiling Fans(s), Crown Molding, High Ceilings, Kitchen/Family Room Combo, Living Room/Dining Room Combo, Open Floorplan, Split Bedroom, Thermostat, Vaulted Ceiling(s), Walk-In Closet(s)
- Appliances
- Cooktop, Dishwasher, Disposal, Dryer, Freezer, Microwave, Range, Range Hood, Refrigerator, Washer
- Exterior
- Fire Pit, Other, Private Entrance, Private Yard, Sidewalk
- Roof
- Shingle
- High School
- Gulf High-PO
- Middle School
- Chasco Middle-Po
- Elementary School
- Richey Elementary School
- Extra Rooms
- Bonus Room, Garage Apartment, Interior In-Law Suite w/Private Entry
- Located Near
- Cleared, Near Golf Course, Near Marina, Near Public Transit, Sidewalk, Paved, Unincorporated
- Utilities
- BB/HS Internet Available, Cable Available, Electricity Available, Electricity Connected, Fiber Optics, Public, Water Available, Water Connected
- Fireplace
- Yes
- Garage
- Bath In Garage, Driveway, Ground Level, Guest, RV Access/Parking, Garage, Basement, Workshop in Garage
- Floor
- Ceramic Tile, Laminate
- Heating
- Central, Electric
- Cooling
- Central Air
- Pool Type
- No Pool
- Water
- Boatable Water, Beach View, Beach Access
- Frontage
- Canal - Saltwater
- Water View
- Yes
Listing courtesy of REAL BROKER, LLC.
Mortgage Calculator
All listing information is deemed reliable but not guaranteed and should be independently verified through personal inspection by appropriate professionals. Listings displayed on this website may be subject to prior sale or removal from sale. Availability of any listing should always be independently verified. Listing information is provided for consumer personal, non-commercial use, solely to identify potential properties for potential purchase. All other use is strictly prohibited and may violate relevant federal and state law. Data last updated on