1249 Essex Drive N, St Petersburg, FL 33710
- $494,900
- 3
- BD
- 2
- BA
- 1,141
- SqFt




- List Price
- $494,900
- Price Change
- ▼ $5,000 1787005961
- MLS#
- TB8455341
- Type
- Single Family Residential
- Property Style
- Single Family
- Bedrooms
- 3
- Bathrooms
- 2
- Living Area
- 1,141
- Lot Size
- 7,497
- Subdivision
- Tyrone Gardens Sec 2
- Year Built
- 1951
Property Description
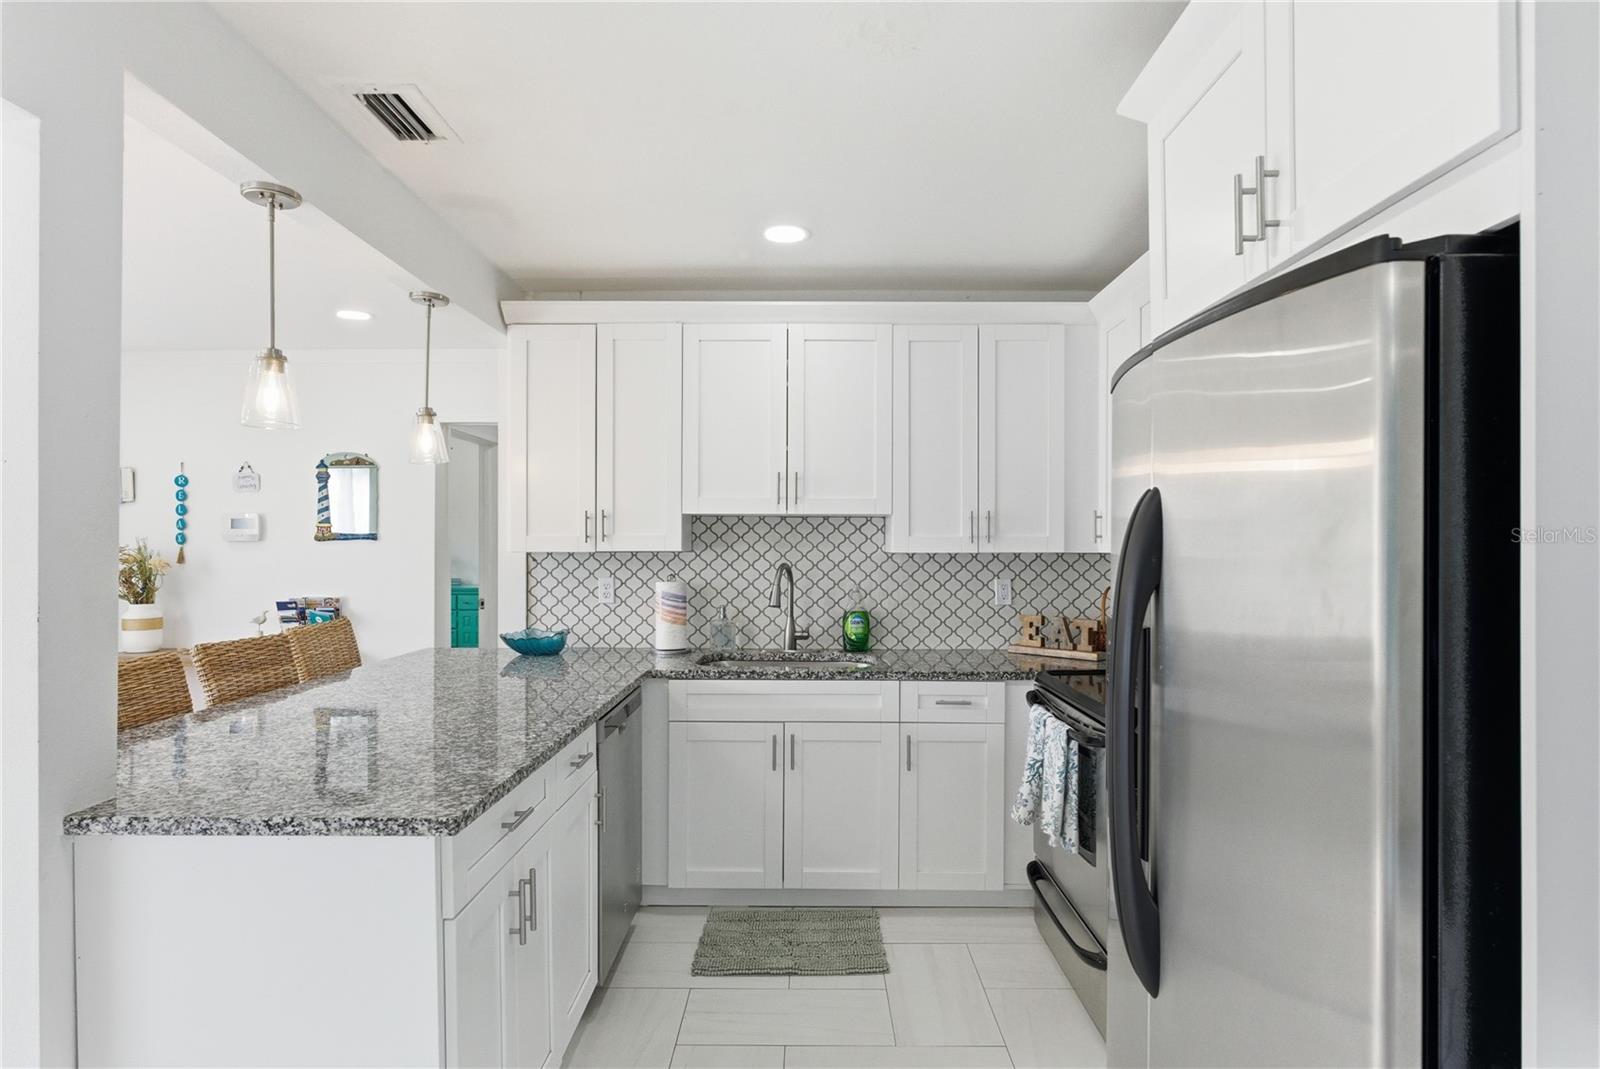
YOUR PRIVATE FLORIDA OASIS AWAITS! INCREDIBLE OPPORTUNITY WITH A HIGHLY MOTIVATED SELLER! Step into tropical living with this beautifully updated 3-bedroom, 1.5-bath cottage-style home where charm, comfort, and modern style come together perfectly. Inside, a bright and open floor plan creates an inviting atmosphere, while the split-bedroom layout offers added privacy for everyday living and overnight guests. The updated kitchen features granite countertops, stainless steel appliances, and plenty of space for cooking, gathering, and entertaining. The real showstopper is outside. Step into your own private backyard retreat featuring a sparkling pool, inviting outdoor living space, and a tropical atmosphere perfect for enjoying the Florida lifestyle year-round. Whether you're relaxing after a long day, soaking up the sunshine, or entertaining friends and family, this backyard was made to be enjoyed. Perfect as a primary residence, vacation getaway, or income-producing investment, this property offers incredible flexibility and has a proven history of strong profitability. There is also an option to purchase the home fully furnished and equipped, creating a truly turn-key opportunity from day one. Ask the listing agent for additional details regarding investment performance, income potential, and available furnishings. Move-in ready, full of charm, and offering your own private tropical escape, this is the Florida lifestyle you've been waiting for. Bring your offer and make it yours!
/u.realgeeks.media/storkrealestate/stork-logo-deepened-2000w.png)
Additional Information
- Community Features
- No Deed Restriction
- Exterior Construction
- Frame, Wood Siding
- Style
- One Story
- Interior
- Ceiling Fans(s), Crown Molding, L Dining, Living Room/Dining Room Combo, Open Floorplan, Primary Bedroom Main Floor, Thermostat, Walk-In Closet(s)
- Interior Features
- Ceiling Fans(s), Crown Molding, L Dining, Living Room/Dining Room Combo, Open Floorplan, Primary Bedroom Main Floor, Thermostat, Walk-In Closet(s)
- Appliances
- Cooktop, Dishwasher, Disposal, Dryer, Ice Maker, Range, Range Hood, Refrigerator, Washer
- Exterior
- Lighting, Outdoor Shower, Private Mailbox, Sidewalk, Sliding Doors, Storage
- Roof
- Shingle
- High School
- Boca Ciega High-PN
- Middle School
- Tyrone Middle-Pn
- Elementary School
- Northwest Elementary-Pn
- Extra Rooms
- Bonus Room, Storage Rooms
- Utilities
- Cable Available, Cable Connected, Electricity Available, Electricity Connected, Public, Sewer Available, Sewer Connected, Water Available, Water Connected
- Floor
- Laminate, Luxury Vinyl
- Heating
- Central, Electric
- Cooling
- Central Air
- Pool
- Yes
- Pool Type
- Private
Listing courtesy of LUXURY & BEACH REALTY INC.
Mortgage Calculator
All listing information is deemed reliable but not guaranteed and should be independently verified through personal inspection by appropriate professionals. Listings displayed on this website may be subject to prior sale or removal from sale. Availability of any listing should always be independently verified. Listing information is provided for consumer personal, non-commercial use, solely to identify potential properties for potential purchase. All other use is strictly prohibited and may violate relevant federal and state law. Data last updated on