13827 Buchanan Drive, Palmetto, FL 34221
- $629,999
- 3
- BD
- 3
- BA
- 2,475
- SqFt








- List Price
- $629,999
- Price Change
- ▼ $29,245 1790298846
- MLS#
- TB8447034
- Type
- Single Family Residential
- Property Style
- Single Family
- Bedrooms
- 3
- Bathrooms
- 3
- Living Area
- 2,475
- Lot Size
- 10,135
- Subdivision
- Esplanade At Coasterra
- Year Built
- 2026
Property Description
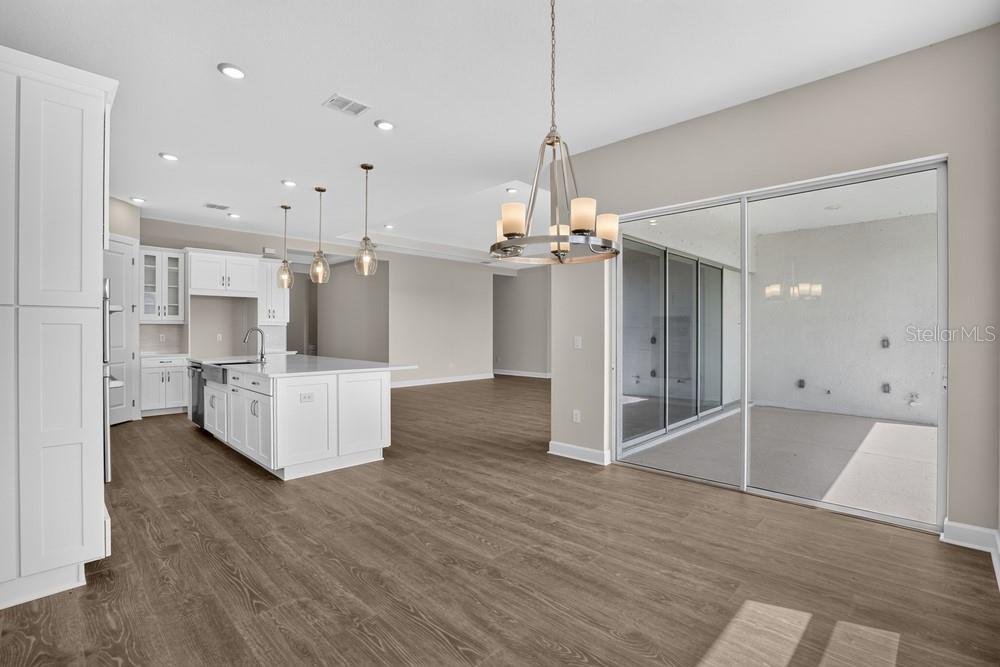
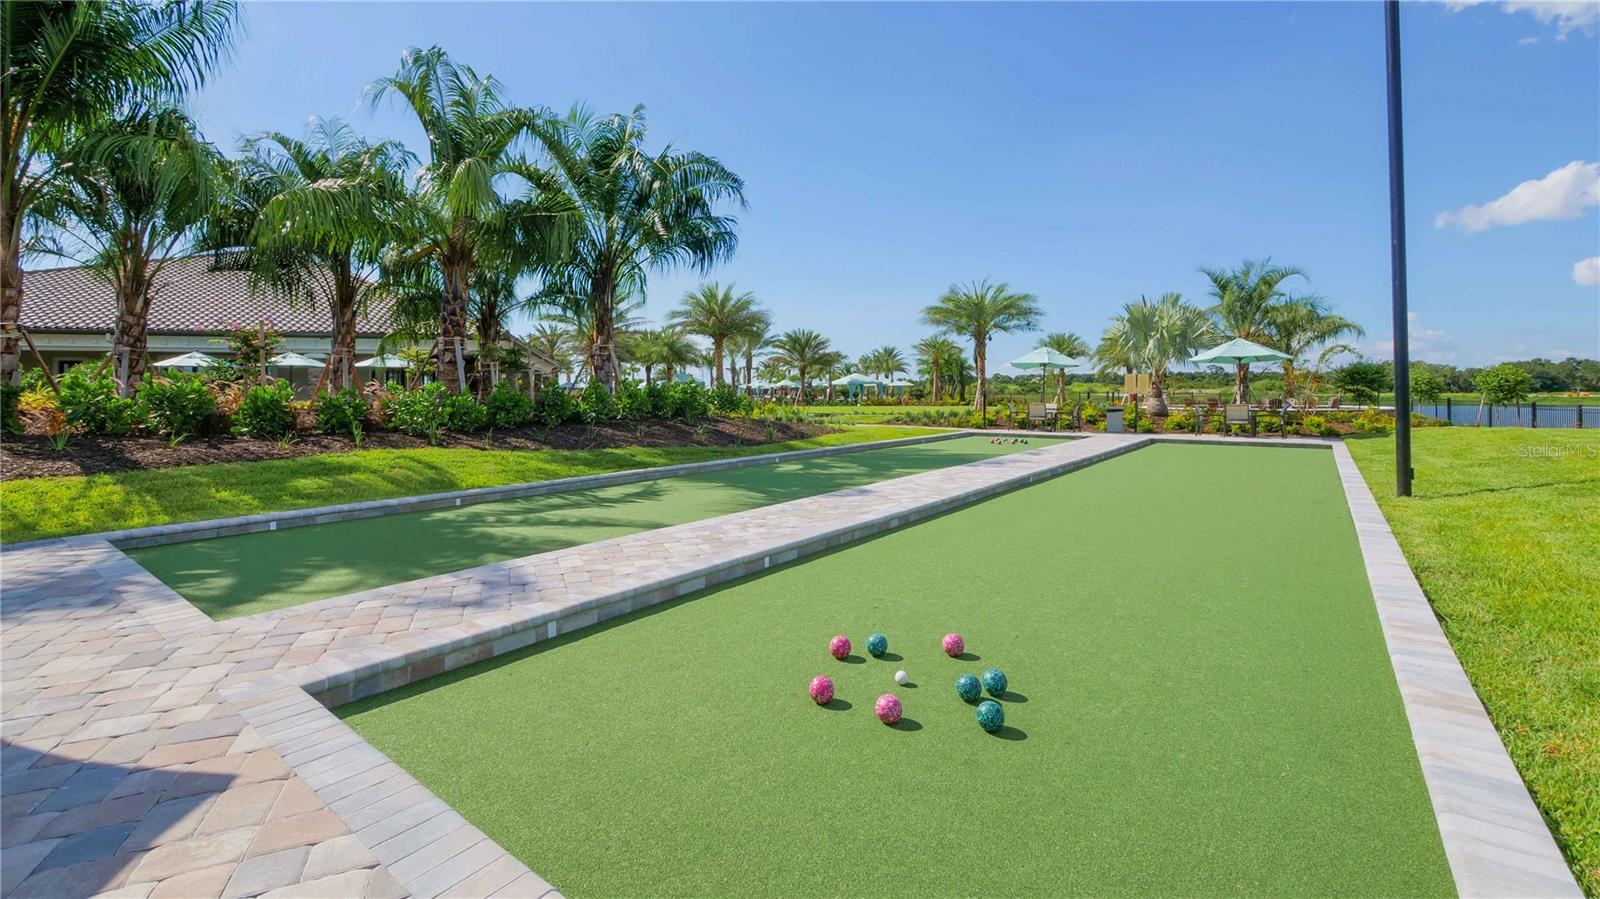
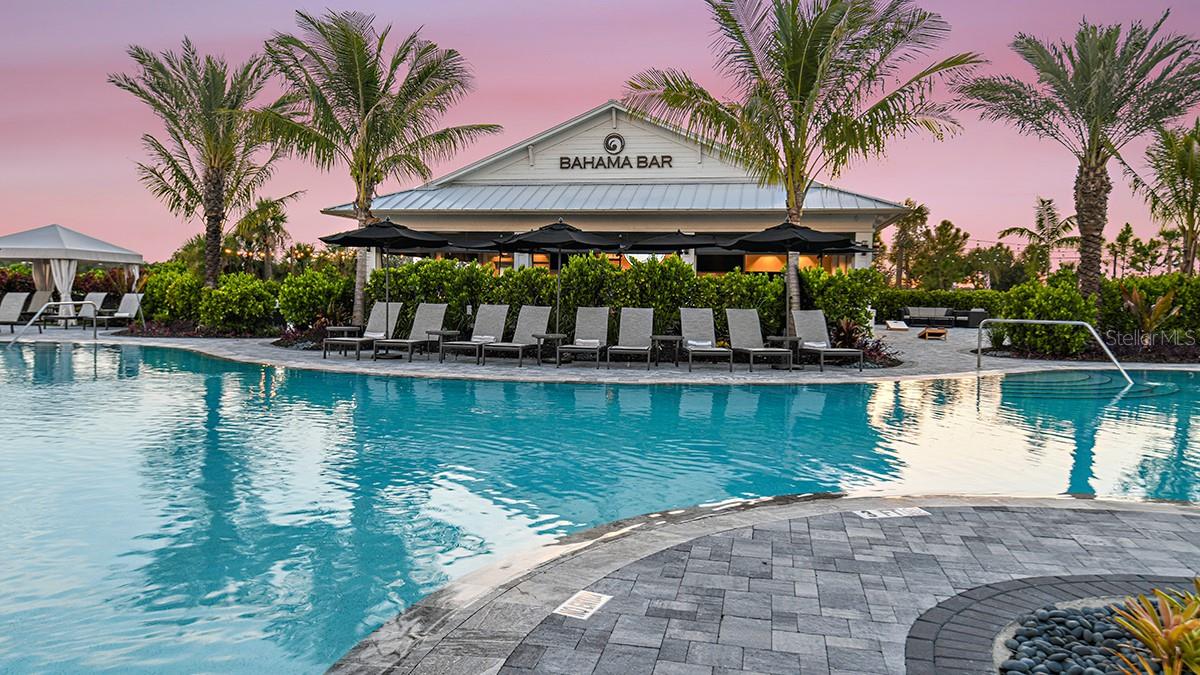
What's Special: Appliances Included | Larger Backyard | Dedicated Study. New Construction – Ready Now! Welcome to the Cresta at 13827 Buchanan Drive in Esplanade at Coasterra. From the front porch, step into a grand foyer that flows into the great room, kitchen, dining area, and lanai—an ideal spot to enjoy the Florida sunshine. The primary suite is tucked away for privacy and features a walk-in closet and spa-inspired bathroom. At the front of the home, you’ll find a bedroom suite, an additional bedroom and bathroom, and a study. Esplanade at Coasterra blends resort-style amenities with everyday ease, creating a vibrant community experience. Additional Highlights Include: tray ceiling package, gourmet kitchen, 8' interior doors throughout, study, rough-in plumbing for future outdoor kitchen at lanai. MLS#TB8447034 - Esplanade at Coasterra offers resort-style living in a gated Palmetto community designed for wellness, recreation, and connection. Residents enjoy a resort-style pool and spa, fitness center, tennis and pickleball courts, concierge services, and the Bahama Bar. Outdoor gathering spaces, a community garden, nature-focused amenities, and a bark park create a vibrant lifestyle with opportunities to stay active, socialize, and relax every day.
/u.realgeeks.media/storkrealestate/stork-logo-deepened-2000w.png)
Additional Information
- Community Features
- Clubhouse, Community Mailbox, Deed Restrictions, Dog Park, Fitness Center, Gated Community - No Guard, Golf Carts OK, Playground, Pool, Restaurant, Sidewalks, Tennis Court(s), Wheelchair Access, Street Lights
- Taxes
- $2,388
- HOA Schedule
- Quarterly
- Mnthly. Maint. Incl.
- Pool, Maintenance Grounds
- Exterior Construction
- Block
- Style
- One Story
- Interior
- High Ceilings, Open Floorplan, Tray Ceiling(s), Walk-In Closet(s)
- Interior Features
- High Ceilings, Open Floorplan, Tray Ceiling(s), Walk-In Closet(s)
- Appliances
- Built-In Oven, Cooktop, Dishwasher, Disposal, Gas Water Heater, Microwave, Tankless Water Heater
- Exterior
- Hurricane Shutters
- Roof
- Tile
- High School
- Palmetto High
- Middle School
- Buffalo Creek Middle
- Elementary School
- James Tillman Elementary
- Extra Rooms
- Den/Library/Office, Great Room, Inside Utility
- Located Near
- Oversized Lot
- Utilities
- BB/HS Internet Available, Cable Available, Electricity Connected, Fire Hydrant, Natural Gas Connected, Public, Sewer Connected, Sprinkler Well, Underground Utilities, Water Connected
- Garage
- Garage Door Opener
- Floor
- Carpet, Laminate
- Heating
- Electric
- Cooling
- Central Air
- Pool
- Yes
- Pool Type
- Community
Listing courtesy of TAYLOR MORRISON REALTY OF FL.
Mortgage Calculator
All listing information is deemed reliable but not guaranteed and should be independently verified through personal inspection by appropriate professionals. Listings displayed on this website may be subject to prior sale or removal from sale. Availability of any listing should always be independently verified. Listing information is provided for consumer personal, non-commercial use, solely to identify potential properties for potential purchase. All other use is strictly prohibited and may violate relevant federal and state law. Data last updated on