114 Eagle Summit Drive, Ruskin, FL 33570
- $280,000
- 3
- BD
- 2
- BA
- 1,492
- SqFt





- List Price
- $280,000
- Price Change
- ▼ $15,000 1787672762
- MLS#
- TB8443110
- Type
- Single Family Residential
- Property Style
- Single Family
- Bedrooms
- 3
- Bathrooms
- 2
- Living Area
- 1,492
- Lot Size
- 6,156
- Subdivision
- River Bend West Sub
- Year Built
- 2022
Property Description
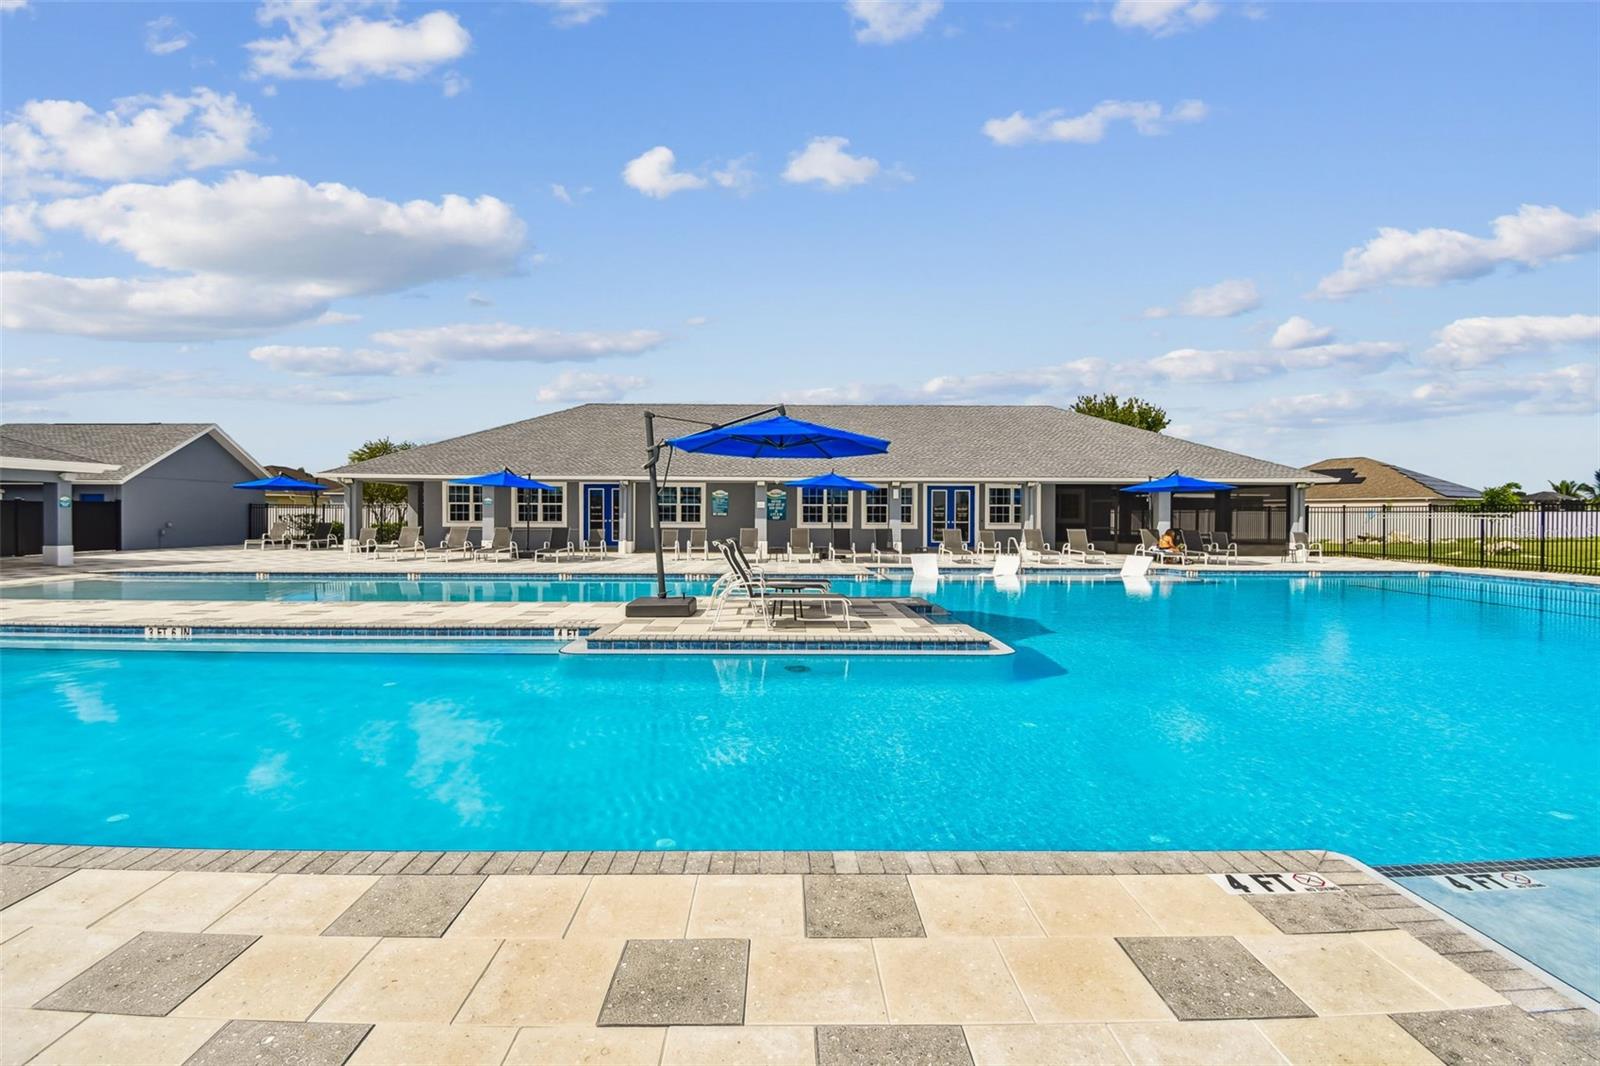
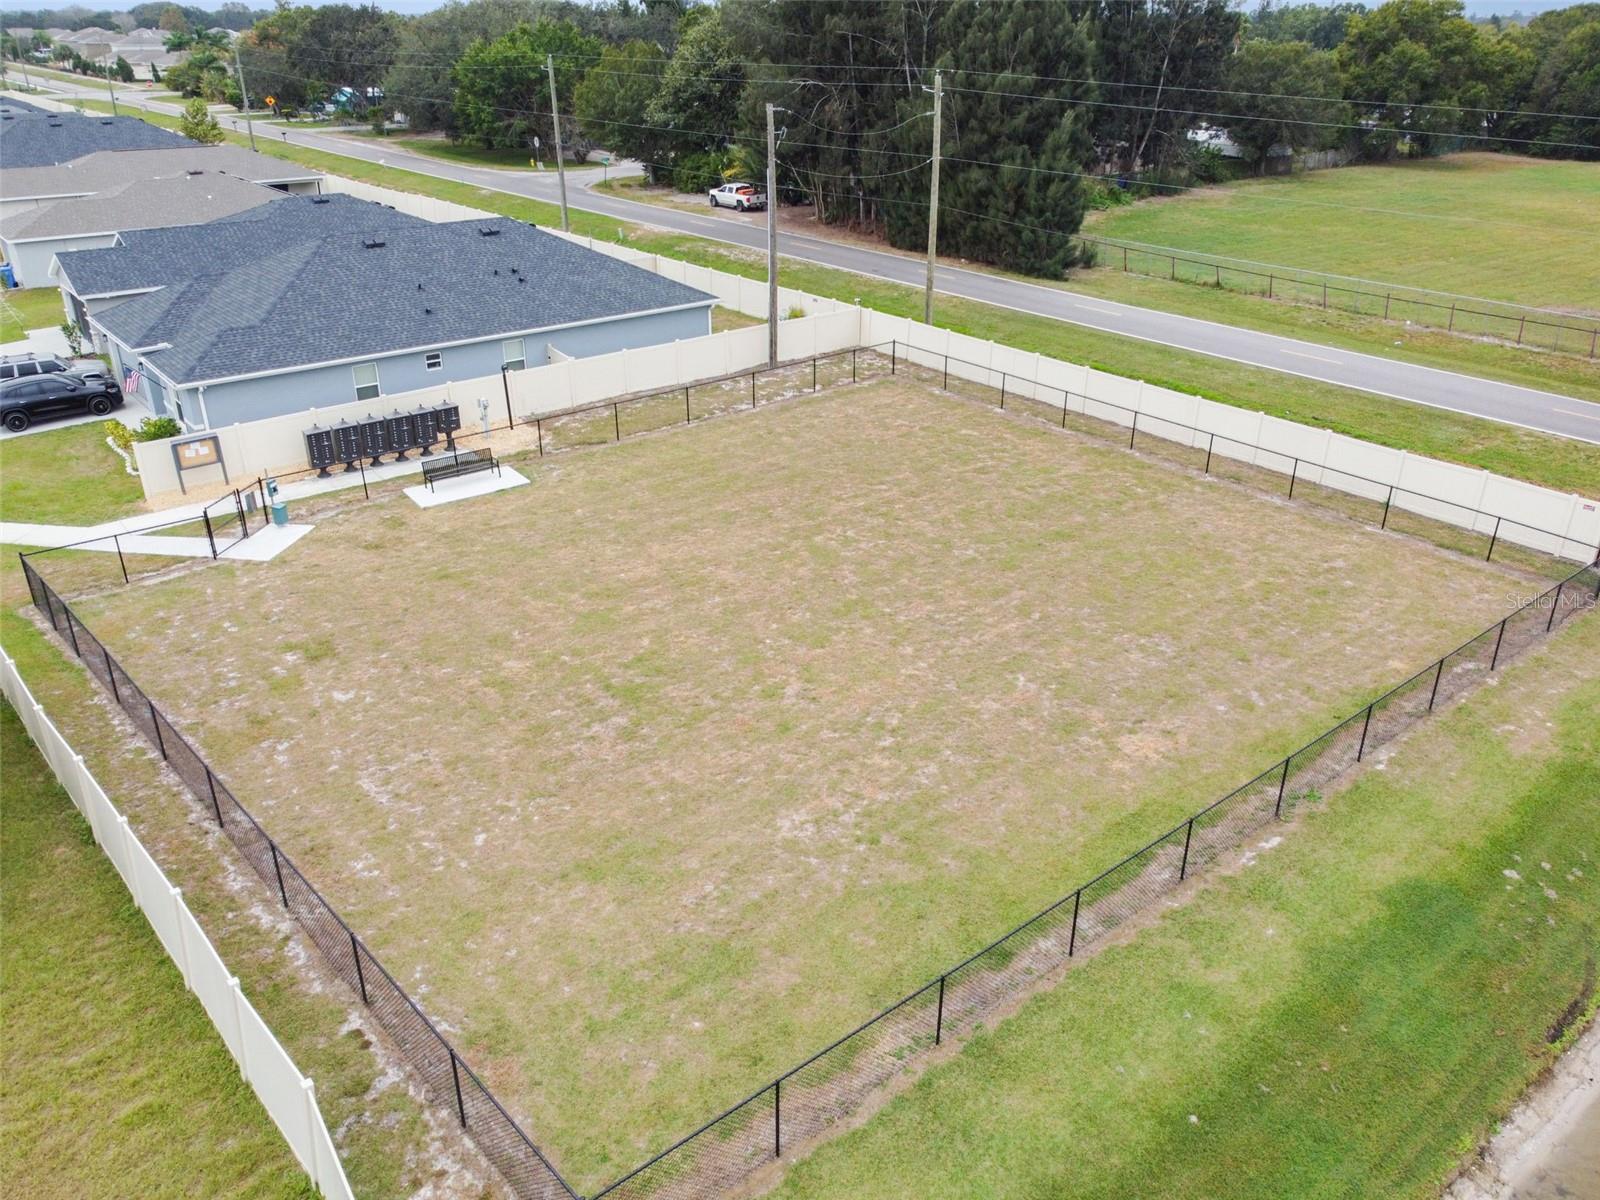
Short Sale. Welcome to 114 Eagle Summit Drive — a warm and inviting 3-bedroom, 2-bath home nestled in the charming River Bend West community of Ruskin, FL. This move-in-ready gem offers curb appeal galore with a welcoming front entry, open floor plan, and abundant natural light throughout. You'll love the modern vinyl plank flooring, stainless steel high-efficiency appliances, and light cabinetry with elegant crown molding — all blending beautifully to create a bright, cheerful kitchen space. The spacious primary suite is your private retreat, featuring a large walk-in closet and a spa-like ensuite with dual vanities and a walk-in shower. Two guest bedrooms are thoughtfully placed on the opposite side of the home for added privacy. A smartly positioned laundry/mudroom between the kitchen and garage adds everyday convenience. Step outside to enjoy your fully fenced backyard — perfect for relaxing, entertaining, or letting pets play freely, including a shed storage. River Bend West offers incredible amenities including a resort-style pool, playground, dog park, and waterfront fire pit gathering area — all designed for a laid-back Florida lifestyle. Located in a NO flood zone, with quick access to I-75, US-41, downtown Tampa, St. Pete, and the award-winning Gulf beaches. Enjoy peaceful suburban living with city conveniences just minutes away.
/u.realgeeks.media/storkrealestate/logo-full.png)
Additional Information
- Community Features
- Playground, Pool, Tennis Court(s), No Deed Restriction
- Taxes
- $2,362
- HOA Schedule
- Semi-Annually
- Exterior Construction
- Block
- Style
- One Story
- Interior
- Living Room/Dining Room Combo, Open Floorplan, Primary Bedroom Main Floor, Walk-In Closet(s)
- Interior Features
- Living Room/Dining Room Combo, Open Floorplan, Primary Bedroom Main Floor, Walk-In Closet(s)
- Appliances
- Dishwasher, Dryer, Microwave, Range, Refrigerator, Washer
- Exterior
- Sidewalk, Sprinkler Metered
- Roof
- Shingle
- High School
- Lennard-HB
- Middle School
- Shields-Hb
- Elementary School
- Ruskin-Hb
- Utilities
- Cable Available, Electricity Connected, Sewer Connected, Sprinkler Meter, Water Connected
- Floor
- Carpet, Vinyl
- Heating
- Central
- Cooling
- Central Air
- Pool
- Yes
- Pool Type
- Community
Listing courtesy of KELLER WILLIAMS RLTY NEW TAMPA.
Mortgage Calculator
All listing information is deemed reliable but not guaranteed and should be independently verified through personal inspection by appropriate professionals. Listings displayed on this website may be subject to prior sale or removal from sale. Availability of any listing should always be independently verified. Listing information is provided for consumer personal, non-commercial use, solely to identify potential properties for potential purchase. All other use is strictly prohibited and may violate relevant federal and state law. Data last updated on