Share this with your friends


(386) 960-0076
Stork Real Estate
1020 Sunset Point Road Unit 511, Clearwater, FL 33755
- $1,475,000
- 2
- BD
- 2
- BA
- 1,409
- SqFt






- List Price
- $1,475,000
- MLS#
- TB8436344
- Type
- Condo
- Property Style
- Condo
- Bedrooms
- 2
- Bathrooms
- 2
- Living Area
- 1,409
- Subdivision
- Serena By The Sea Condo
- Year Built
- 2023
Property Description
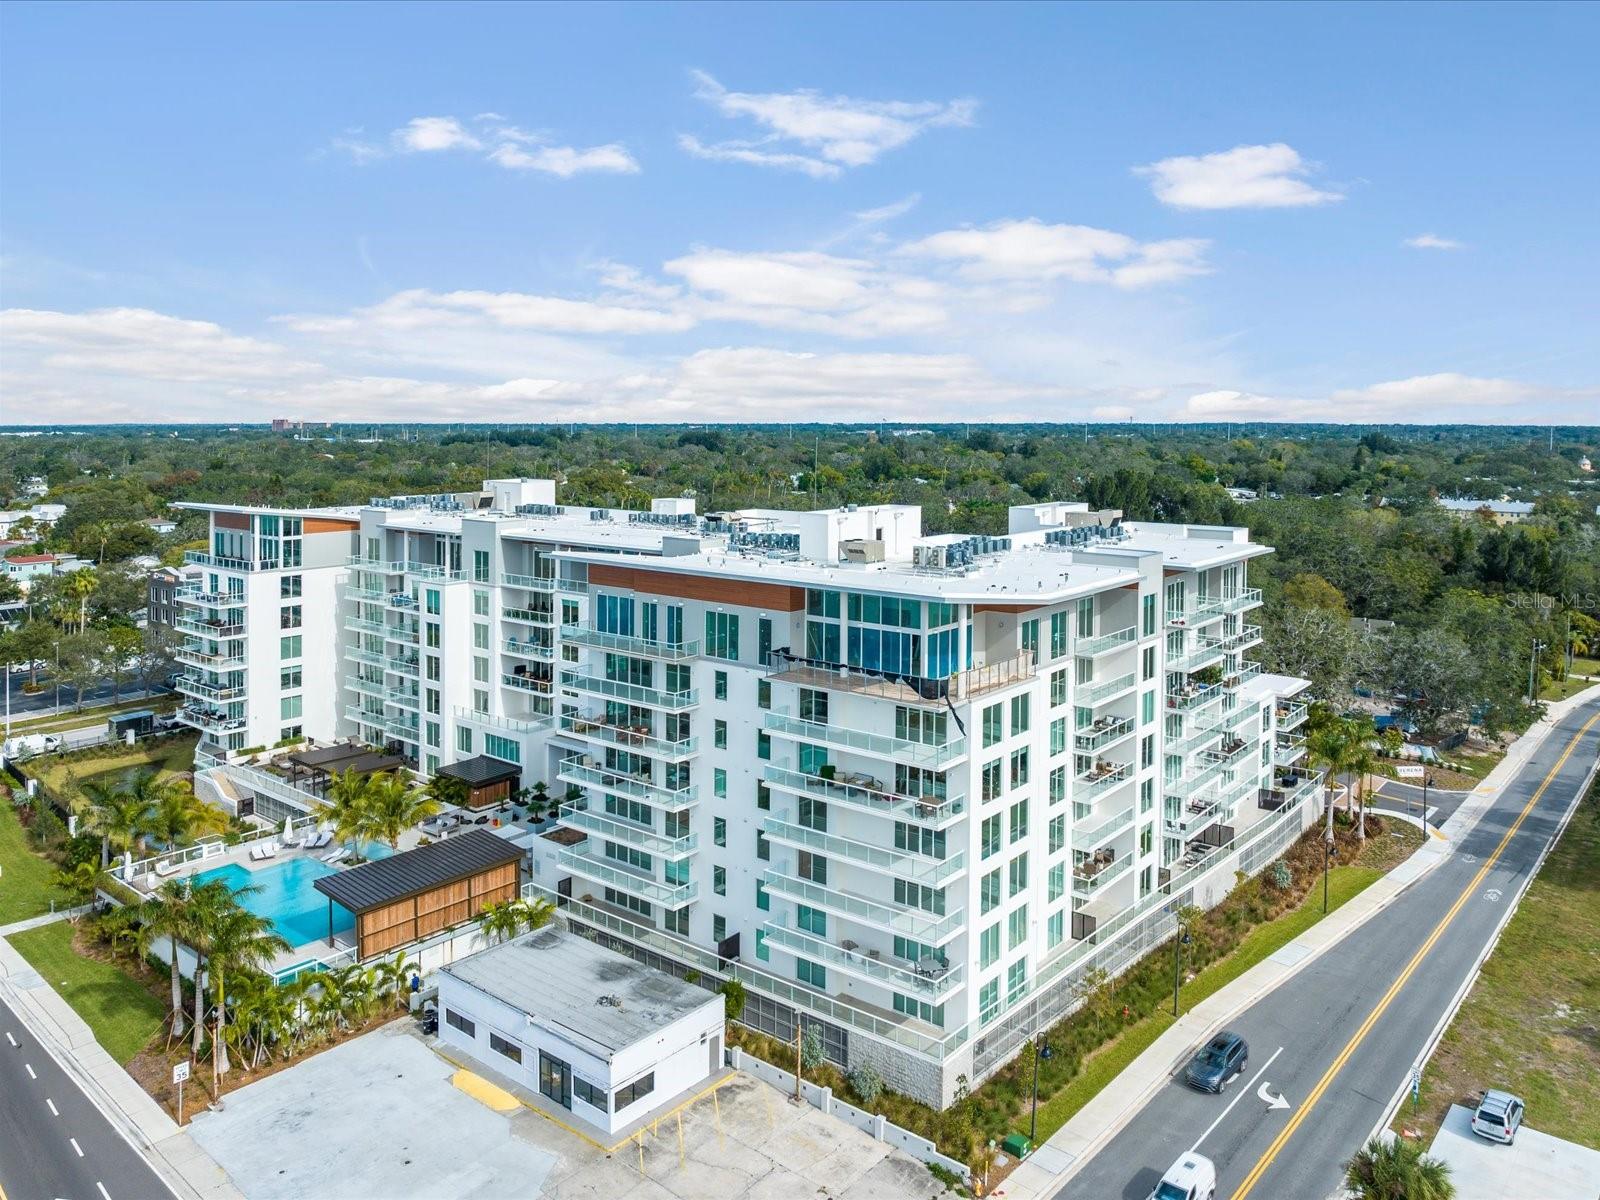
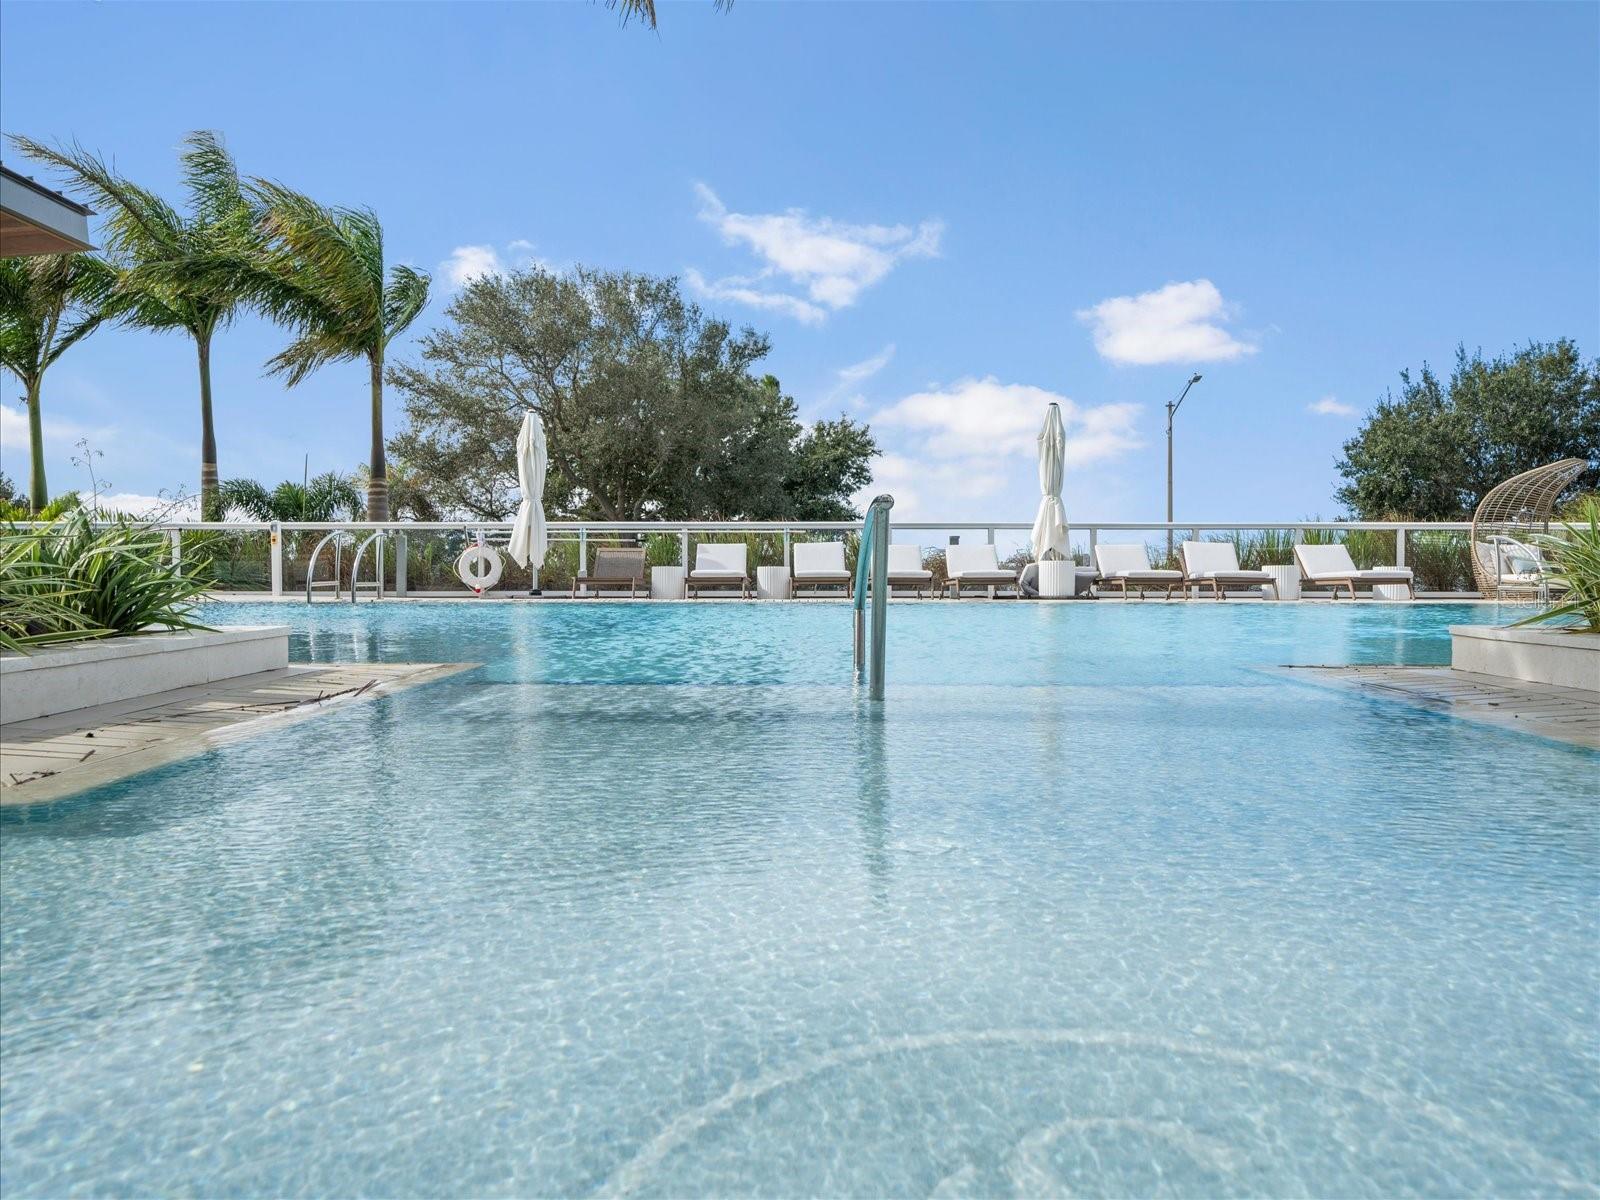
Welcome to this stunning 2-bedroom, 2-bathroom condo, perfectly located close to Downtown Dunedin, offering breathtaking views of the Intracoastal and Stevensons Creek. This property provides an exceptional blend of luxury and convenience, designed to complement a vibrant lifestyle by the water. The condo features a spacious layout with lavish upgrades throughout, creating a modern and elegant living space. Large windows and a private balcony allow you to take in serene water views, making it a peaceful retreat after a busy day. The amenities are endless, including a heated saltwater pool, cabanas, outdoor kitchens, and spaces for social gatherings. For those seeking relaxation, there is a luxurious spa, sauna, and an outdoor shower, perfect for unwinding. Included with the unit is a deeded parking space in a secure garage and a private storage unit for added convenience. The condo’s location, upscale finishes, and resort-like amenities make this property truly unique. Experience the best of coastal living, just steps from the heart of Downtown Dunedin.
/u.realgeeks.media/storkrealestate/stork-logo-deepened-2000w.png)
Additional Information
- Community Features
- Clubhouse, Deed Restrictions, Dog Park, Fitness Center, Gated Community - No Guard, Golf Carts OK, Pool, Sidewalks
- Style
- One Story
- Exterior Construction
- Block, Other
- HOA Schedule
- Monthly
- Mnthly. Maint. Incl.
- Guard - 24 Hour, Common Area Taxes, Pool, Escrow Reserves Fund, Gas, Insurance, Internet, Maintenance Structure, Maintenance Grounds, Maintenance, Management, Pest Control, Sewer, Trash, Water
- Interior
- Ceiling Fans(s), Living Room/Dining Room Combo, Open Floorplan, Solid Surface Counters, Split Bedroom, Thermostat, Walk-In Closet(s)
- Interior Features
- Ceiling Fans(s), Living Room/Dining Room Combo, Open Floorplan, Solid Surface Counters, Split Bedroom, Thermostat, Walk-In Closet(s)
- Appliances
- Built-In Oven, Cooktop, Dishwasher, Disposal, Dryer, Electric Water Heater, Microwave, Refrigerator, Washer
- Exterior
- Balcony, Dog Run, Lighting, Private Mailbox, Storage
- Roof
- Other
- Utilities
- Cable Available, Cable Connected, Electricity Available, Electricity Connected, Other, Public, Sewer Available, Sewer Connected, Water Available
- Garage
- Circular Driveway, Covered
- Floor
- Carpet, Tile
- Heating
- Electric
- Cooling
- Central Air
- Pool
- Yes
- Pool Type
- Community
- Water
- Boatable Water
- Frontage
- Canal - Saltwater, Intracoastal Waterway
- Water View
- Yes
Listing courtesy of DICUS HARRISON REALTY.
Mortgage Calculator
All listing information is deemed reliable but not guaranteed and should be independently verified through personal inspection by appropriate professionals. Listings displayed on this website may be subject to prior sale or removal from sale. Availability of any listing should always be independently verified. Listing information is provided for consumer personal, non-commercial use, solely to identify potential properties for potential purchase. All other use is strictly prohibited and may violate relevant federal and state law. Data last updated on