6923 Waterbrook Court, Gibsonton, FL 33534
- $314,900
- 3
- BD
- 2
- BA
- 1,598
- SqFt












- List Price
- $314,900
- Price Change
- ▼ $5,000 1787470716
- MLS#
- TB8433404
- Type
- Single Family Residential
- Property Style
- Single Family
- Bedrooms
- 3
- Bathrooms
- 2
- Living Area
- 1,598
- Lot Size
- 5,500
- Subdivision
- Kings Lake Ph 2b
- Year Built
- 2003
Property Description
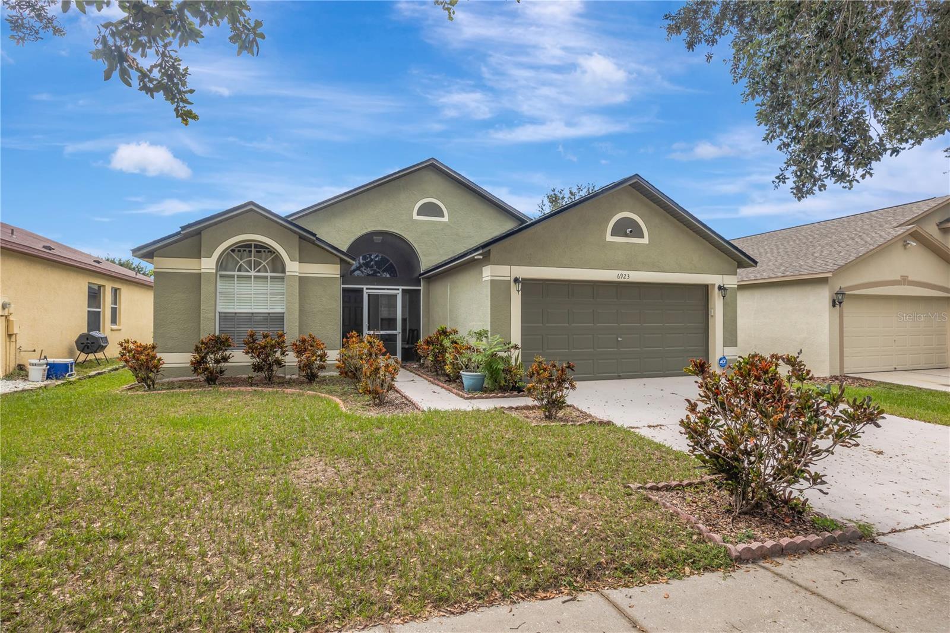
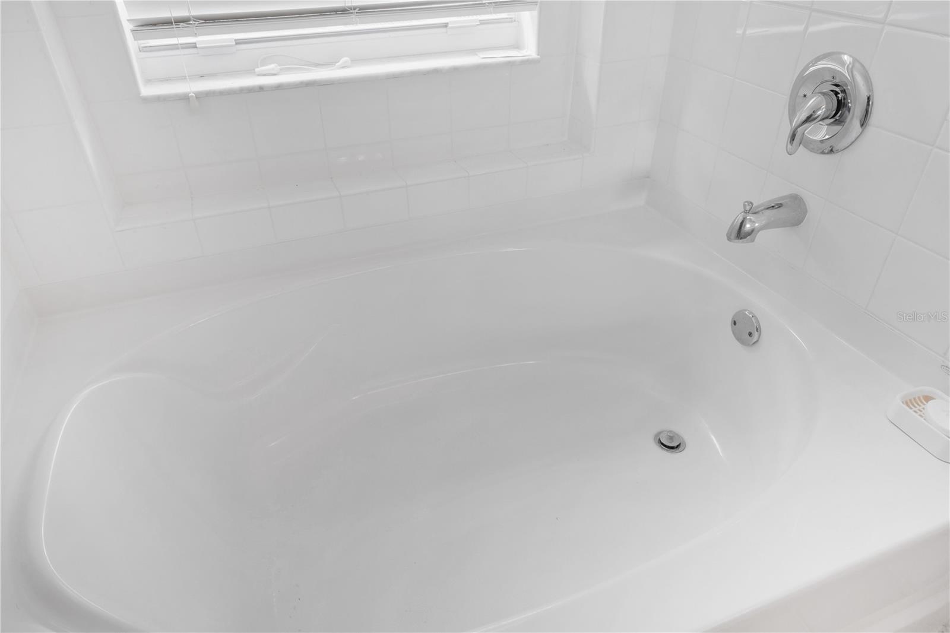
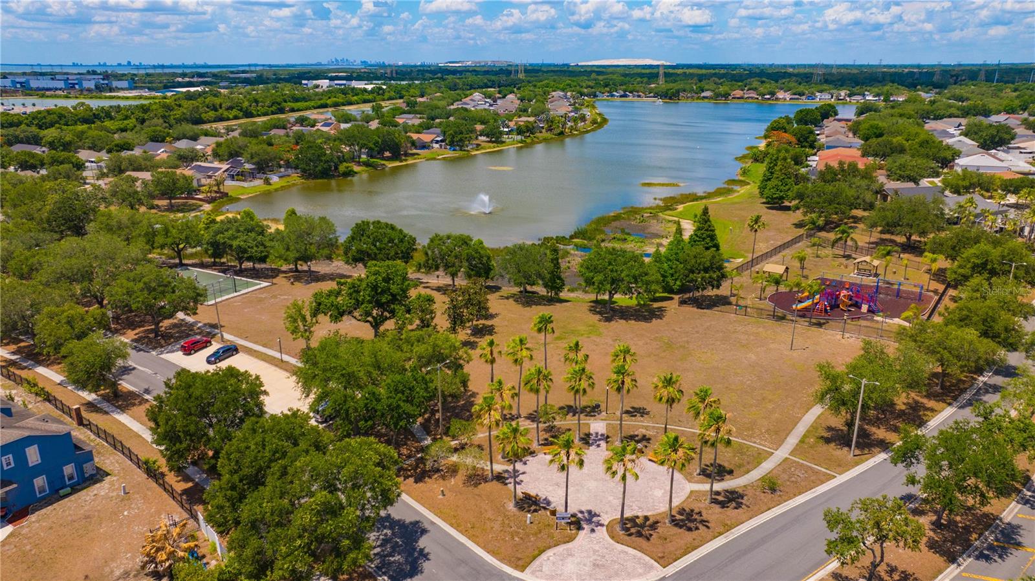
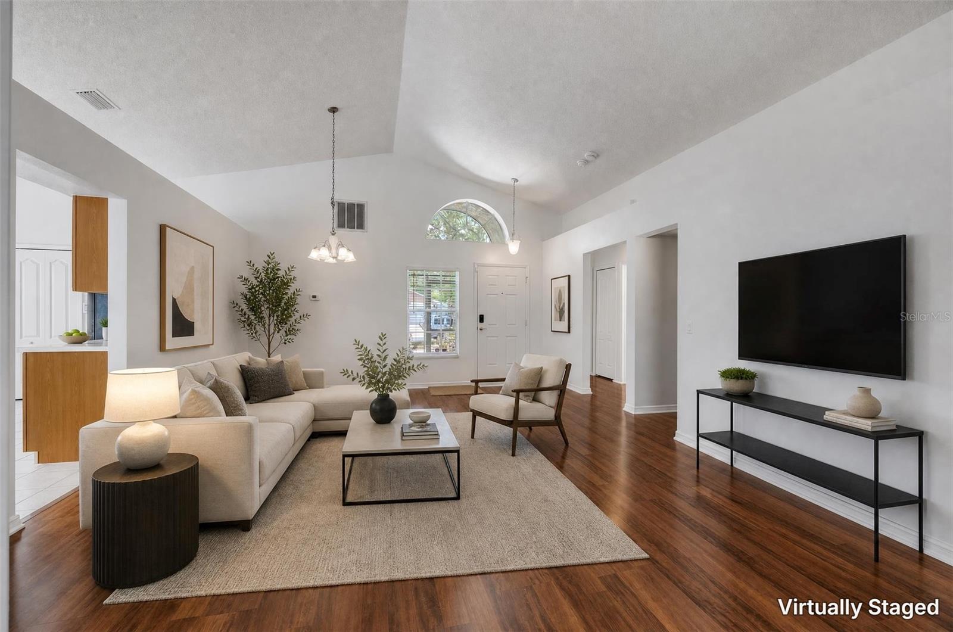
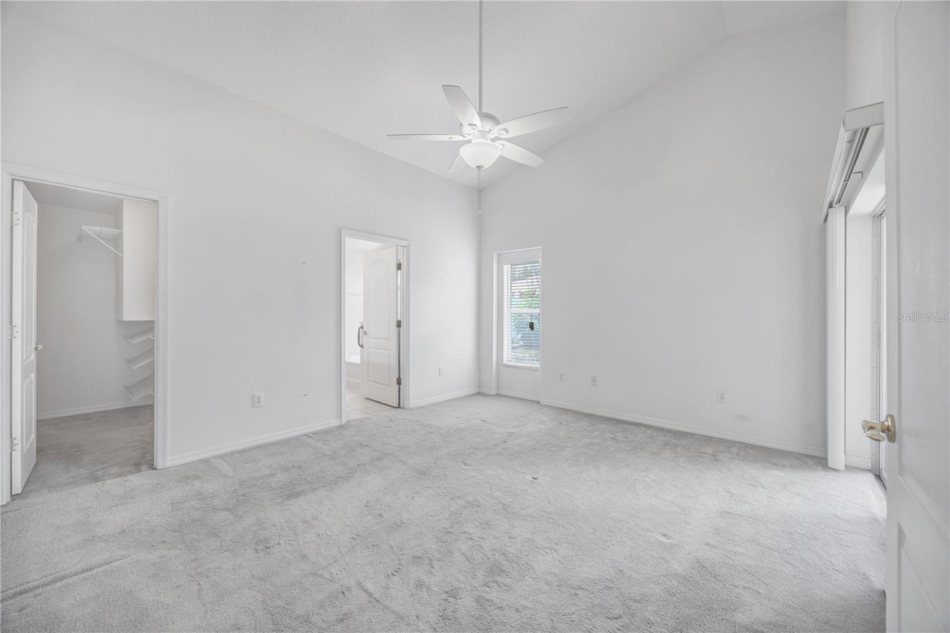
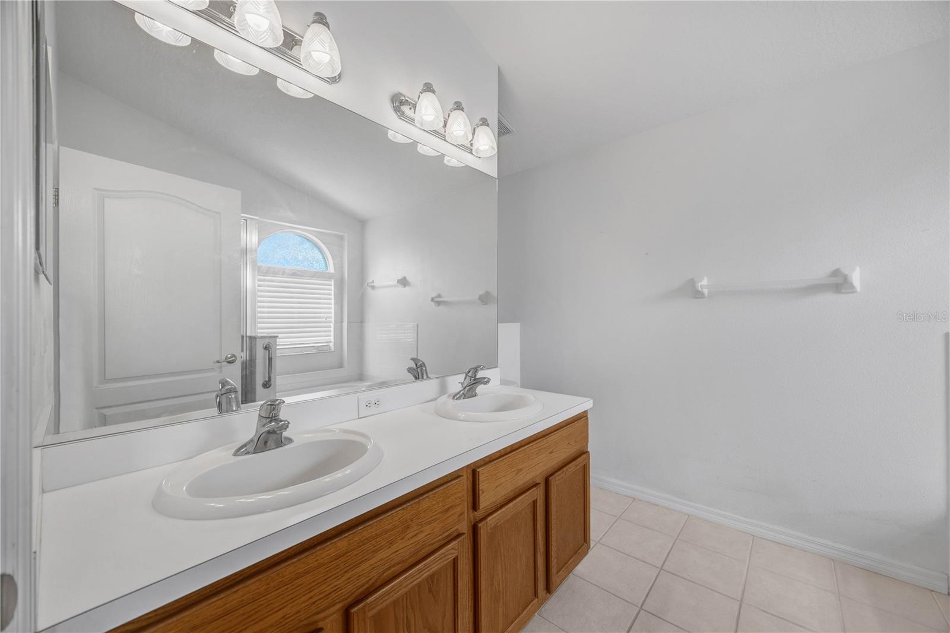
Virtually Staged. NO CDD Fees + New Roof (2019) + AC (2018) = The Smartest Buy in Gibsonton! Stop worrying about old roofs, high insurance rates, and CDD fees. This move-in ready home in Kings Lake delivers exactly what savvy buyers are looking for: Affordability and Peace of Mind. THE BIG TICKET ITEMS ARE DONE: The expensive work has already been handled for you. Featuring a New Roof (2019), New AC (2018), and a New Water Heater (2022), this home is ready for easy insurance approvals and no surprise repair bills. Unlike the new construction down the street, you won’t be hit with thousands in CDD fees here—just a low HOA that keeps the community beautiful. THE HOME: Step inside to high ceilings and an open, airy flow that makes this 1,598 sq. ft. layout feel significantly larger. The split-bedroom floor plan offers ultimate privacy for the primary suite, which features a massive walk-in closet, dual sinks, and a soaking tub. The kitchen is prepped for daily life with durable tile, a breakfast bar, and ample cabinetry. THE LIFESTYLE: Enjoy the Florida weather on your screened lanai overlooking a fully fenced backyard—perfect for pets, BBQs, or your future garden. You are just minutes from I-75 for an effortless commute to Tampa or Brandon, and moments from the local schools and shopping. This is the perfect combination of a "move-in ready" condition and a "budget-friendly" monthly payment. Schedule your private tour today before it’s gone.
/u.realgeeks.media/storkrealestate/logo-full.png)
Additional Information
- Community Features
- Street Lights, No Deed Restriction
- HOA Schedule
- Monthly
- Exterior Construction
- Block, Concrete, Stucco
- Style
- One Story
- Interior
- Built-in Features, Cathedral Ceiling(s), Ceiling Fans(s), Eat-in Kitchen, High Ceilings, Split Bedroom, Walk-In Closet(s)
- Interior Features
- Built-in Features, Cathedral Ceiling(s), Ceiling Fans(s), Eat-in Kitchen, High Ceilings, Split Bedroom, Walk-In Closet(s)
- Appliances
- Convection Oven, Dishwasher, Electric Water Heater, Exhaust Fan, Range, Refrigerator
- Exterior
- Sidewalk
- Roof
- Shingle
- High School
- East Bay-HB
- Middle School
- Eisenhower-Hb
- Elementary School
- Corr-Hb
- Extra Rooms
- Family Room, Formal Living Room Separate
- Utilities
- Cable Available, Cable Connected, Electricity Available, Electricity Connected, Fiber Optics, Fire Hydrant, Sewer Connected, Underground Utilities, Water Available
- Garage
- Driveway, Garage Door Opener
- Floor
- Carpet, Laminate, Tile
- Heating
- Central
- Cooling
- Central Air
- Pool Type
- No Pool
Listing courtesy of RE/MAX REALTY UNLIMITED.
Mortgage Calculator
All listing information is deemed reliable but not guaranteed and should be independently verified through personal inspection by appropriate professionals. Listings displayed on this website may be subject to prior sale or removal from sale. Availability of any listing should always be independently verified. Listing information is provided for consumer personal, non-commercial use, solely to identify potential properties for potential purchase. All other use is strictly prohibited and may violate relevant federal and state law. Data last updated on