Share this with your friends


(386) 960-0076
Stork Real Estate
1125 W Curlew Pl, Tarpon Springs, FL 34689
- $1,000,000
- 4
- BD
- 3
- BA
- 2,666
- SqFt
- Sold Price
- $1,000,000
- List Price
- $1,115,000
- Closing Date
- Feb 24, 2026
- MLS#
- TB8421371
- Type
- Single Family Residential
- Property Style
- Single Family
- Bedrooms
- 4
- Bathrooms
- 3
- Living Area
- 2,666
- Lot Size
- 11,156
- Year Built
- 2023
Property Description
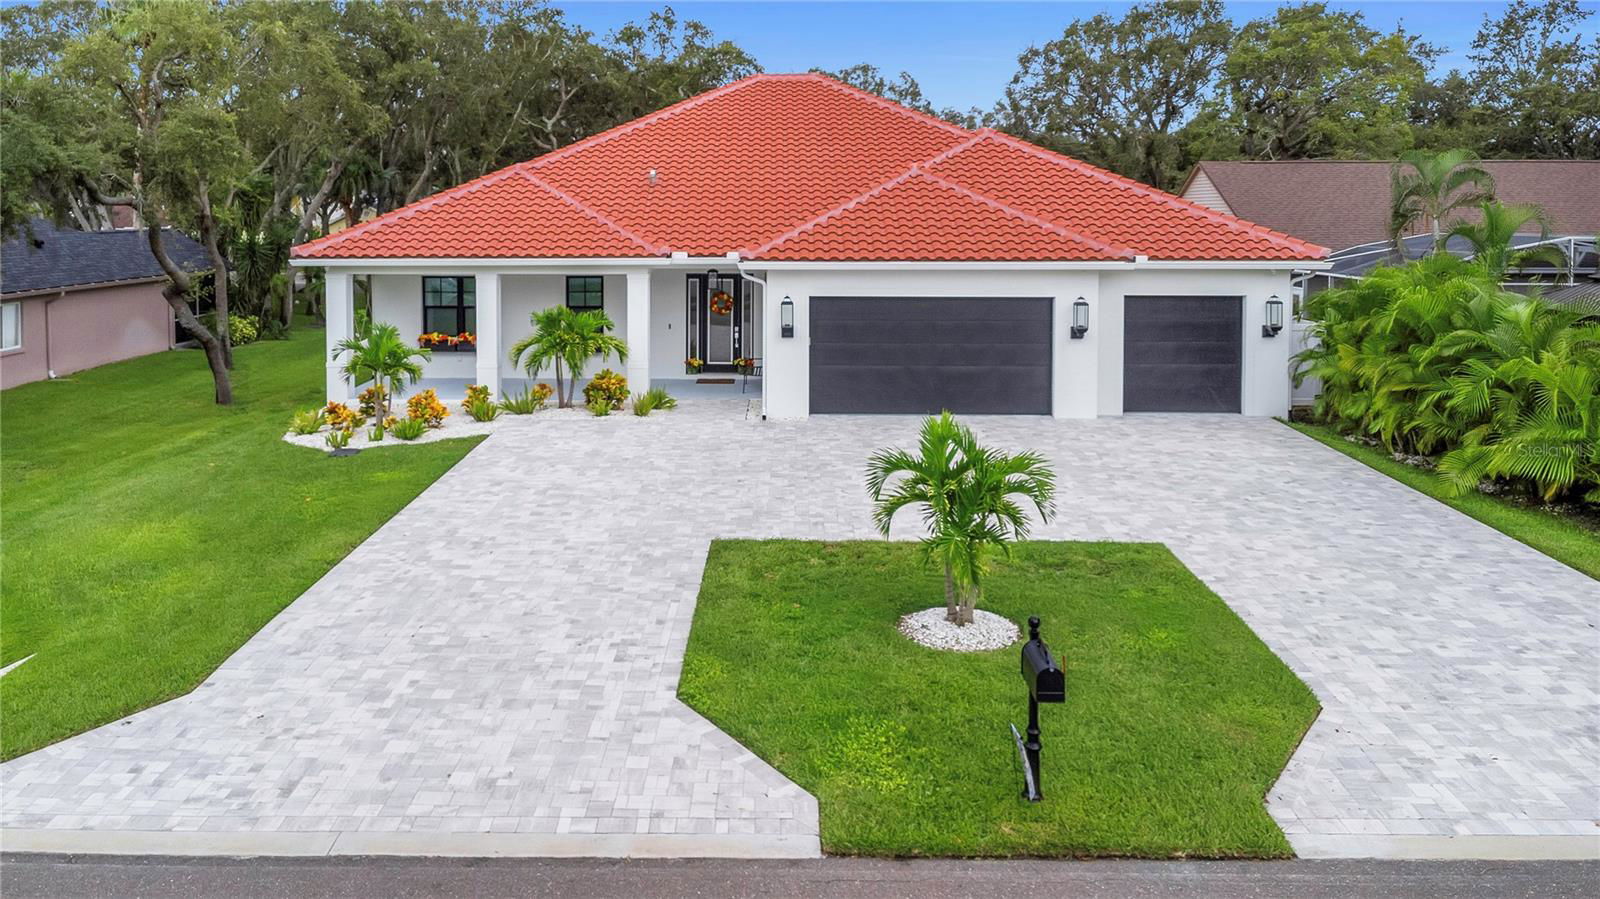
New Price Reduction $$$ - Custom-Built Elegance with Luxurious Touches Throughout Discover timeless sophistication in this exquisite two-year-old custom-built residence, designed to blend luxurious comfort with effortless style. From the moment you enter, you’ll be captivated by the attention to detail and high-end finishes throughout. The expansive primary suite offers a private retreat, highlighted by an oversized wet room with a rain shower, bench seating, and a deep soaking tub—perfect for unwinding. Step directly into a Sex and the City-inspired custom closet that balances function with fashion. Ideal for entertaining, the gourmet kitchen boasts top-of-the-line Café Collection appliances, double wall ovens, and a massive 9-foot island with quartz countertops (which also continues throughout the entire home) that seats six comfortably. Open-concept living continues through collapsible patio doors to the walk-out lanai, where a heated saltwater pool and hot tub await. With both gas and electric heaters, you’ll enjoy year-round relaxation in your private outdoor oasis. The pool also features modern conveniences including automatic refill when water levels are low, auto-dump to prevent overflow during heavy rains or hurricanes, and dual control panels—one conveniently located in the primary suite and another at the pump for ease of maintenance. The guest wing features three generously sized bedrooms, a full bath, and a well-appointed laundry room with direct access to the oversized 3-car garage, which includes walk-up attic access for convenient storage. Charming gas lanterns at the front entrance offer a warm, inviting glow, while hurricane impact windows and doors provide peace of mind throughout. Additional upgrades include a 16-channel security camera system, a hardwired fire detection system, and an underground drainage system, all supported by a GENERAC whole home generator for your piece of mind. The home is also fully prepped for an outdoor kitchen, with existing hookups for gas, electric, plumbing, and a vent hood. Less than one mile to the Gulf of Mexico and outside of an HOA, this home offers added security, sitting 14.5 feet above flood level and in flood zone X which means its location is outside of the flood plains. This great home and location provides both confidence and savings with no flood insurance required. This isn’t just a home—it’s a lifestyle of elevated comfort, thoughtful design, and modern convenience

Additional Information
- Community Features
- No Deed Restriction
- Exterior Construction
- Concrete
- Style
- One Story
- Interior
- Ceiling Fans(s), High Ceilings, Open Floorplan, Smart Home, Stone Counters, Tray Ceiling(s), Walk-In Closet(s)
- Interior Features
- Ceiling Fans(s), High Ceilings, Open Floorplan, Smart Home, Stone Counters, Tray Ceiling(s), Walk-In Closet(s)
- Appliances
- Disposal, Range, Range Hood, Refrigerator
- Exterior
- Outdoor Kitchen, Rain Gutters, Sliding Doors, Sprinkler Metered, Storage
- Roof
- Tile
- High School
- Tarpon Springs High-PN
- Middle School
- Tarpon Springs Middle-Pn
- Elementary School
- Sunset Hills Elementary-Pn
- Extra Rooms
- Attic, Storage Rooms
- Located Near
- City Limits, Sidewalk
- Utilities
- Propane, Public, Sprinkler Meter
- Garage
- Circular Driveway, Oversized
- Floor
- Ceramic Tile, Luxury Vinyl
- Heating
- Central
- Cooling
- Central Air
- Pool
- Yes
- Pool Type
- Private
Listing courtesy of MAINHOUSE REALTY ASSOCIATES. Selling Office: F I GREY & SON RESIDENTIAL.
How much is your home worth?
...get instant property value now!
Mortgage Calculator
All listing information is deemed reliable but not guaranteed and should be independently verified through personal inspection by appropriate professionals. Listings displayed on this website may be subject to prior sale or removal from sale. Availability of any listing should always be independently verified. Listing information is provided for consumer personal, non-commercial use, solely to identify potential properties for potential purchase. All other use is strictly prohibited and may violate relevant federal and state law. Data last updated on