4529 Cheval Boulevard, Lutz, FL 33558
- $1,999,900
- 4
- BD
- 5
- BA
- 4,579
- SqFt

















- List Price
- $1,999,900
- Price Change
- ▼ $140,100 1783384032
- MLS#
- TB8415251
- Type
- Single Family Residential
- Property Style
- Single Family
- Bedrooms
- 4
- Bathrooms
- 5
- Living Area
- 4,579
- Lot Size
- 27,657
- Subdivision
- Cheval
- Year Built
- 1997
Property Description
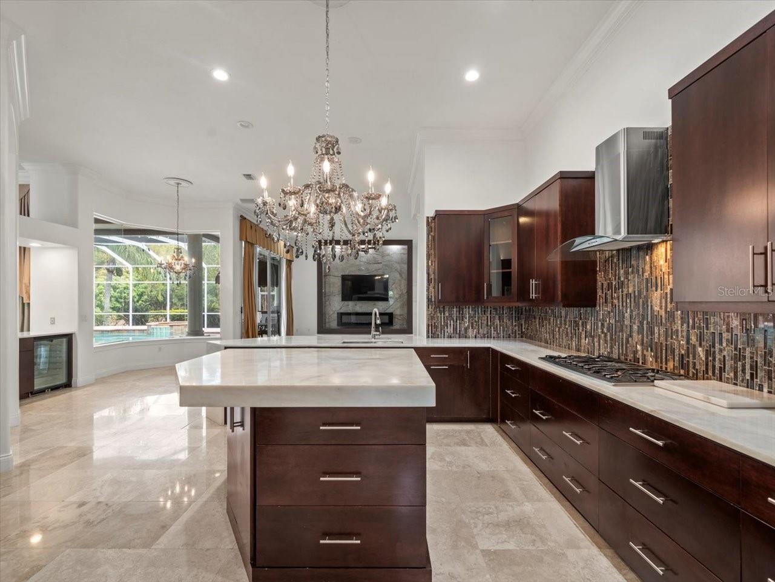
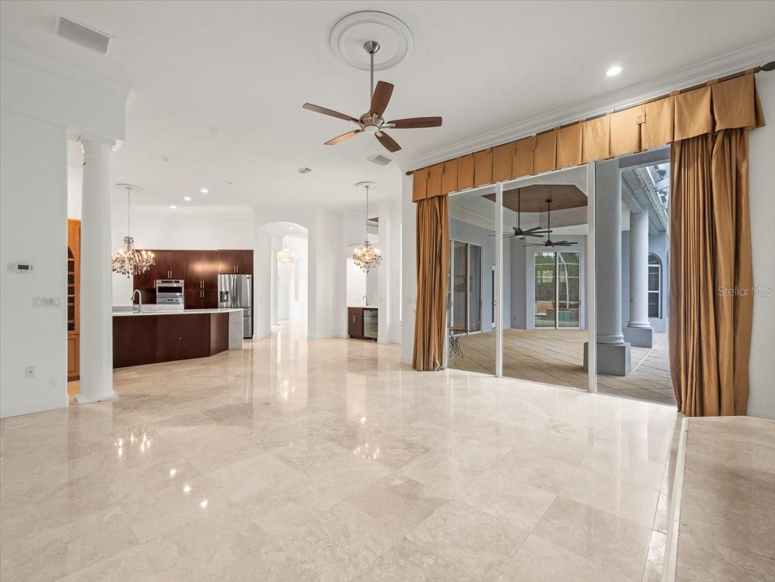
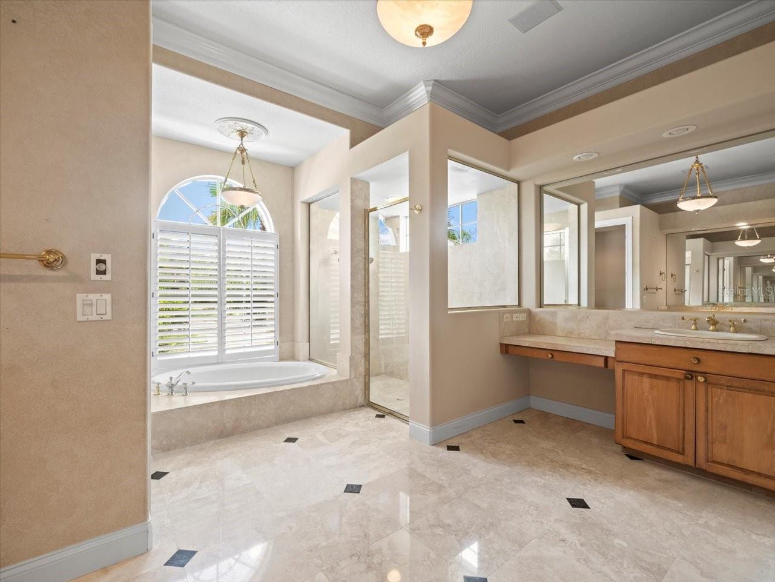
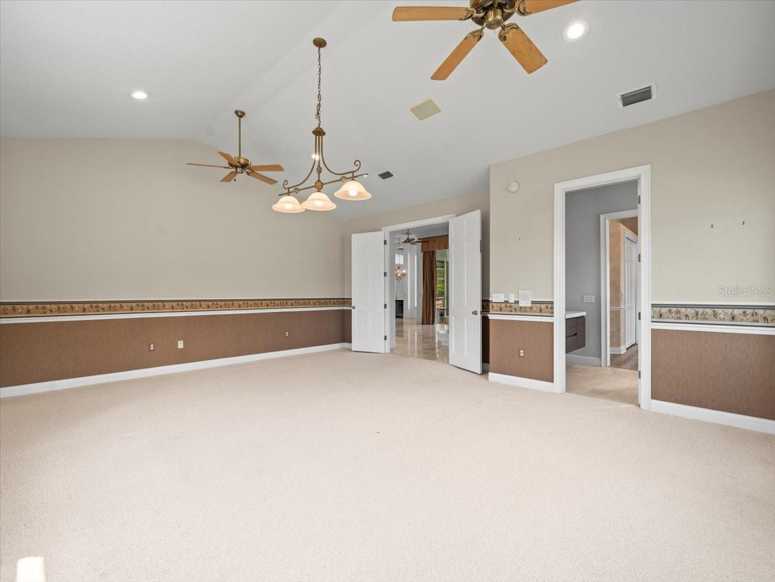
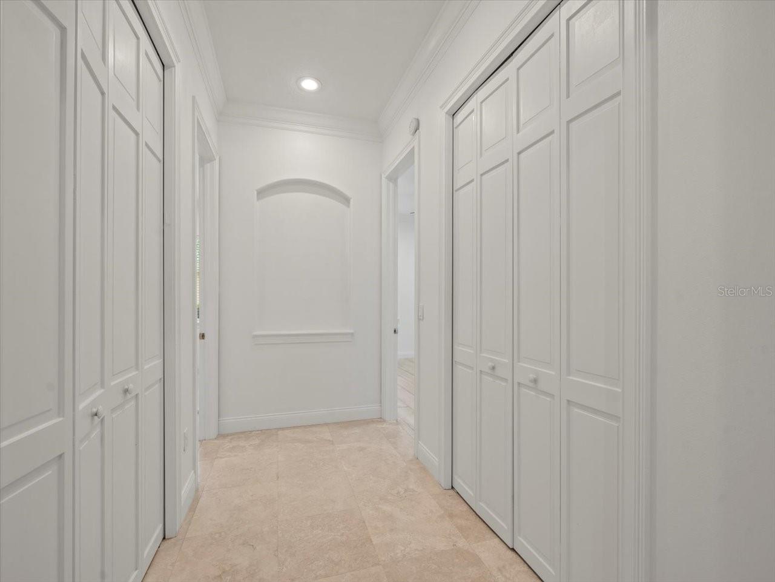
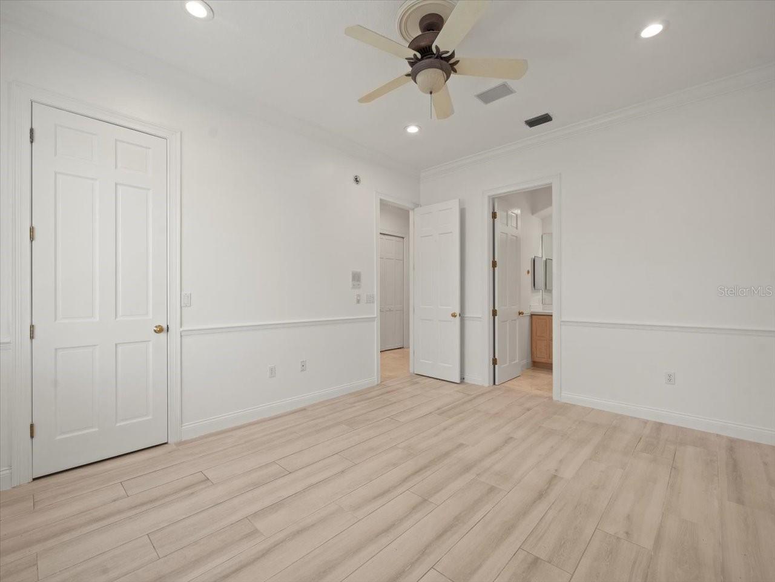
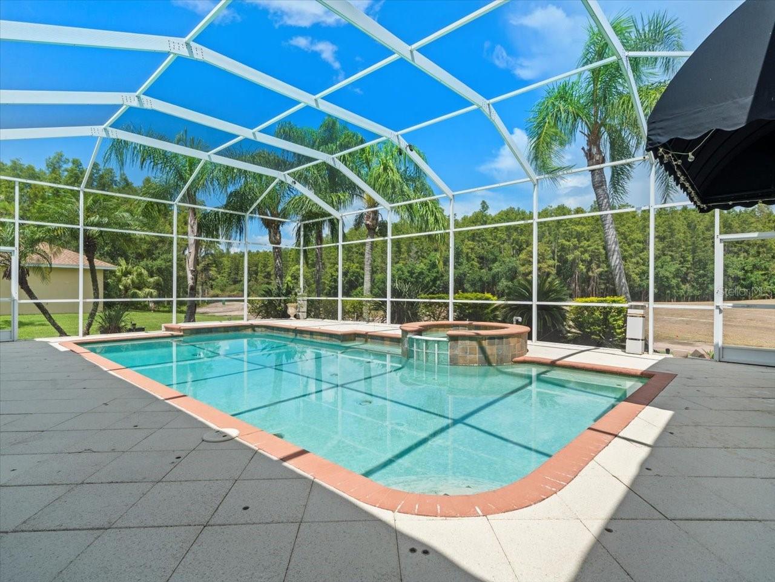
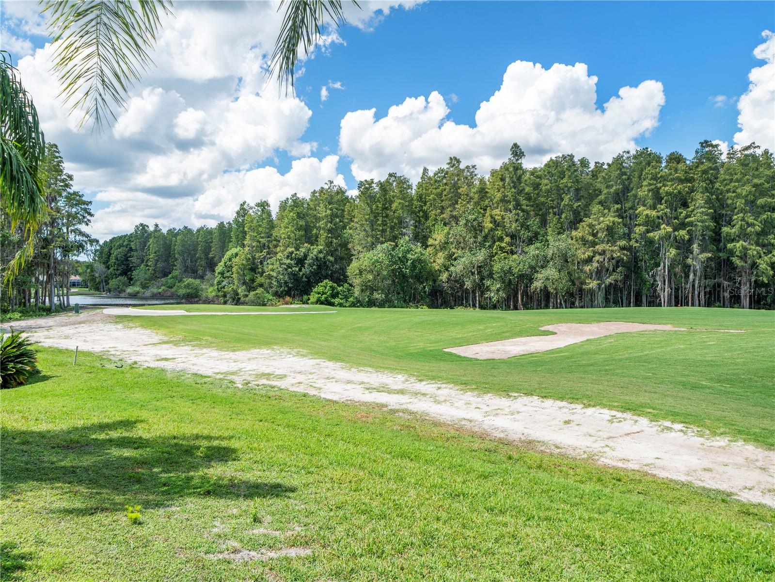
We are pleased to present this BEAUTIFUL REITES-FERNANDEZ built 4 Bedroom plus Office and Bonus Room, 5 Bath, 4,579 sq. ft. home in CHEVAL! Situated on a SPECTACULAR, over 1/2 ACRE GOLF COURSE LOT with both conservation and water views, this model-like property features: a light and bright open floor plan with volume ceilings; a GORGEOUS KITCHEN with custom cabinetry, quartz countertops, natural gas cooktop, island, and stainless steel appliances; EN SUITE secondary bathrooms; TRAVERTINE FLOORING; crown molding and coffered ceilings; PLANTATION SHUTTERS; fireplace; wet bar; beautiful built in cabinetry; a FABULOUS POOL/SPA PACKAGE with paver decking, outdoor kitchen and large lanai great for entertaining; NEW TILE ROOF 2018; lush landscape; 3 car side entry garage with paver circular driveway; IMMACULATE CONDITION and much more! Cheval has 3 convenient entry gates, all of which are staffed 24 hours a day (including 2 rovers), seven days a week. This Property is also conveniently located to the Cheval Golf Club (course renovations almost complete) and Athletic Center, TPC Tampa Bay, GREAT SCHOOLS ("A" Rated McKitrick ES, Martinez MS, and Steinbrenner HS), shopping, dining, parks, medical facilities, and the interstate system…a wonderful place to call home!
/u.realgeeks.media/storkrealestate/stork-logo-deepened-2000w.png)
Additional Information
- Community Features
- Deed Restrictions, Fitness Center, Gated Community - Guard, Golf Carts OK, Golf, Pool, Restaurant, Sidewalks, Tennis Court(s), Street Lights, Golf Community
- HOA Schedule
- Quarterly
- Mnthly. Maint. Incl.
- Guard - 24 Hour, Management
- Exterior Construction
- Block, Stucco
- Style
- One Story
- Interior
- Built-in Features, Ceiling Fans(s), Crown Molding, High Ceilings, Kitchen/Family Room Combo, Open Floorplan, Primary Bedroom Main Floor, Solid Surface Counters, Split Bedroom, Walk-In Closet(s), Wet Bar, Window Treatments
- Interior Features
- Built-in Features, Ceiling Fans(s), Crown Molding, High Ceilings, Kitchen/Family Room Combo, Open Floorplan, Primary Bedroom Main Floor, Solid Surface Counters, Split Bedroom, Walk-In Closet(s), Wet Bar, Window Treatments
- Appliances
- Dishwasher, Disposal, Dryer, Range, Refrigerator, Washer
- Exterior
- Outdoor Grill, Outdoor Kitchen, Rain Gutters
- Roof
- Tile
- High School
- Steinbrenner High School
- Middle School
- Martinez-Hb
- Elementary School
- Mckitrick-Hb
- Extra Rooms
- Bonus Room, Den/Library/Office, Family Room, Formal Dining Room Separate, Formal Living Room Separate
- Located Near
- In County, Sidewalk, Paved, Private
- Utilities
- BB/HS Internet Available, Cable Available, Public, Sprinkler Meter
- Fireplace
- Yes
- Garage
- Circular Driveway, Garage Faces Side
- Floor
- Carpet, Travertine
- Heating
- Central
- Cooling
- Central Air
- Pool
- Yes
- Pool Type
- Community, Private
Listing courtesy of COLDWELL BANKER REALTY.
Mortgage Calculator
All listing information is deemed reliable but not guaranteed and should be independently verified through personal inspection by appropriate professionals. Listings displayed on this website may be subject to prior sale or removal from sale. Availability of any listing should always be independently verified. Listing information is provided for consumer personal, non-commercial use, solely to identify potential properties for potential purchase. All other use is strictly prohibited and may violate relevant federal and state law. Data last updated on