3629 Indigo Pond Drive Unit 3629, Palm Harbor, FL 34685
- $210,000
- 2
- BD
- 2
- BA
- 1,283
- SqFt






- List Price
- $210,000
- Price Change
- ▼ $25,000 1787164711
- MLS#
- TB8365686
- Type
- Condo
- Property Style
- Condo
- Bedrooms
- 2
- Bathrooms
- 2
- Living Area
- 1,283
- Lot Size
- 127,795
- Subdivision
- Indigo Pond Condo
- Year Built
- 1987
Property Description
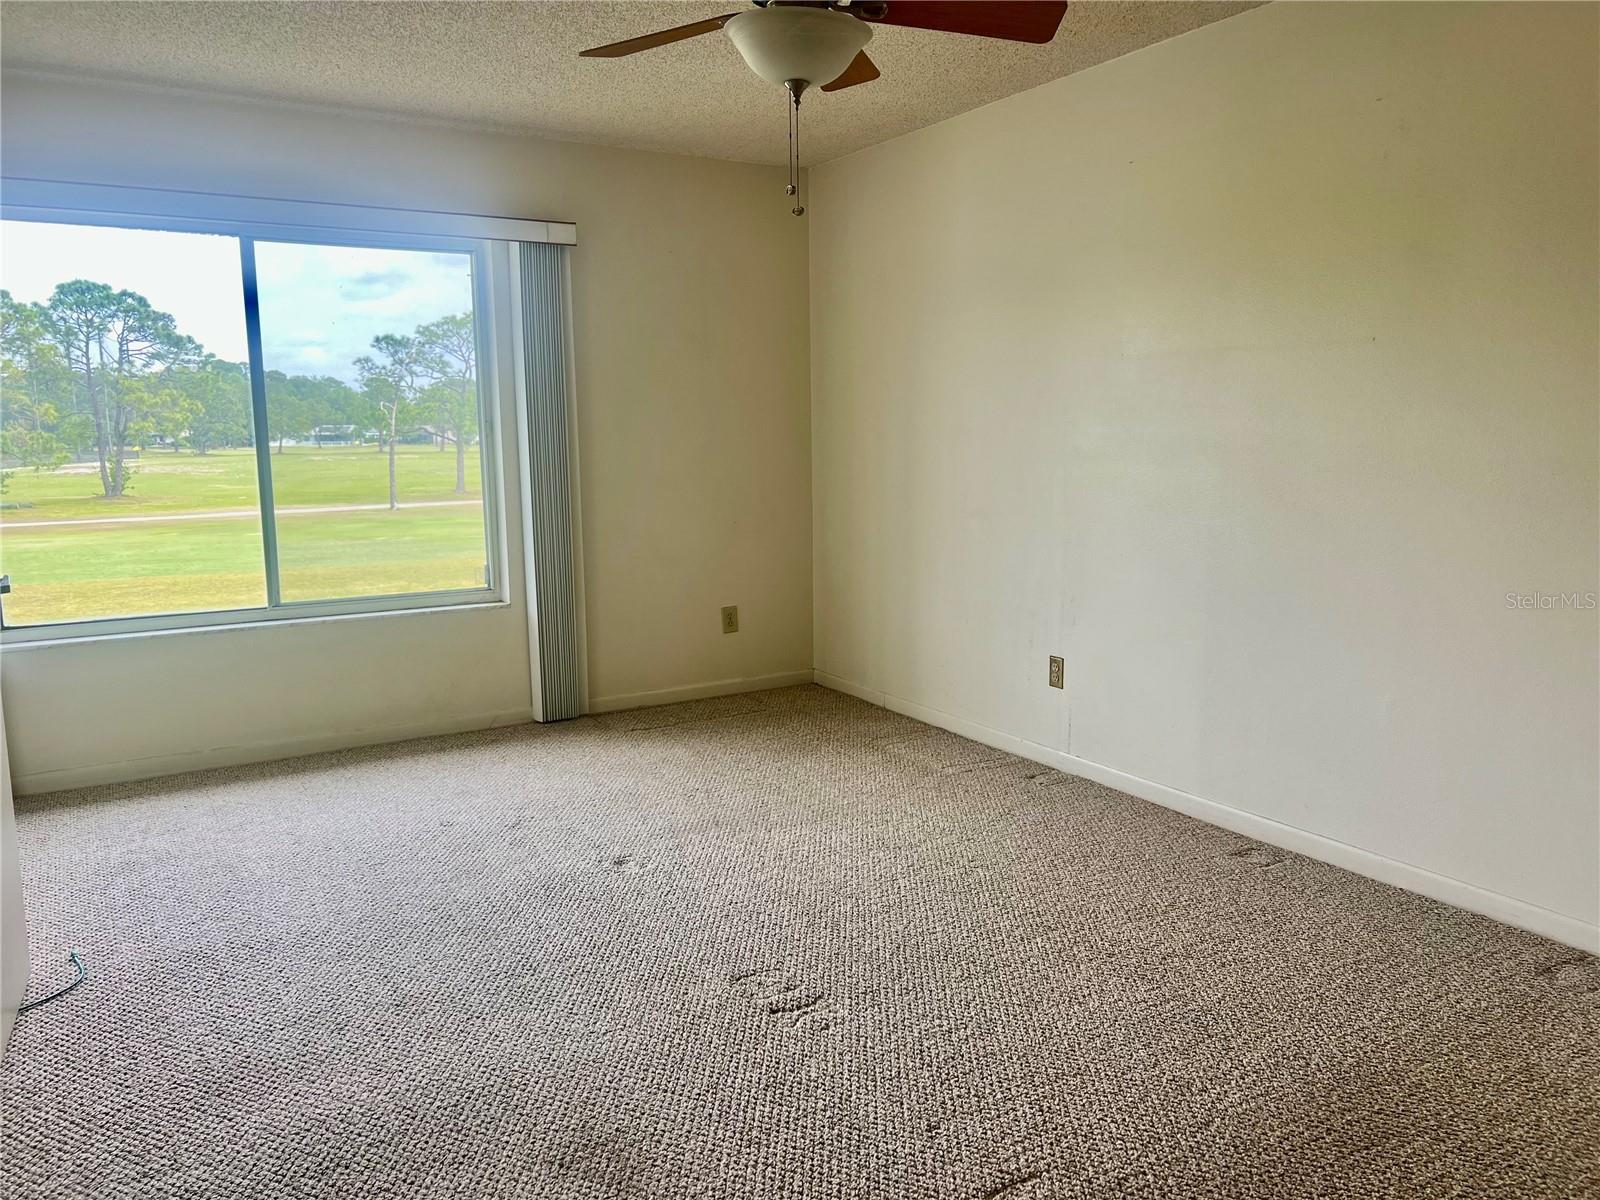
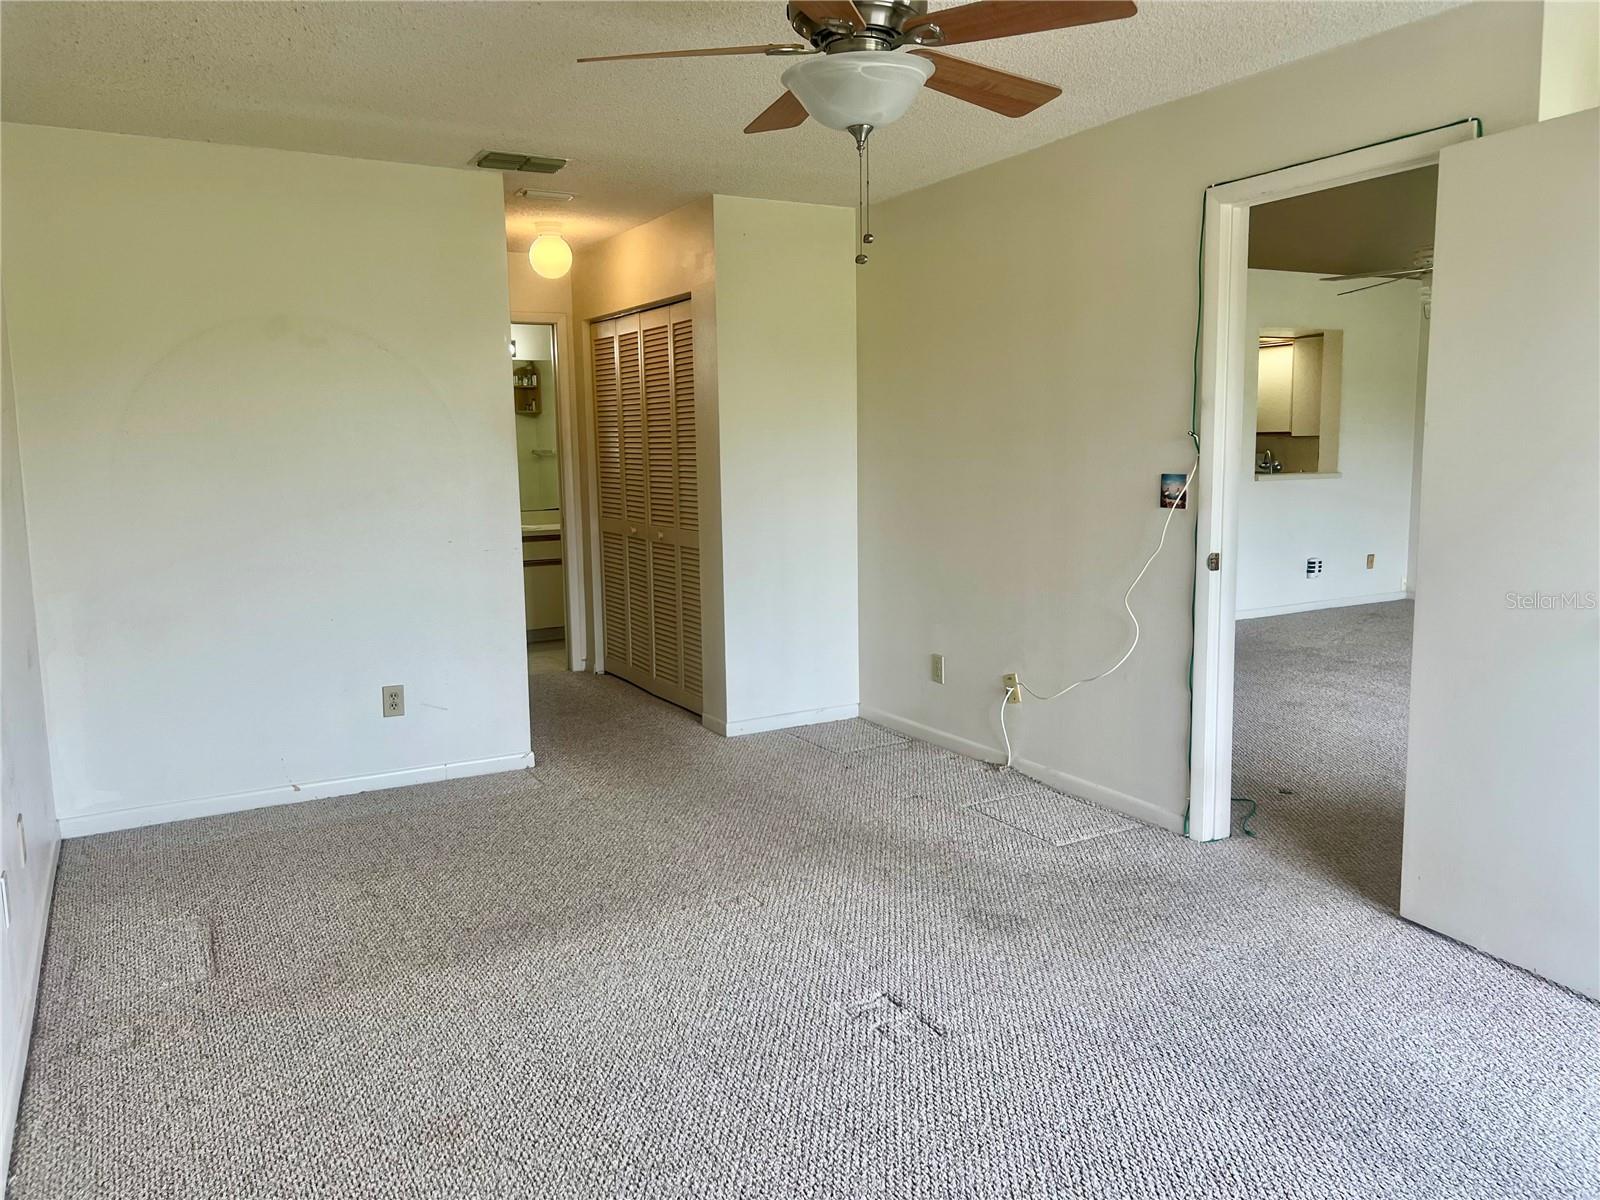
***PRICE ADJUSTMENT AND IT JUST KEEPS GETTING BETTER *** on This charming 2-bedroom, 2-bath condo offers a fantastic opportunity to create your dream space - a blank canvas to make your own! Positioned on a picturesque golf course, it boasts a serene and private setting, perfect for relaxation and enjoyment. Located in a highly sought-after East Lake corridor, this property is ideal for families or anyone seeking a peaceful community atmosphere. The condo features an open layout, providing a blank canvas for your personal touch and updates. With convenient in-unit laundry facilities, you'll enjoy the ease of modern living. Don’t miss out on the chance to transform this space into your ideal home while taking advantage of the beautiful surroundings and excellent local amenities! Conveniently located close to shopping and restaurants; and an easy drive to Tampa where you'll have quick access to the vibrant sports and entertainment district, catch a game, enjoy concerts or explore nightlife options; Dunedin, the white sands of Clearwater Beach and all that this area has to offer.
/u.realgeeks.media/storkrealestate/stork-logo-deepened-2000w.png)
Additional Information
- Condo Maint. Fee
- $432
- Condo Maint. Fee Schedule
- Monthly
- Community Features
- Community Mailbox, Deed Restrictions, Dog Park, Pool
- Style
- One Story
- Exterior Construction
- Block
- HOA Schedule
- Monthly
- Mnthly. Maint. Incl.
- Common Area Taxes, Pool, Maintenance Structure, Maintenance Grounds, Pest Control, Sewer, Trash, Water
- Interior
- Ceiling Fans(s), Eat-in Kitchen, High Ceilings, Living Room/Dining Room Combo, Open Floorplan, Split Bedroom
- Interior Features
- Ceiling Fans(s), Eat-in Kitchen, High Ceilings, Living Room/Dining Room Combo, Open Floorplan, Split Bedroom
- Appliances
- Dryer, Range, Refrigerator, Washer
- Exterior
- Lighting
- Roof
- Tile
- High School
- East Lake High-PN
- Middle School
- East Lake Middle School Academy Of Engineering
- Elementary School
- Cypress Woods Elementary-Pn
- Extra Rooms
- Inside Utility
- Utilities
- Electricity Connected
- Garage
- Assigned, Guest
- Floor
- Carpet
- Heating
- Central
- Cooling
- Central Air
- Pool
- Yes
- Pool Type
- Community, Private
Listing courtesy of FUTURE HOME REALTY INC.
Mortgage Calculator
All listing information is deemed reliable but not guaranteed and should be independently verified through personal inspection by appropriate professionals. Listings displayed on this website may be subject to prior sale or removal from sale. Availability of any listing should always be independently verified. Listing information is provided for consumer personal, non-commercial use, solely to identify potential properties for potential purchase. All other use is strictly prohibited and may violate relevant federal and state law. Data last updated on