Share this with your friends


(386) 960-0076
Stork Real Estate
1034 Bowsprit Lane, Holiday, FL 34691
- $115,000
- 2
- BD
- 2
- BA
- 1,114
- SqFt





- List Price
- $115,000
- Price Change
- ▼ $5,000 1788294048
- MLS#
- TB8326966
- Type
- Condo
- Property Style
- Condo
- Bedrooms
- 2
- Bathrooms
- 2
- Living Area
- 1,114
- Subdivision
- Holiday Lake Villas Condo
- Year Built
- 1985
Property Description
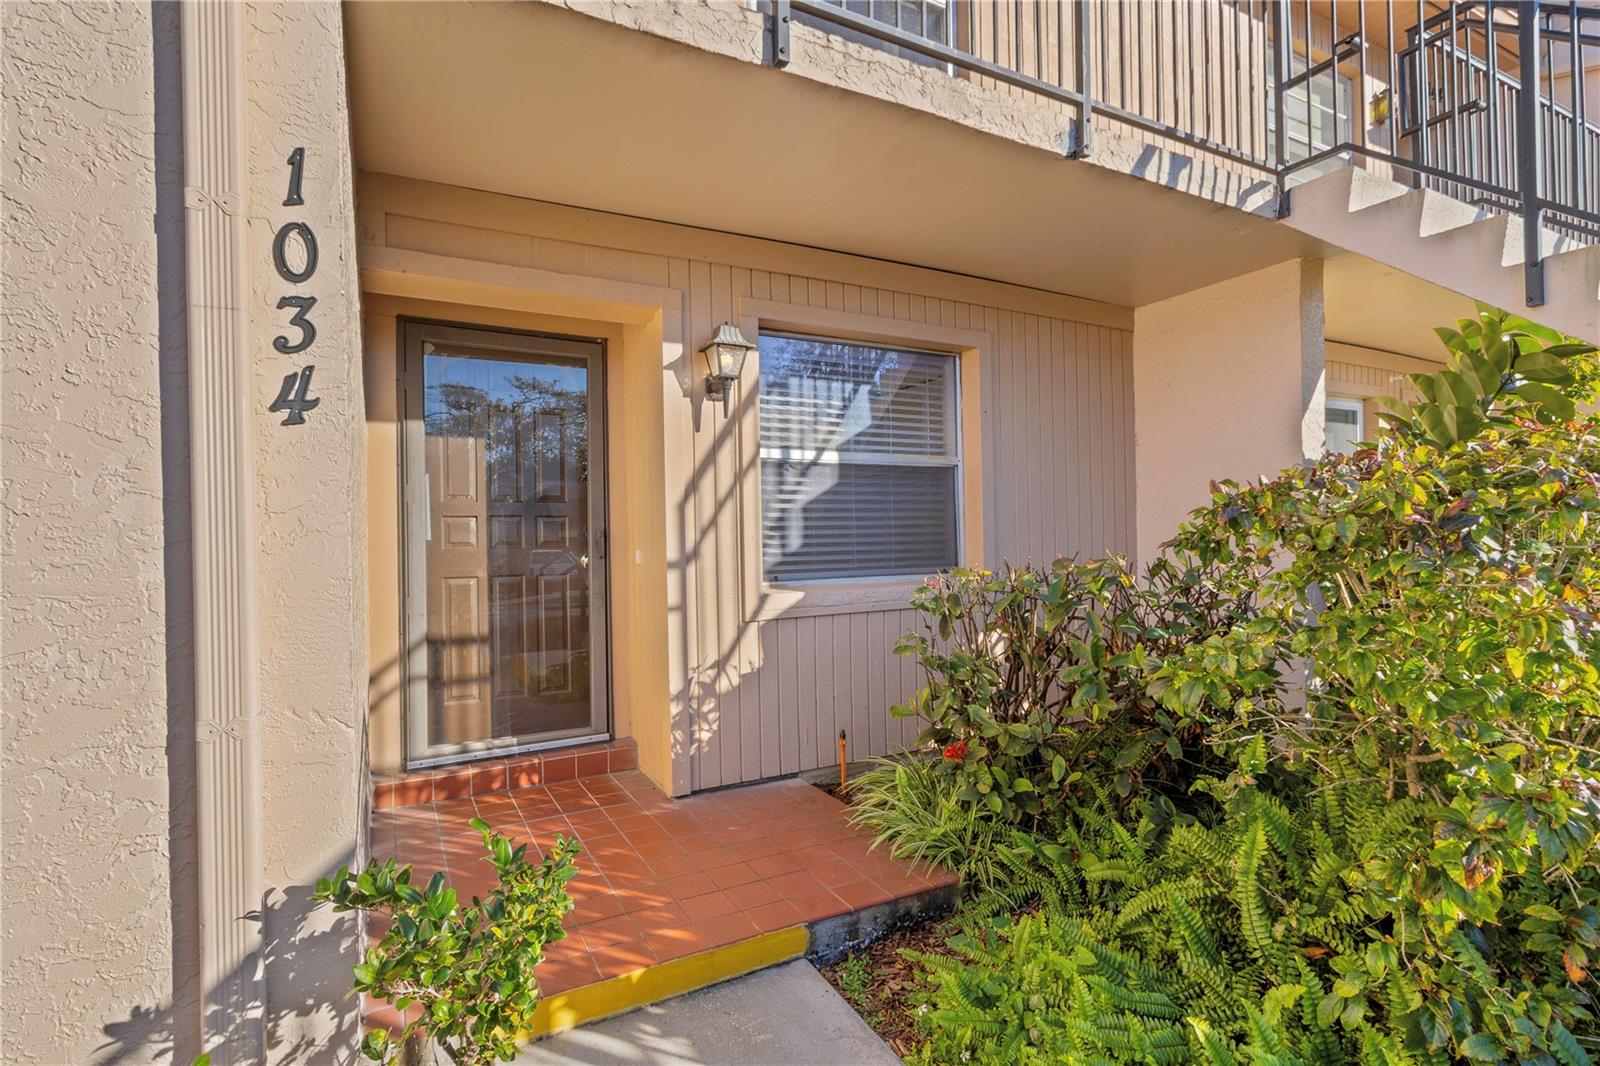
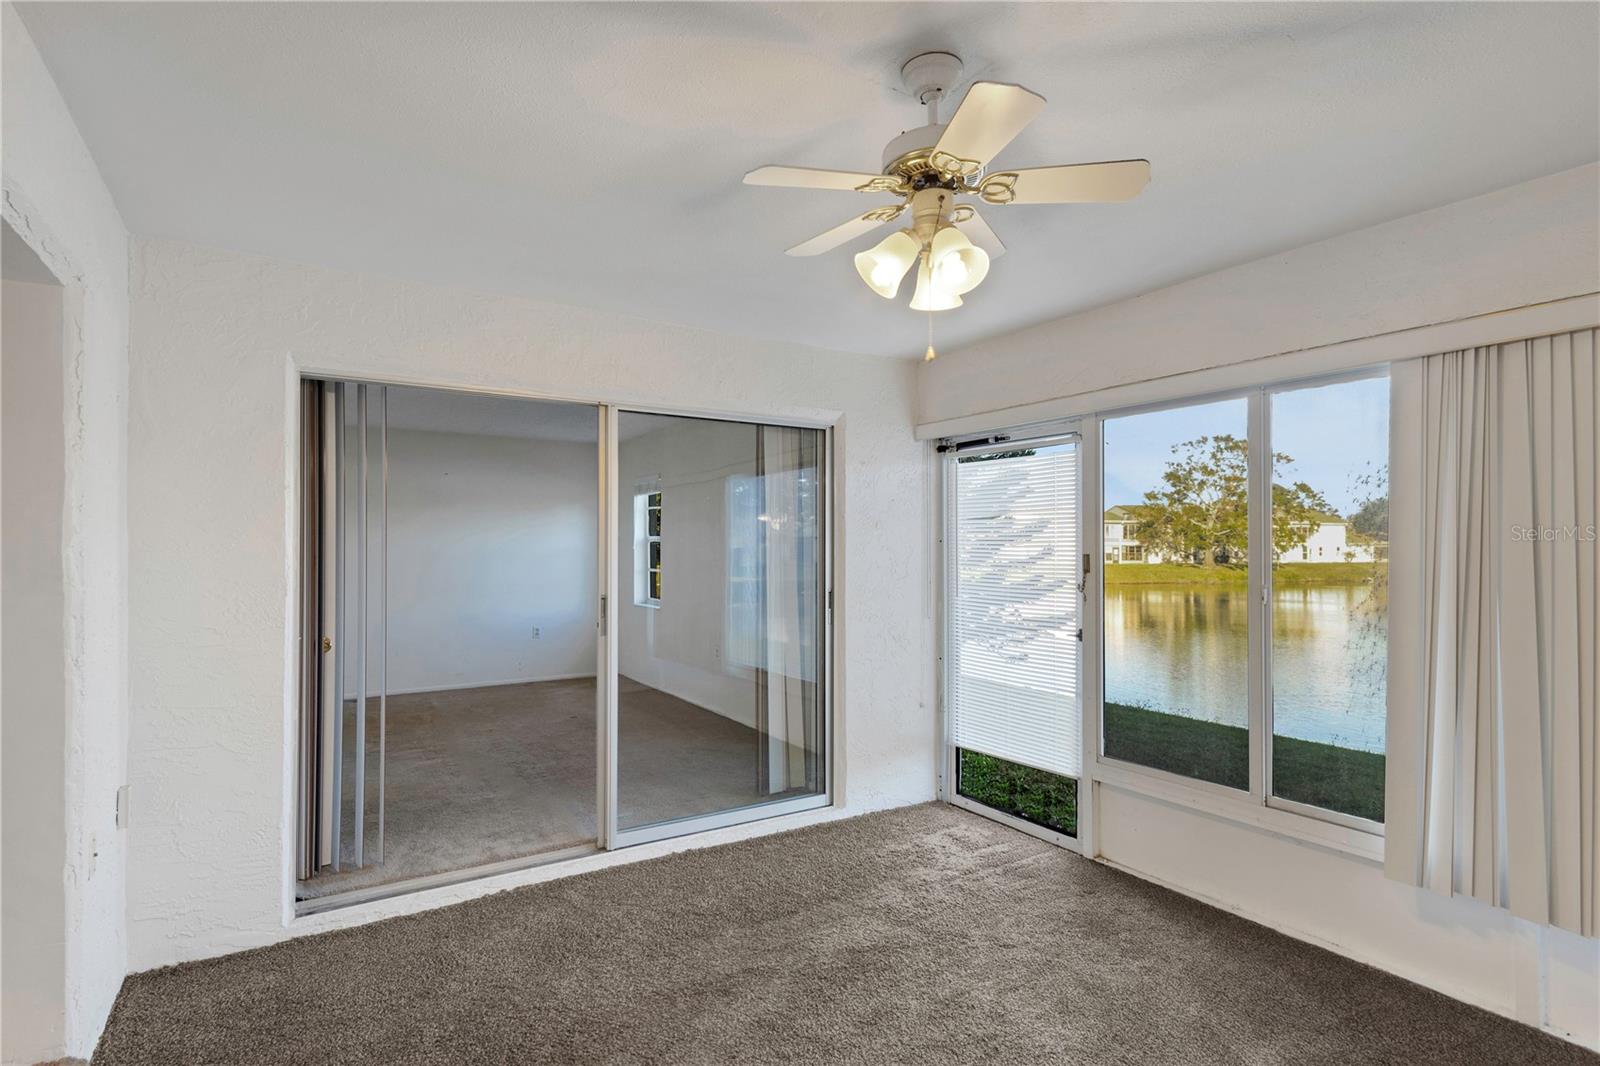
* * PRICE REDUCED * * BRING ALL OFFERS * * LOWEST PRICE IN SUBDIVISION * * NO LONGER ON AUCTION * * GROUND FLOOR UNIT WITH VIEWS OF THE POND * * CALL MATTHEW FOR NEW EASY OFFER SUBMISSIONS * * Unit features an open floor plan with plenty of natural light. Galley kitchen with eat-in space. Inside utility closet. Living room. Separate dining room. Bonus Florida room with wonderful views of the pond. Split bedroom plan. Master suite is quite large with full master bathroom. Bedroom #2 is adjacent to bathroom #2 for privacy. The community offers a relaxing atmosphere complete with a pool, clubhouse, shuffleboard courts, and a recreational facility! Whether you're looking for a vacation home or a year-round residence, this condo provides the perfect balance of comfort, convenience, and tranquility. Premium location as it has easy access to multiple stores and restaurants. Just 4 miles away from Holidays pride and joy for recreation; The J. Ben Harrill Recreation Complex. This Large Park offers tennis courts, basketball courts, hockey roller rink, soccer fields and is the home of the Greater Holiday Little League. Just minutes away from Key Vista Nature Park. A 101-acre park with nature trails, boardwalk and observation tower. Head 4 miles south and you can enjoy the World-Famous Sponge Docks of Tarpon Springs. Known for its fishing, food and entertainment. * * PLEASE NOTE * * It is buyer’s responsibility to verify all information. Information posted in MLS or any marketing information is not guaranteed.
/u.realgeeks.media/storkrealestate/stork-logo-deepened-2000w.png)
Additional Information
- Condo Maint. Fee
- $529
- Condo Maint. Fee Schedule
- Monthly
- Community Features
- Association Recreation - Owned, Buyer Approval Required, Deed Restrictions, No Truck/RV/Motorcycle Parking, Pool, Sidewalks
- Style
- One Story
- Exterior Construction
- Block, Stucco
- Mnthly. Maint. Incl.
- Cable TV, Common Area Taxes, Pool, Escrow Reserves Fund, Internet, Maintenance Structure, Maintenance Grounds, Private Road, Recreational Facilities, Sewer, Trash, Water
- Interior
- Ceiling Fans(s)
- Interior Features
- Ceiling Fans(s)
- Appliances
- Dishwasher, Range, Refrigerator
- Exterior
- Rain Gutters, Sidewalk
- Roof
- Shingle
- High School
- Anclote High-PO
- Middle School
- Paul R. Smith Middle-Po
- Elementary School
- Gulfside Elementary-Po
- Located Near
- Landscaped, Level, Sidewalk, Paved
- Utilities
- Cable Available, Electricity Connected, Sewer Connected, Water Connected
- Garage
- Covered
- Floor
- Carpet
- Heating
- Central
- Cooling
- Central Air
- Pool
- Yes
- Pool Type
- Community
- Water
- Lake Front
- Frontage
- Lake Front
- Water View
- Yes
Listing courtesy of RE/MAX ELITE REALTY.
Mortgage Calculator
All listing information is deemed reliable but not guaranteed and should be independently verified through personal inspection by appropriate professionals. Listings displayed on this website may be subject to prior sale or removal from sale. Availability of any listing should always be independently verified. Listing information is provided for consumer personal, non-commercial use, solely to identify potential properties for potential purchase. All other use is strictly prohibited and may violate relevant federal and state law. Data last updated on