1330 Meadowbrook Street, Kissimmee, FL 34744
- $320,000
- 3
- BD
- 2
- BA
- 1,362
- SqFt



- List Price
- $320,000
- MLS#
- S5158005
- Type
- Single Family Residential
- Property Style
- Single Family
- Bedrooms
- 3
- Bathrooms
- 2
- Living Area
- 1,362
- Lot Size
- 7,013
- Subdivision
- Town & Country Estates Unit 1
- Year Built
- 1973
Property Description
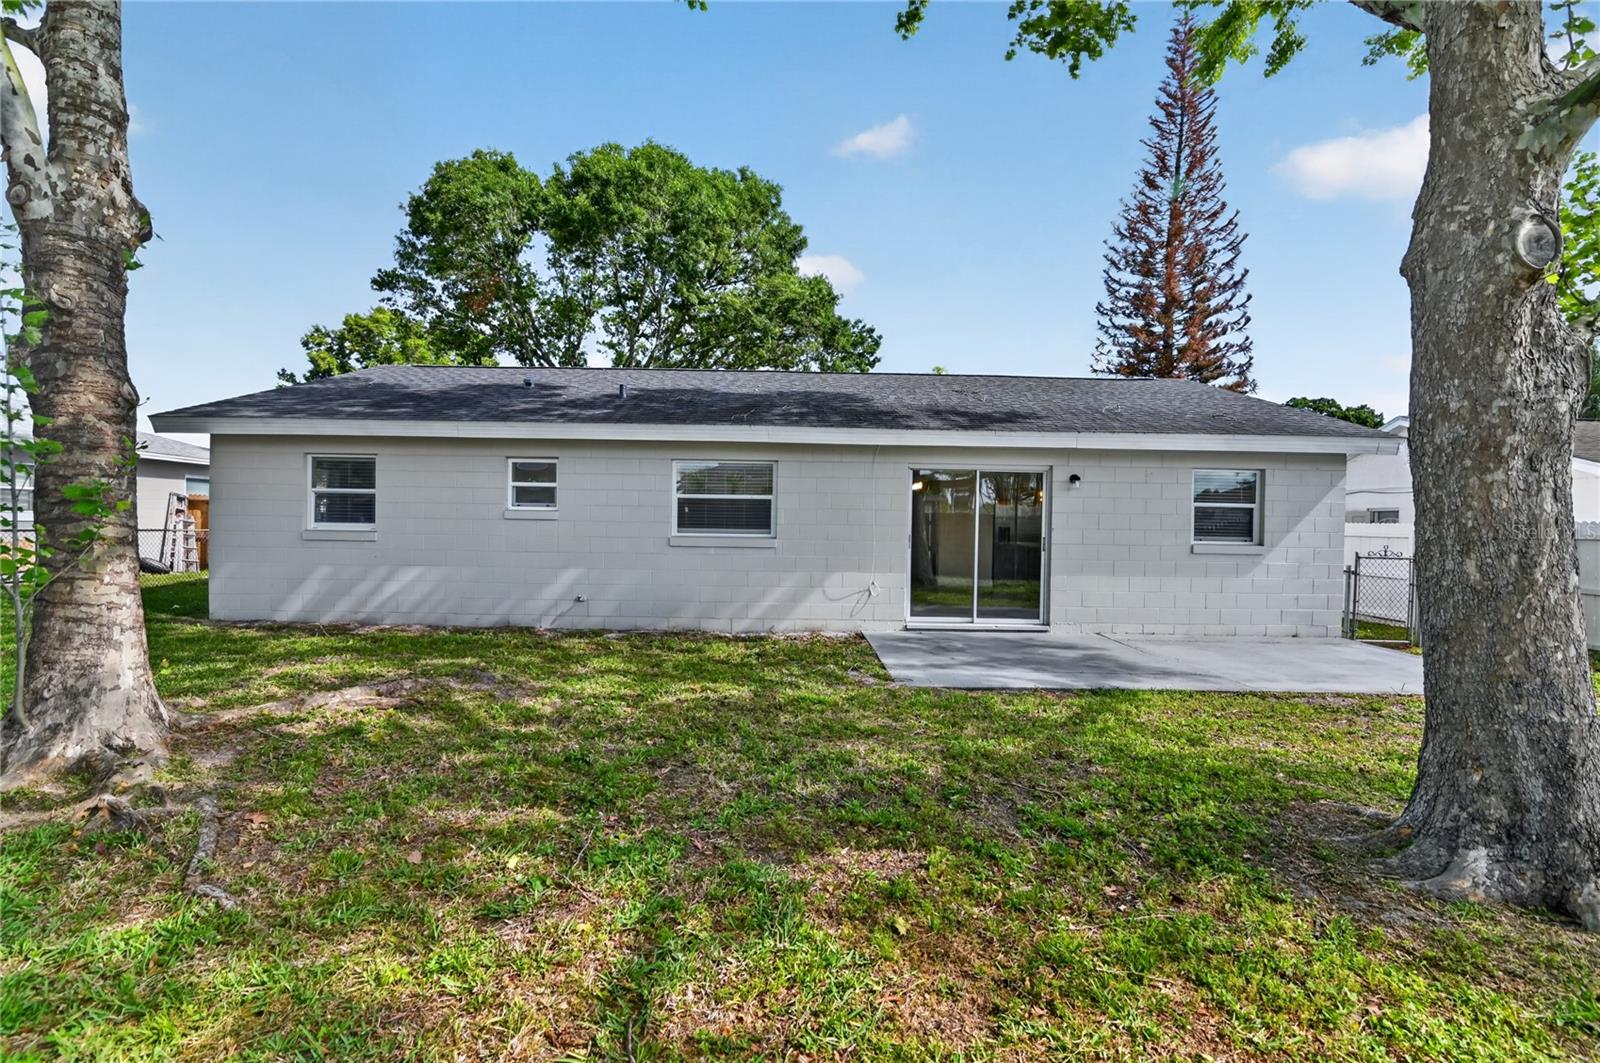
Welcome to this beautifully updated 3-bedroom, 2-bath home in the desirable Mill Run area of Kissimmee! Featuring a bright, open-concept layout, the kitchen is the heart of the home with a large island, granite countertops, stainless steel appliances, and plenty of workspace for everyday living and entertaining. The kitchen opens seamlessly to a spacious dining room, perfect for a large dining table, and flows into the inviting living room featuring a stylish farmhouse-style ceiling fan. An inside utility room with a convenient pantry closet adds functionality and storage. Luxury vinyl wood-look flooring flows throughout the home, complemented by remodeled bathrooms, ceiling fans, and upgraded lighting. The home also features a **one-car garage with additional storage space**, providing convenient room for tools, household items, and more. **No HOA!** Step outside to enjoy a spacious backyard with mature trees and a vinyl privacy fence, creating a comfortable outdoor setting for relaxing or entertaining. Conveniently located near schools, restaurants, shopping, and everyday amenities, this move-in-ready home offers modern updates, functional living spaces, and a desirable Kissimmee location. Don’t miss the opportunity to make this one your own!
/u.realgeeks.media/storkrealestate/stork-logo-deepened-2000w.png)
Additional Information
- Community Features
- Street Lights, No Deed Restriction
- Exterior Construction
- Block, Wood Siding
- Style
- One Story
- Interior
- Ceiling Fans(s), Living Room/Dining Room Combo, Open Floorplan, Primary Bedroom Main Floor, Solid Wood Cabinets, Stone Counters, Thermostat, Walk-In Closet(s)
- Interior Features
- Ceiling Fans(s), Living Room/Dining Room Combo, Open Floorplan, Primary Bedroom Main Floor, Solid Wood Cabinets, Stone Counters, Thermostat, Walk-In Closet(s)
- Appliances
- Dishwasher, Disposal, Range, Refrigerator
- Exterior
- Private Yard
- Roof
- Shingle
- High School
- Gateway High School (9 12)
- Middle School
- Denn John Middle
- Elementary School
- Mill Creek Elem (K 5)
- Extra Rooms
- Inside Utility
- Located Near
- In County, Landscaped, Level, Private, Paved
- Utilities
- BB/HS Internet Available, Electricity Connected, Fire Hydrant, Sewer Connected, Water Connected
- Garage
- Driveway, On Street
- Floor
- Luxury Vinyl
- Heating
- Central
- Cooling
- Central Air
- Pool Type
- No Pool
Listing courtesy of HOMESTEAD REALTY INC.
Mortgage Calculator
All listing information is deemed reliable but not guaranteed and should be independently verified through personal inspection by appropriate professionals. Listings displayed on this website may be subject to prior sale or removal from sale. Availability of any listing should always be independently verified. Listing information is provided for consumer personal, non-commercial use, solely to identify potential properties for potential purchase. All other use is strictly prohibited and may violate relevant federal and state law. Data last updated on