Share this with your friends


(386) 960-0076
Stork Real Estate
4594 Hickory Tree Rd, St Cloud (Narcoossee Road), FL 34772
- $1,499,999
- 4
- BD
- 3
- BA
- 3,504
- SqFt


- List Price
- $1,499,999
- MLS#
- S5157195
- Type
- Single Family Residential
- Property Style
- Single Family
- Bedrooms
- 4
- Bathrooms
- 3
- Living Area
- 3,504
- Lot Size
- 208,217
- Subdivision
- S L & I C
- Year Built
- 2005
Property Description
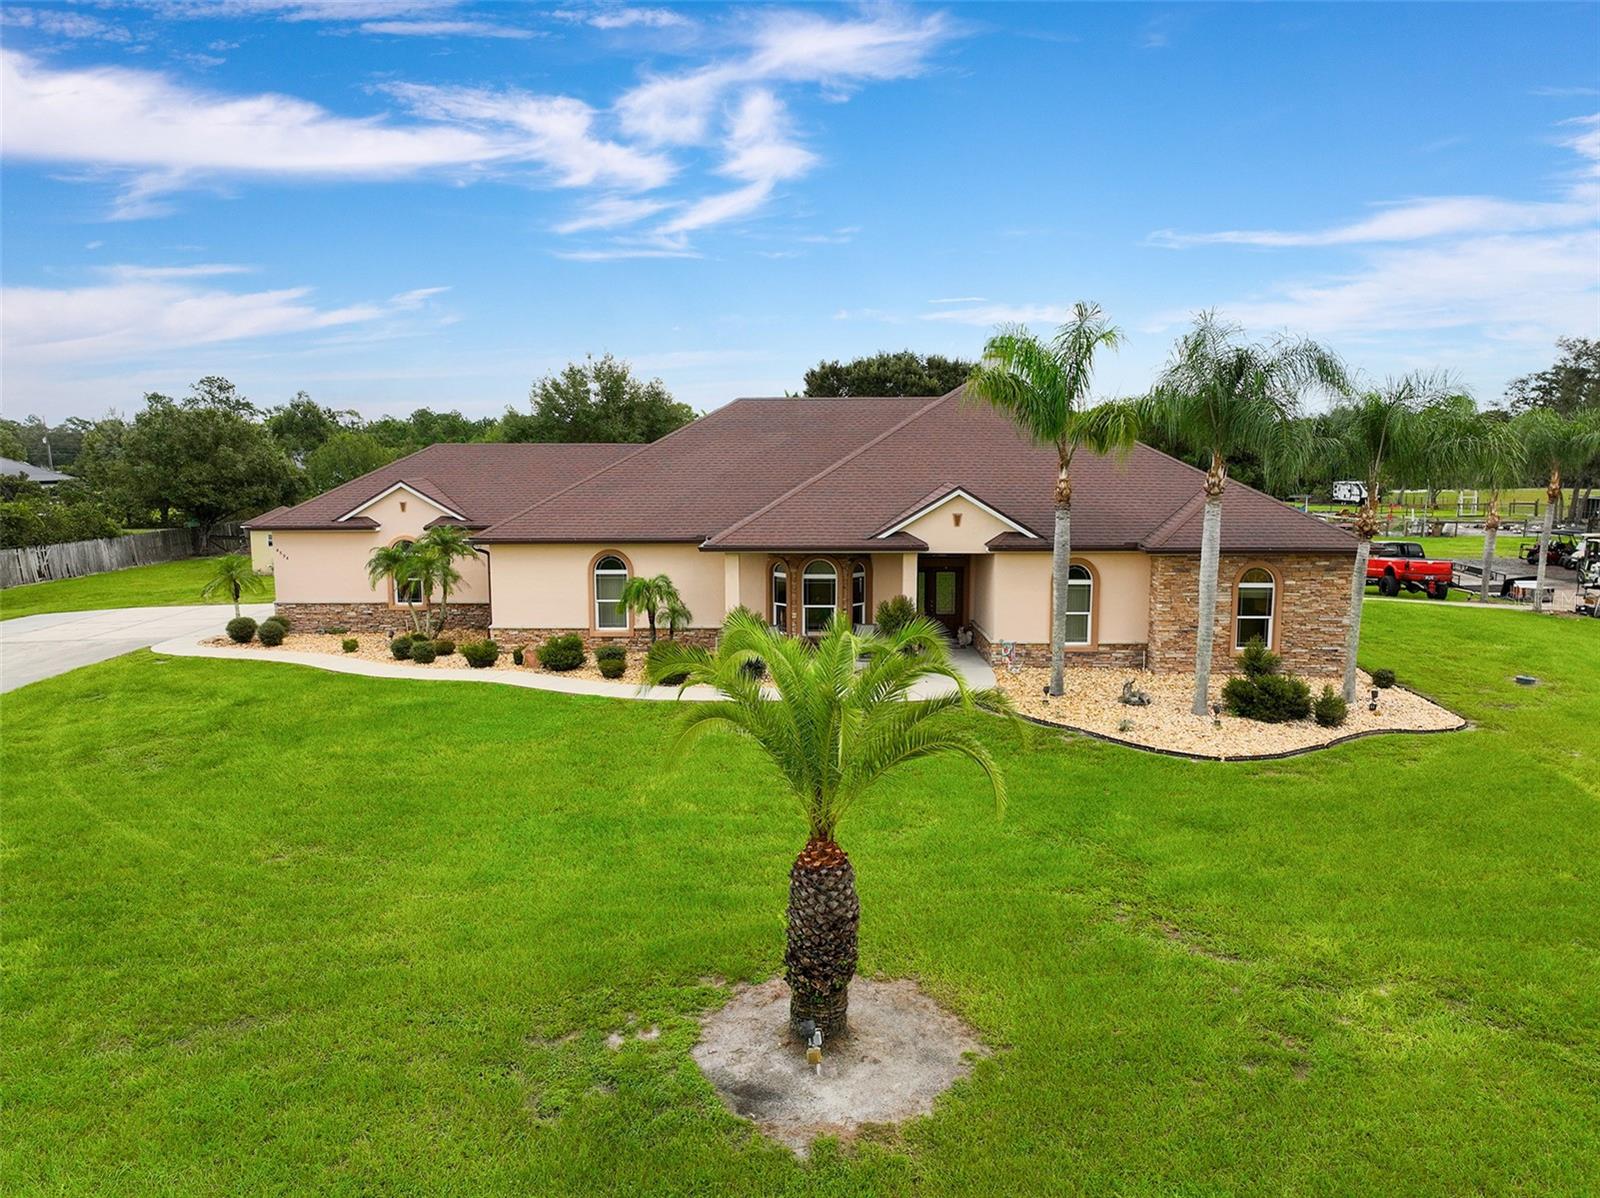
NO HOA + NO CDD + LARGE HOUSE, LARGE SHOP, PRIVATE POOL ON ALMOST 5 ACRES = PRICELESS! You do not find this often! JUMP NOW BEFORE IT'S TO LATE! PRIVATE COUNTRY LIVING ON ALMOST 5 ACRES! 40 x 64 warehouse/shop, perfect for a home business. Private pool with waterfall for hot summer days! One 50 amp RV hook-up. Discover the space, privacy, and freedom that come with this beautiful 4 bedroom, 3 bath single-family pool home situated on approximately 4.78 acres in St. Cloud. With nearly 3504 square feet of living space, this property offers plenty of room for family, hobbies, vehicles, toys, horses, and all the extras that come with an acreage lifestyle. Roof replaced (2017), propane tankless hot water heater, propane fireplace. Pre-plumbed propane line for whole house generator. Split air in garage/game room. Enjoy the peace and tranquility of your own private property while still being conveniently located in the growing St. Cloud area. The expansive acreage provides endless possibilities for outdoor enjoyment, gardening, recreational activities, animals, additional structures, or simply enjoying the space and privacy that are becoming increasingly hard to find. A rare opportunity to own a spacious home with nearly 5 acres in St. Cloud! As always, we recommend verifying all room measurements to ensure accuracy. Need more room, there is a 2nd property for sale next door, great for extended family! Great opportunity!
/u.realgeeks.media/storkrealestate/stork-logo-deepened-2000w.png)
Additional Information
- Community Features
- No Deed Restriction
- Exterior Construction
- Block, Stone, Stucco
- Style
- One Story, Attached
- Interior
- Attic Ventilator, Cathedral Ceiling(s), Ceiling Fans(s), Central Vaccum, Chair Rail, Eat-in Kitchen, High Ceilings, Kitchen/Family Room Combo, Living Room/Dining Room Combo, Open Floorplan, Other, Primary Bedroom Main Floor, Solid Surface Counters, Solid Wood Cabinets, Stone Counters, Thermostat, Tray Ceiling(s), Vaulted Ceiling(s), Walk-In Closet(s), Window Treatments
- Interior Features
- Attic Ventilator, Cathedral Ceiling(s), Ceiling Fans(s), Central Vaccum, Chair Rail, Eat-in Kitchen, High Ceilings, Kitchen/Family Room Combo, Living Room/Dining Room Combo, Open Floorplan, Other, Primary Bedroom Main Floor, Solid Surface Counters, Solid Wood Cabinets, Stone Counters, Thermostat, Tray Ceiling(s), Vaulted Ceiling(s), Walk-In Closet(s), Window Treatments
- Appliances
- Built-In Oven, Cooktop, Dishwasher, Disposal, Microwave, Range Hood, Refrigerator, Tankless Water Heater, Water Softener, Whole House R.O. System, Wine Refrigerator
- Exterior
- Dog Run, Garden, Lighting, Other, Permeable Paving, Private Entrance, Rain Gutters, Sidewalk, Storage
- Roof
- Shingle
- High School
- Harmony High
- Middle School
- Harmony Middle
- Elementary School
- Hickory Tree Elem
- Extra Rooms
- Attic, Bonus Room, Den/Library/Office, Family Room, Inside Utility, Storage Rooms
- Located Near
- Cleared, Farm, Landscaped, Level, Oversized Lot, Pasture, Private, Unpaved, Unincorporated, Zoned for Horses
- Utilities
- BB/HS Internet Available, Cable Available, Electricity Connected, Fire Hydrant, Phone Available, Private, Propane, Underground Utilities, Water Connected
- Fireplace
- Yes
- Garage
- Converted Garage, Garage Faces Side, Golf Cart Parking, Ground Level, Guest, Off Street, Open, Oversized, Parking Pad, RV Access/Parking
- Floor
- Carpet, Ceramic Tile, Hardwood
- Heating
- Central, Electric
- Cooling
- Central Air
- Pool
- Yes
- Pool Type
- Private
- Water
- Lake Front
- Frontage
- Pond
- Water View
- Yes
Listing courtesy of CORCORAN CONNECT LLC.
Mortgage Calculator
All listing information is deemed reliable but not guaranteed and should be independently verified through personal inspection by appropriate professionals. Listings displayed on this website may be subject to prior sale or removal from sale. Availability of any listing should always be independently verified. Listing information is provided for consumer personal, non-commercial use, solely to identify potential properties for potential purchase. All other use is strictly prohibited and may violate relevant federal and state law. Data last updated on