Share this with your friends


(386) 960-0076
Stork Real Estate
7105 Harmony Square Dr S Unit 025C, St Cloud (Harmony), FL 34773
- $269,000
- 3
- BD
- 3
- BA
- 1,855
- SqFt







- List Price
- $269,000
- MLS#
- S5156902
- Type
- Condo
- Property Style
- Condo
- Bedrooms
- 3
- Bathrooms
- 3
- Living Area
- 1,855
- Lot Size
- 3,344
- Subdivision
- Ashley Park At Harmony Condo
- Year Built
- 2006
Property Description
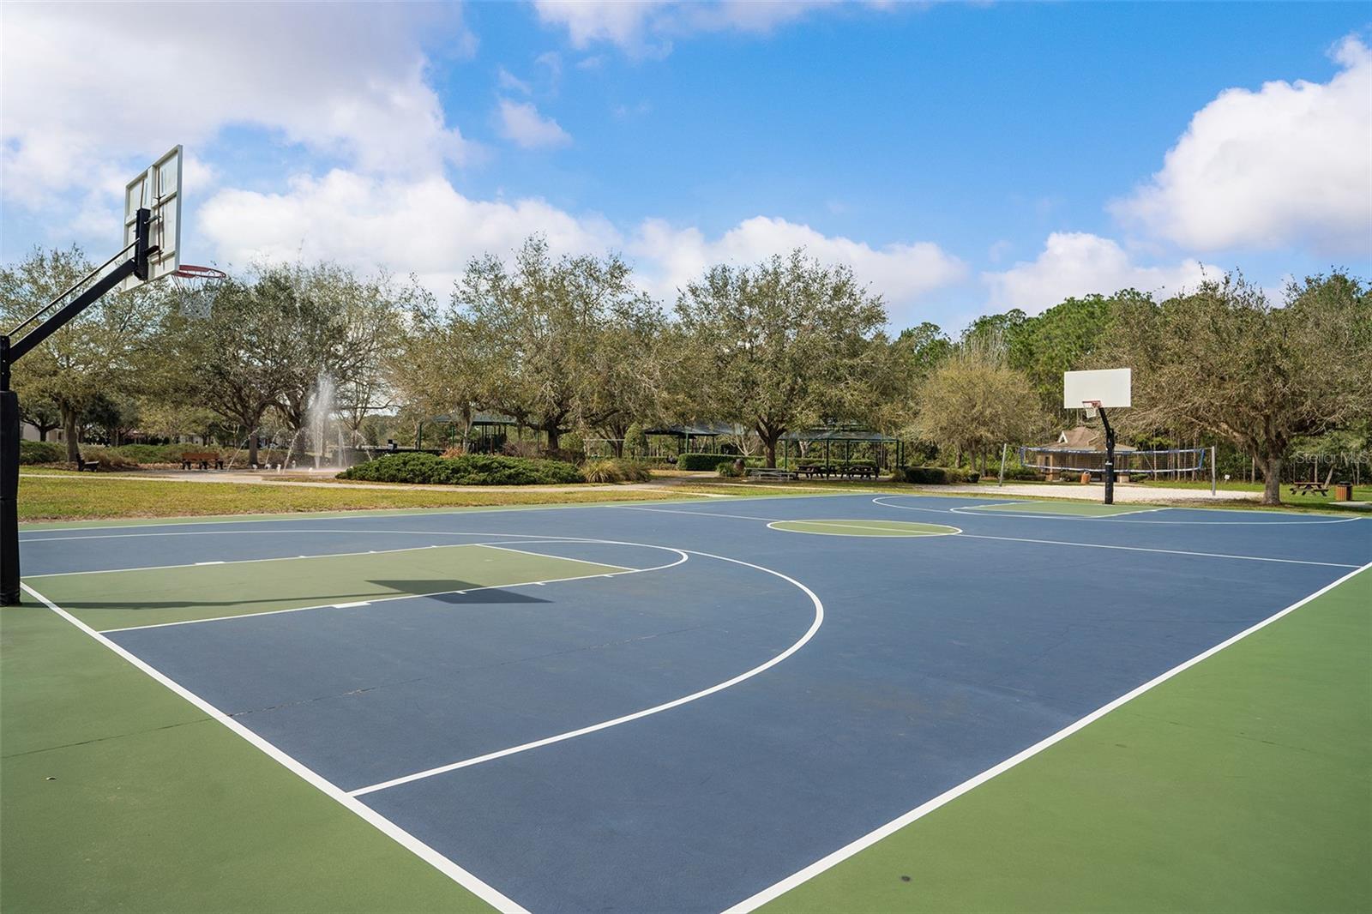
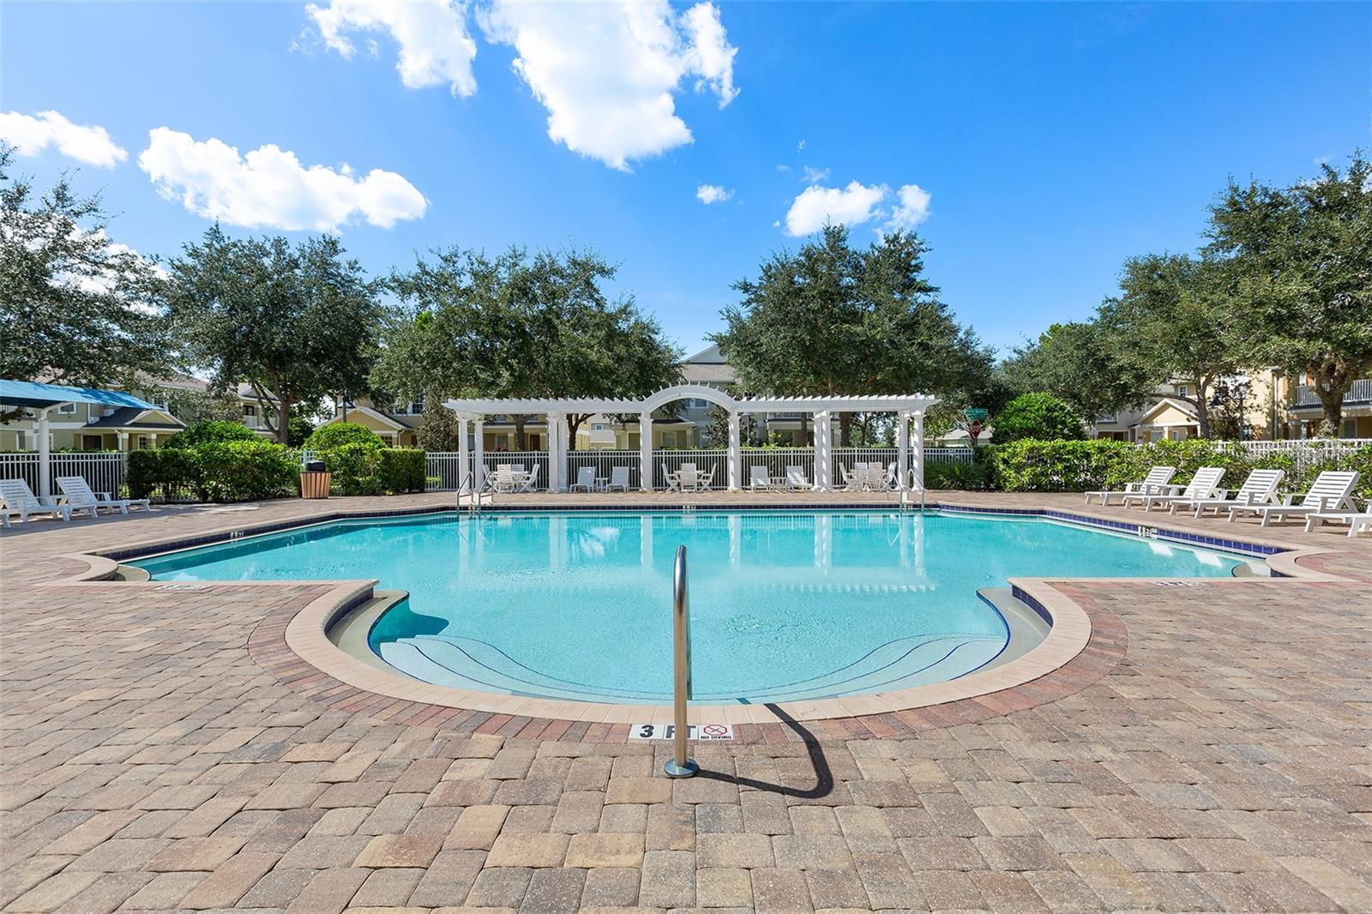
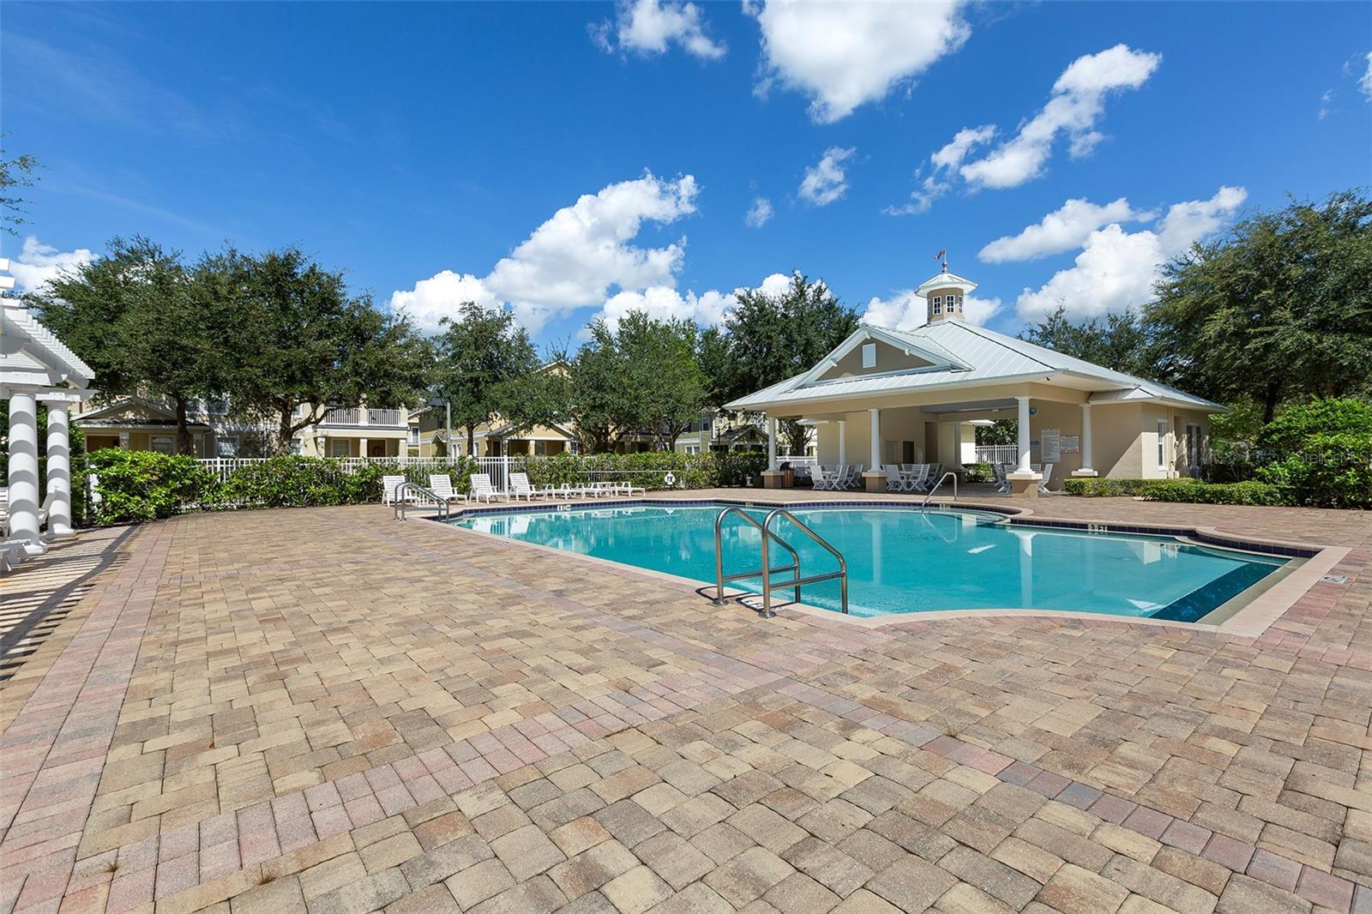
Welcome to 7105 Harmony Square Drive South, a beautifully situated 3-bedroom, 2.5-bath condominium ( two- story condo almost like a townhome) in Ashley Park at Harmony. Offering 1,855 square feet of comfortable living space and a two-car garage, this home combines spacious interiors with the convenience of LOW- MAINTENANCE LIVING Located in the HEART OF HARMONY, the property is near the pedestrian tunnel providing convenient access to Harmony High School and Harmony Middle School. Residents can enjoy an impressive collection of community amenities, including THE COMMUNITY POOLS, neighborhood parks, sports fields, basketball and volleyball courts, dog parks, a community garden, and HARMONY TOWN SQUARE. Outdoor enthusiasts will appreciate the walking trails and Buck Lake’s docks, piers, and COMMUNITY BOATING OPPORTUNITIES. The HOA includes cable and internet, exterior maintenance, and landscaping, allowing you to SPEND LESS TIME ON UPKEEP and more time to enjoy this thoughtfully designed community. Experience the welcoming atmosphere, natural beauty, and exceptional lifestyle of Harmony—schedule your private showing today! SELLER IS OFFERING $4K TOWARDS BUYERS CLOSING COSTS!!
/u.realgeeks.media/storkrealestate/stork-logo-deepened-2000w.png)
Additional Information
- Condo Maint. Fee
- $464
- Condo Maint. Fee Schedule
- Monthly
- Community Features
- Deed Restrictions, Dog Park, Golf Carts OK, Golf, Park, Playground, Pool, Restaurant, Sidewalks, Tennis Court(s), Golf Community
- Style
- Two Story, Attached
- Exterior Construction
- Block, Stucco
- Taxes
- $1,408
- HOA Schedule
- Monthly
- Mnthly. Maint. Incl.
- Cable TV, Pool, Maintenance Structure, Maintenance Grounds
- Interior
- Built-in Features, Ceiling Fans(s), PrimaryBedroom Upstairs, Walk-In Closet(s), Window Treatments
- Interior Features
- Built-in Features, Ceiling Fans(s), PrimaryBedroom Upstairs, Walk-In Closet(s), Window Treatments
- Appliances
- Dishwasher, Range, Refrigerator
- Exterior
- Balcony
- Roof
- Shingle
- High School
- Harmony High
- Middle School
- Harmony Middle
- Elementary School
- Harmony Community School (K-5)
- Extra Rooms
- Inside Utility
- Located Near
- Sidewalk, Paved
- Utilities
- BB/HS Internet Available, Cable Connected, Public, Sewer Connected, Water Connected
- Garage
- Alley Access
- Floor
- Carpet, Ceramic Tile, Laminate
- Heating
- Central, Electric
- Cooling
- Central Air
- Pool
- Yes
- Pool Type
- Community
- Water
- Lake Front
Listing courtesy of CORCORAN CONNECT LLC.
Mortgage Calculator
All listing information is deemed reliable but not guaranteed and should be independently verified through personal inspection by appropriate professionals. Listings displayed on this website may be subject to prior sale or removal from sale. Availability of any listing should always be independently verified. Listing information is provided for consumer personal, non-commercial use, solely to identify potential properties for potential purchase. All other use is strictly prohibited and may violate relevant federal and state law. Data last updated on