106 Oak Haven Circle, Deland, FL 32720
- $465,000
- 3
- BD
- 4
- BA
- 2,566
- SqFt




- List Price
- $465,000
- MLS#
- S5156665
- Type
- Single Family Residential
- Property Style
- Single Family
- Bedrooms
- 3
- Bathrooms
- 4
- Living Area
- 2,566
- Lot Size
- 13,068
- Subdivision
- Crystal Cove
- Year Built
- 2001
Property Description
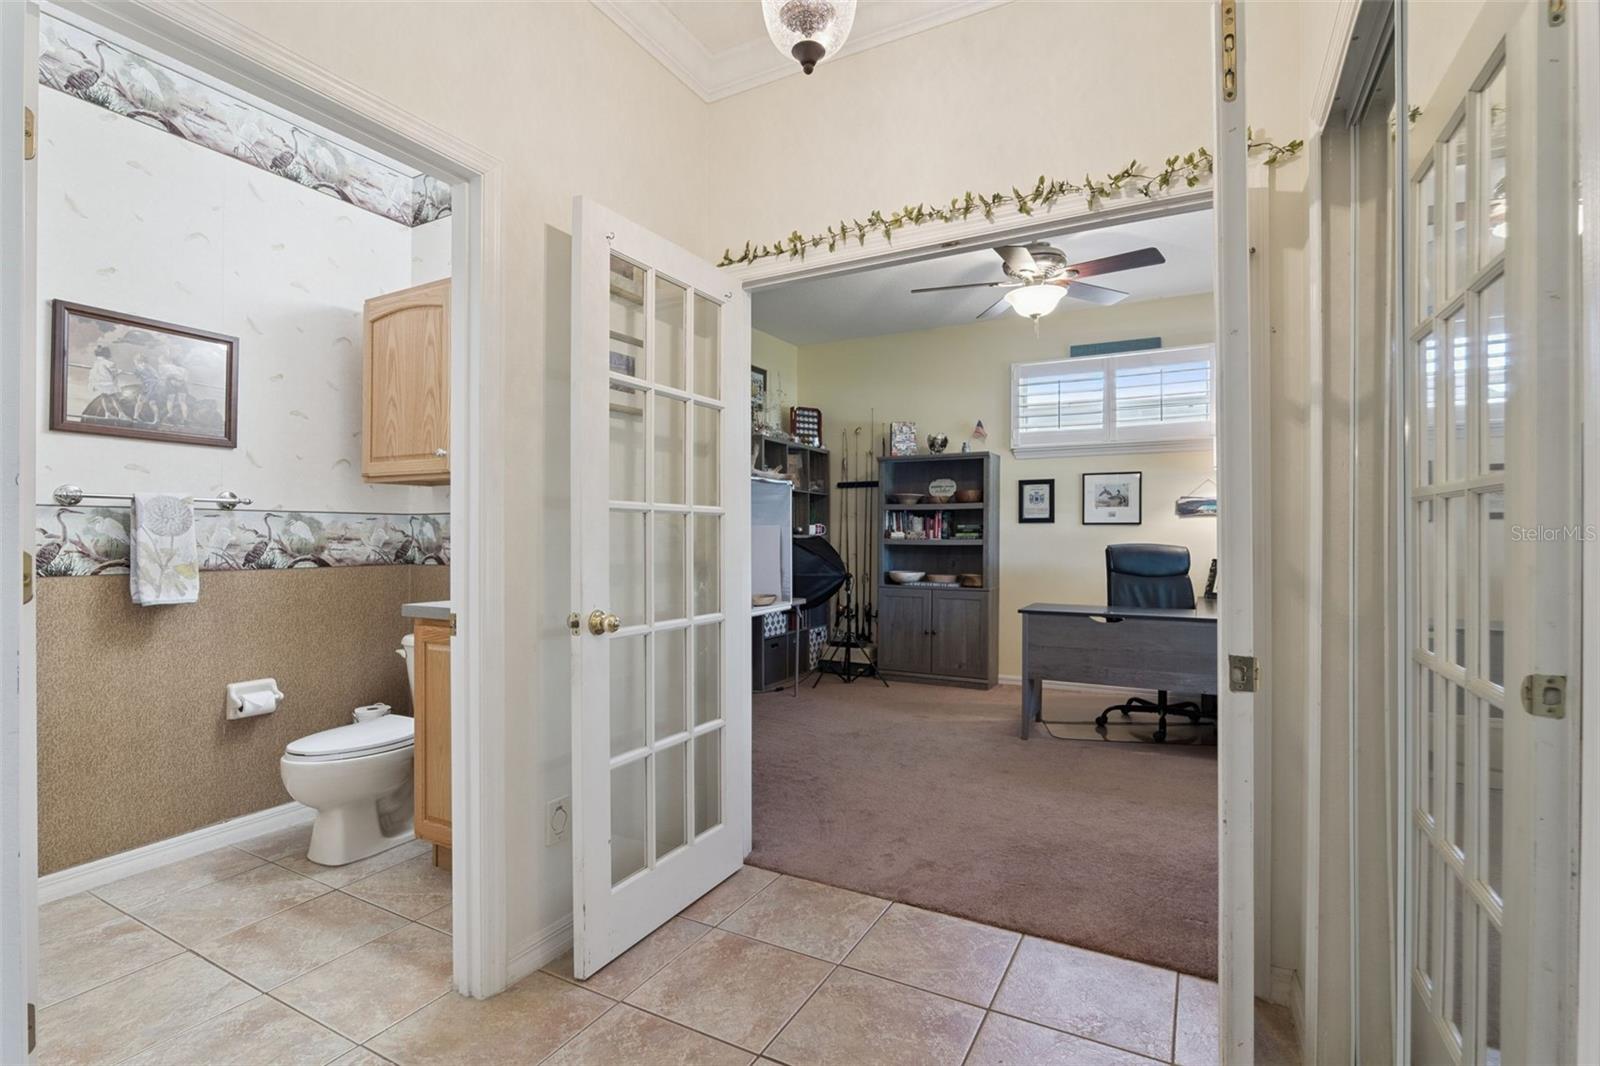
Welcome to this beautiful 3-bedroom, 2.5-bath lakefront home with a dedicated office, offering 2,566 square feet of spacious and comfortable living. Located in a quiet, established Deland neighborhood, this home offers the perfect combination of privacy, peaceful surroundings, and convenient access to everything you need. A circular driveway and mature landscaping create a welcoming first impression, while the spacious two-car garage provides plenty of parking and storage. Inside, you'll find generously sized rooms designed for both everyday living and entertaining. The formal living room and dining room provide inviting spaces for gatherings, while the large kitchen features ample workspace and connects conveniently to the breakfast nook. The dedicated office offers a quiet space for working from home or hobbies. The spacious primary suite and additional bedrooms provide plenty of room for family and guests. Step outside to the screened-in patio and enjoy relaxing or entertaining while taking in the peaceful lake views. Mature landscaping surrounds the property, creating a beautiful and private outdoor setting. Ideally located close to shopping, dining, medical facilities, schools, and major roadways, this home offers a tranquil neighborhood setting while keeping you close to everything Deland has to offer.
/u.realgeeks.media/storkrealestate/logo-full.png)
Additional Information
- Community Features
- Dog Park, No Deed Restriction
- HOA Schedule
- Semi-Annually
- Exterior Construction
- Block, Stucco
- Style
- One Story
- Interior
- Crown Molding, Kitchen/Family Room Combo, Living Room/Dining Room Combo, Solid Wood Cabinets, Window Treatments
- Interior Features
- Crown Molding, Kitchen/Family Room Combo, Living Room/Dining Room Combo, Solid Wood Cabinets, Window Treatments
- Appliances
- Dishwasher, Disposal, Gas Water Heater, Microwave, Range, Refrigerator, Water Filtration System
- Exterior
- Awning(s), Sidewalk
- Roof
- Shingle
- Extra Rooms
- Den/Library/Office, Inside Utility
- Located Near
- Landscaped, Sidewalk
- Utilities
- Cable Connected, Electricity Connected, Natural Gas Connected, Phone Available
- Fireplace
- Yes
- Garage
- Garage Door Opener, Golf Cart Parking
- Floor
- Carpet, Laminate, Tile
- Heating
- Central
- Cooling
- Central Air
- Pool Type
- No Pool
- Water
- Lake Front
- Frontage
- Pond
- Water View
- Yes
Listing courtesy of CENTURY 21 EDGE.
Mortgage Calculator
All listing information is deemed reliable but not guaranteed and should be independently verified through personal inspection by appropriate professionals. Listings displayed on this website may be subject to prior sale or removal from sale. Availability of any listing should always be independently verified. Listing information is provided for consumer personal, non-commercial use, solely to identify potential properties for potential purchase. All other use is strictly prohibited and may violate relevant federal and state law. Data last updated on