3852 Sagefield Drive, Harmony, FL 34773
- $416,000
- 4
- BD
- 4
- BA
- 2,211
- SqFt










- List Price
- $416,000
- MLS#
- S5156600
- Type
- Single Family Residential
- Property Style
- Single Family
- Bedrooms
- 4
- Bathrooms
- 4
- Living Area
- 2,211
- Lot Size
- 4,792
- Subdivision
- Harmony Central Ph 1
- Year Built
- 2023
Property Description
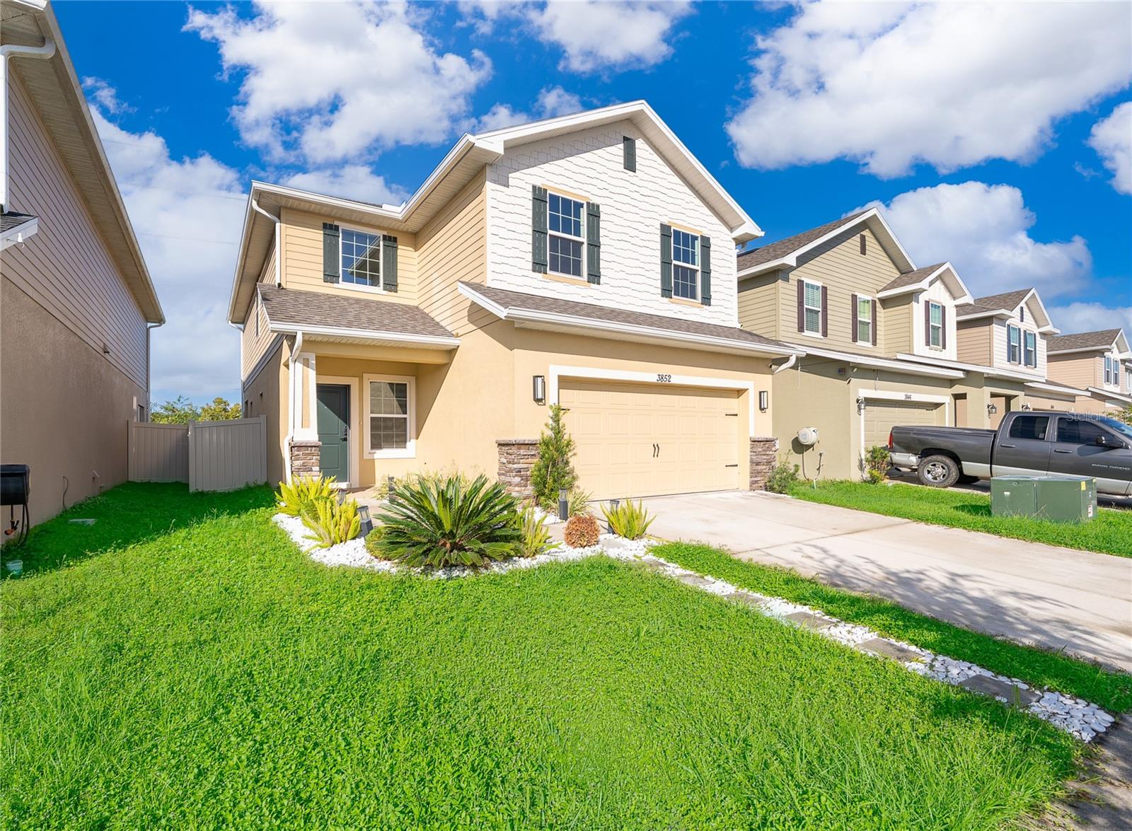
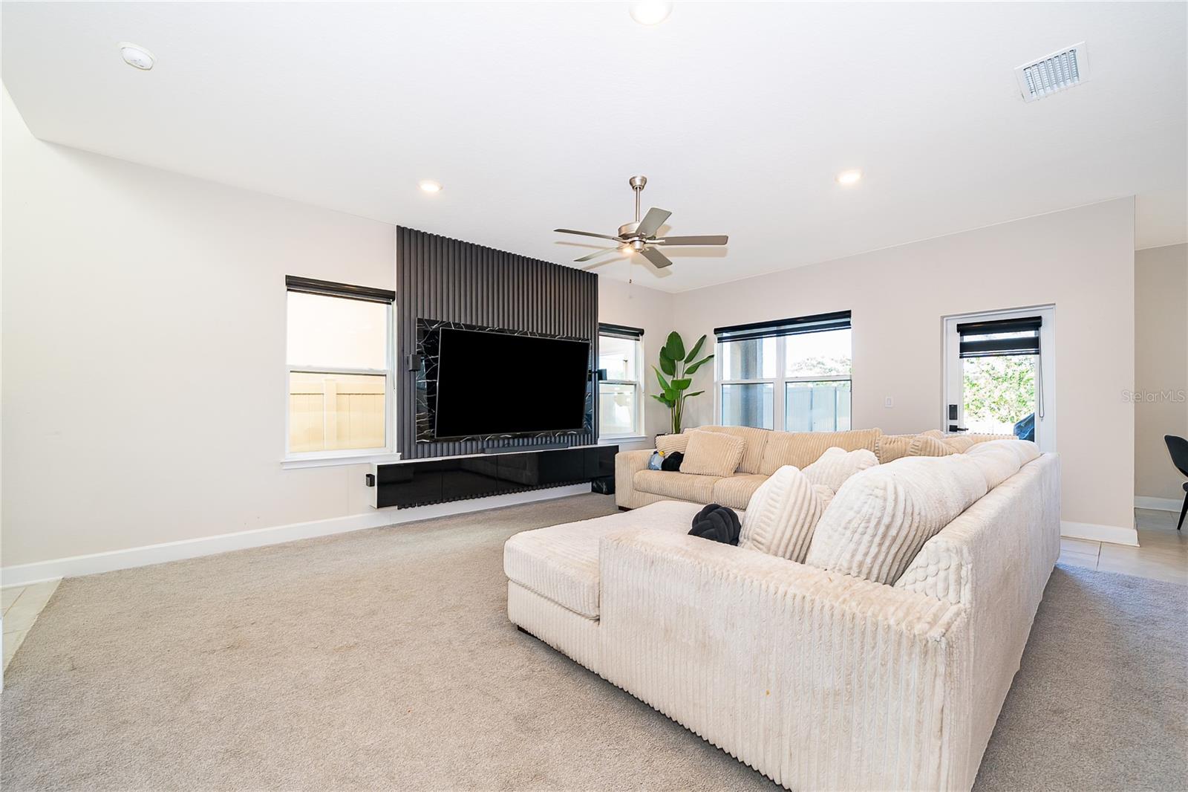
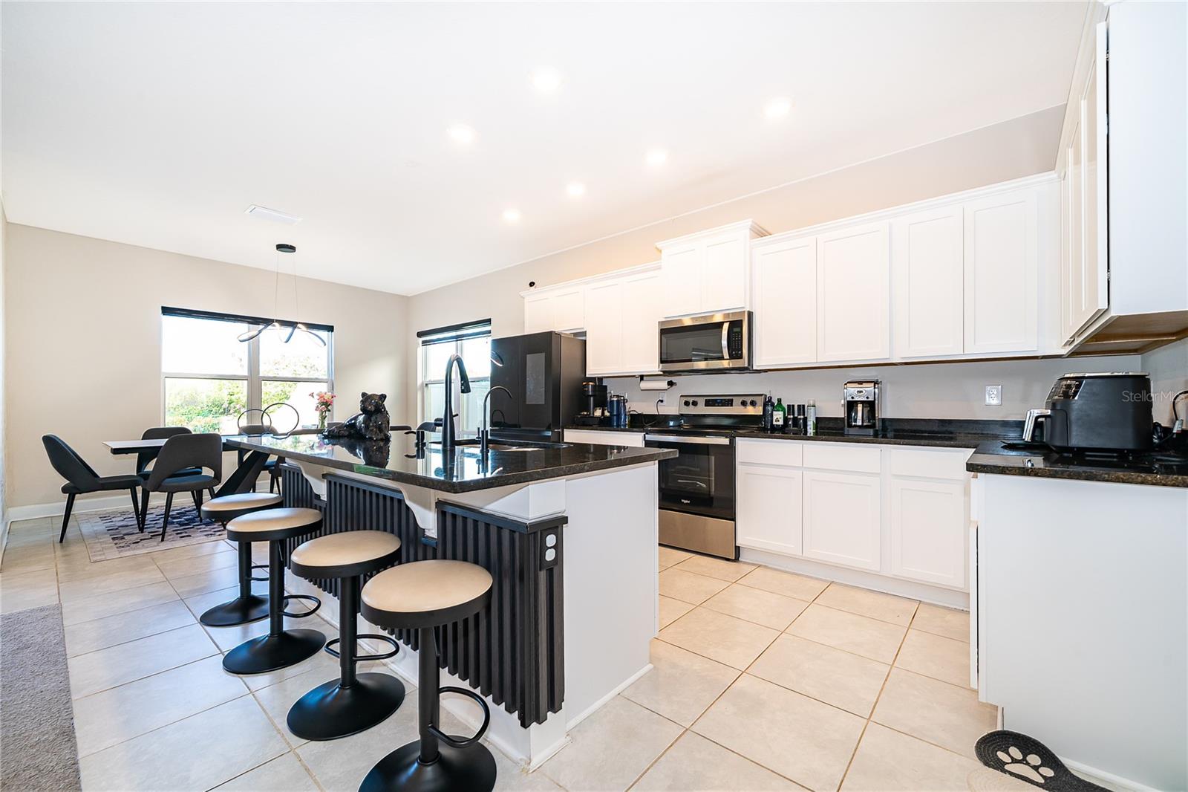
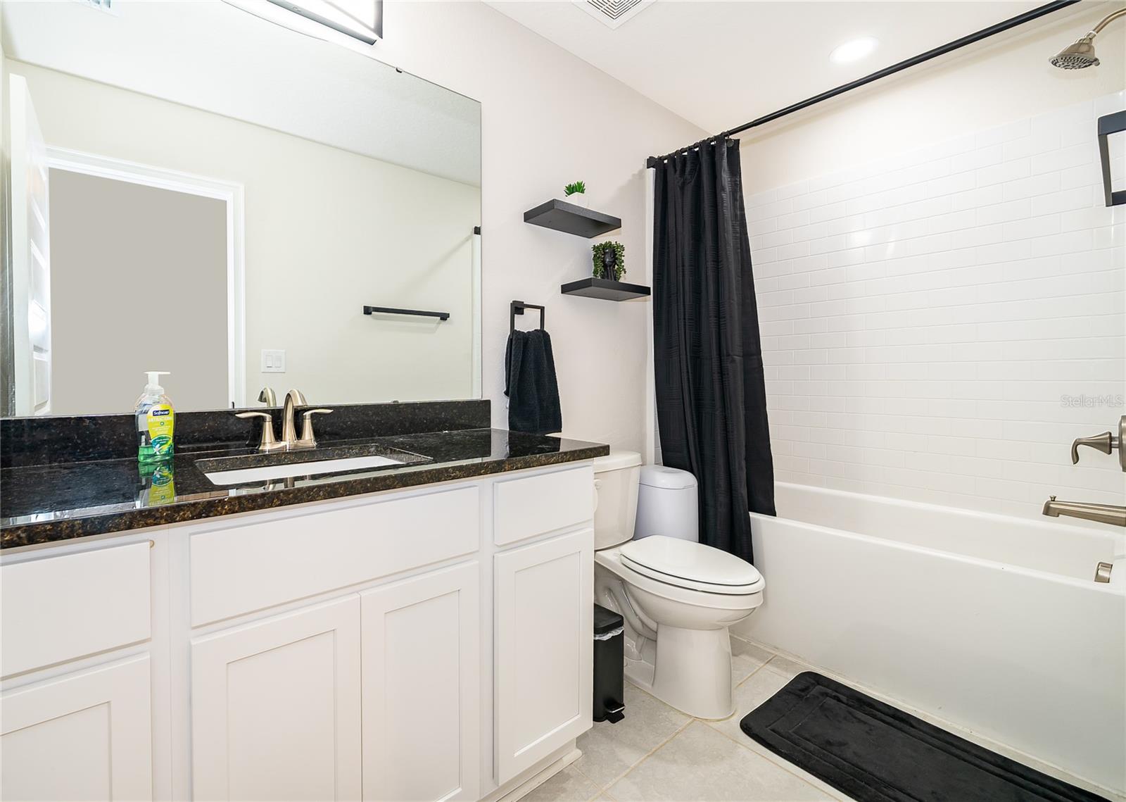
Modern design meets effortless living in this beautifully maintained 2023 built home in Harmony. Featuring 4 bedrooms and 2.5 bathrooms, this residence offers the feel and finishes of a nearly new home without the wait. The striking exterior sets the tone for the contemporary style found throughout, with modern blinds, sleek finishes, and thoughtful details. The kitchen is designed to impress, featuring elegant granite countertops and a smart refrigerator with an integrated screen and Bluetooth connectivity. The spacious primary suite offers an oversized walk-in closet, providing exceptional storage and functionality. The beautifully appointed family room conveys the TV wall creating a truly move-in-ready living space. The fully fenced backyard adds privacy and versatility for outdoor living, pets, or entertaining. Ideally located near highly rated schools and everything Harmony has to enjoy, this home delivers a modern lifestyle in a desirable Central Florida community.
/u.realgeeks.media/storkrealestate/stork-logo-deepened-2000w.png)
Additional Information
- Community Features
- No Deed Restriction
- HOA Schedule
- Monthly
- Exterior Construction
- Stucco
- Style
- Two Story
- Interior
- Ceiling Fans(s), Kitchen/Family Room Combo, PrimaryBedroom Upstairs, Thermostat, Walk-In Closet(s)
- Interior Features
- Ceiling Fans(s), Kitchen/Family Room Combo, PrimaryBedroom Upstairs, Thermostat, Walk-In Closet(s)
- Appliances
- Dishwasher, Dryer, Microwave, Range, Refrigerator, Washer
- Exterior
- Sidewalk
- Roof
- Shingle
- High School
- Harmony High
- Middle School
- Harmony Middle
- Elementary School
- Harmony Community School (K-5)
- Utilities
- Public, Sewer Connected
- Floor
- Carpet, Ceramic Tile
- Heating
- Central
- Cooling
- Central Air
- Pool Type
- No Pool
Listing courtesy of EXP REALTY LLC.
Mortgage Calculator
All listing information is deemed reliable but not guaranteed and should be independently verified through personal inspection by appropriate professionals. Listings displayed on this website may be subject to prior sale or removal from sale. Availability of any listing should always be independently verified. Listing information is provided for consumer personal, non-commercial use, solely to identify potential properties for potential purchase. All other use is strictly prohibited and may violate relevant federal and state law. Data last updated on