Share this with your friends


(386) 960-0076
Stork Real Estate
5365 Shady Oak Circle, St Cloud (Magnolia Square), FL 34771
- $699,000
- 3
- BD
- 2
- BA
- 2,419
- SqFt




- List Price
- $699,000
- Price Change
- ▼ $26,000 1792695153
- MLS#
- S5156171
- Type
- Single Family Residential
- Property Style
- Single Family
- Bedrooms
- 3
- Bathrooms
- 2
- Living Area
- 2,419
- Lot Size
- 22,172
- Subdivision
- Majestic Oaks
- Year Built
- 2004
Property Description
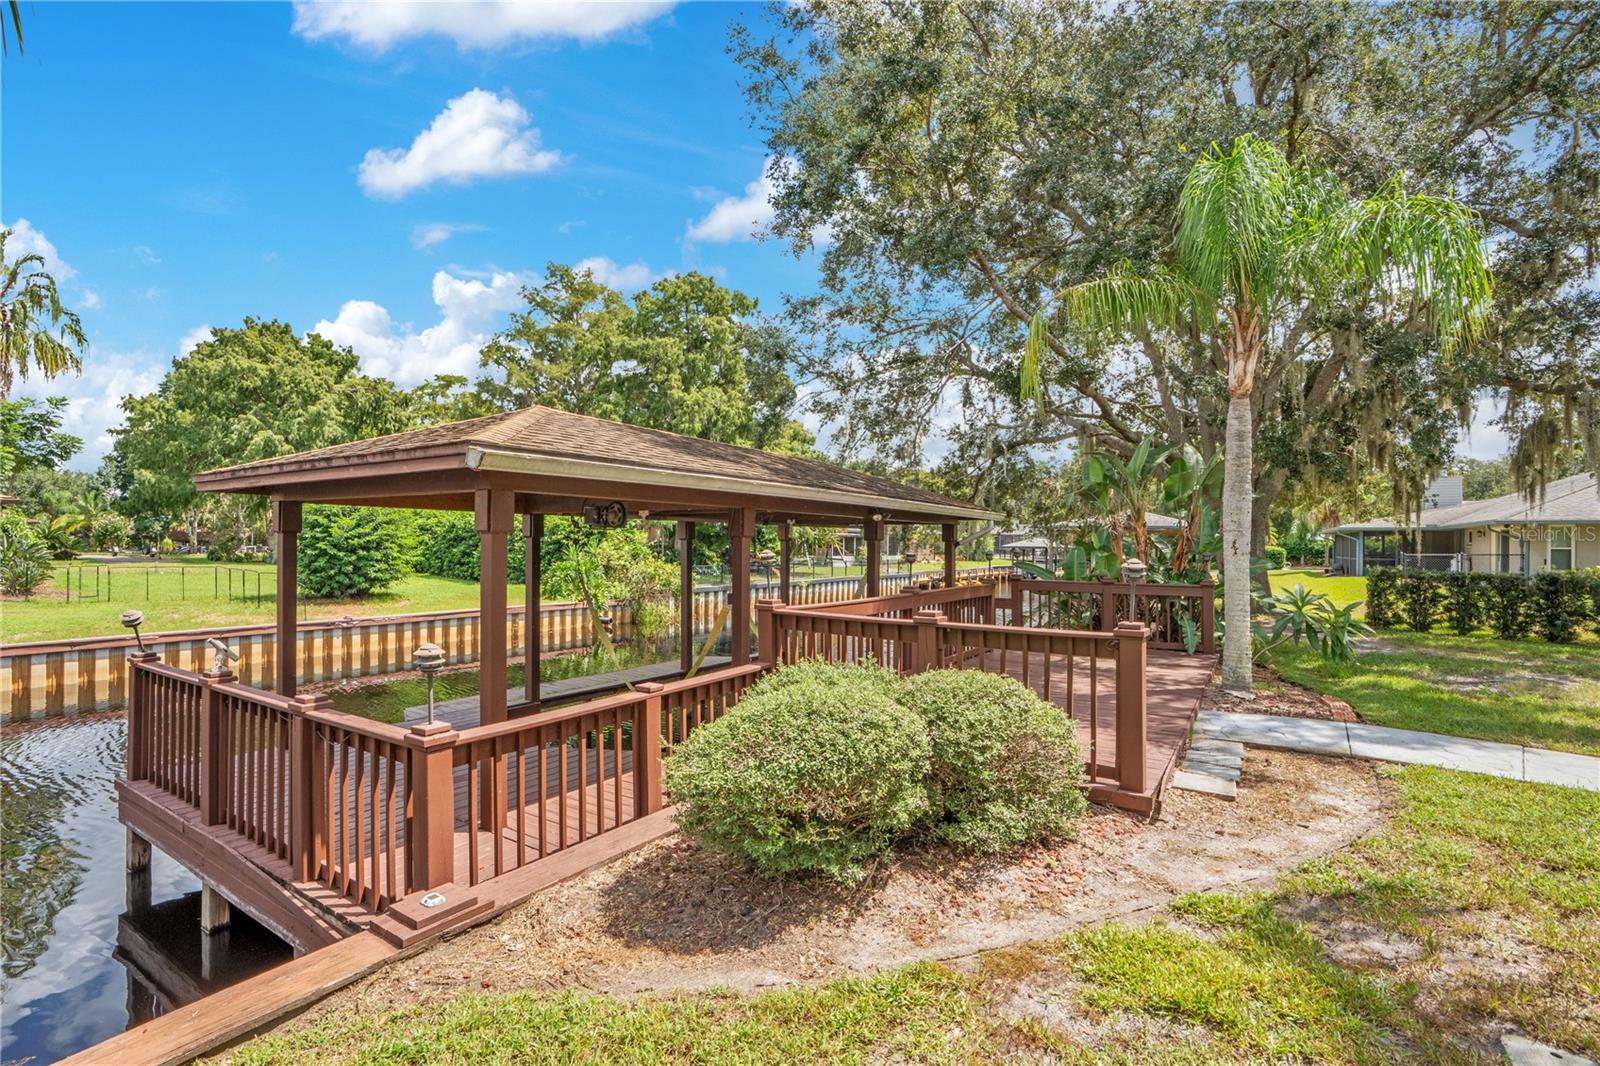
Virtually Staged. WATERFRONT FLORIDA LIVING with BOAT LIFT! ***SELLER IS MOTIVATED*** Located in beautiful Majestic Oaks, welcome home to this spacious canal-front property offering the perfect combination of comfortable living and the outdoor lifestyle Florida is known for. From your own backyard, enjoy direct access to Lake Ajay, Fells Cove and East Lake Tohopekaliga, at the private dock and covered boat lift—making it easy to spend the day boating, fishing, or simply relaxing by the canal. Inside the home features a bright, open layout with soaring ceilings, architectural details, split floor plan, a spacious kitchen with abundant cabinetry and counter space, with plenty of room for entertaining. The primary suite offers a large bath with dual vanities, soaking tub, separate walk-in shower and generous walk-in closet. You have your own private access to the pool from the primary with still offering access for guests through the living room doors. Additional features include spacious bedrooms and an indoor laundry room with utility sink and storage. Step outside and you'll quickly see what makes this property special. The screened-in heated pool and expansive covered lanai create an ideal space for year-round entertaining, dining and relaxing. Conveniently located near Lake Nona, Medical City, Orlando International Airport, and Shopping. This home is all about embracing the Florida lifestyle.

Additional Information
- Community Features
- No Deed Restriction
- HOA Schedule
- Quarterly
- Exterior Construction
- Block, Brick, Stucco
- Style
- One Story
- Interior
- Built-in Features, Ceiling Fans(s), Crown Molding, Eat-in Kitchen, Kitchen/Family Room Combo, Open Floorplan, Primary Bedroom Main Floor, Solid Surface Counters, Split Bedroom, Thermostat, Vaulted Ceiling(s), Walk-In Closet(s)
- Interior Features
- Built-in Features, Ceiling Fans(s), Crown Molding, Eat-in Kitchen, Kitchen/Family Room Combo, Open Floorplan, Primary Bedroom Main Floor, Solid Surface Counters, Split Bedroom, Thermostat, Vaulted Ceiling(s), Walk-In Closet(s)
- Appliances
- Dishwasher, Disposal, Dryer, Microwave, Refrigerator, Washer
- Roof
- Shingle
- Extra Rooms
- Attic, Formal Dining Room Separate, Inside Utility
- Located Near
- Cul-De-Sac, Landscaped, Oversized Lot, Paved
- Utilities
- BB/HS Internet Available, Cable Available, Cable Connected, Electricity Available, Electricity Connected, Sprinkler Recycled, Underground Utilities, Water Available, Water Connected
- Fireplace
- Yes
- Garage
- Boat, Covered, Garage Door Opener, Oversized
- Floor
- Ceramic Tile
- Heating
- Central, Exhaust Fan
- Cooling
- Central Air
- Pool
- Yes
- Pool Type
- Private
- Water
- Boatable Water, Lake Front
- Frontage
- Canal - Freshwater
- Water View
- Yes
Listing courtesy of LEGACY REALTY OF CENTRAL FLORIDA LLC.
How much is your home worth?
...get instant property value now!
Mortgage Calculator
All listing information is deemed reliable but not guaranteed and should be independently verified through personal inspection by appropriate professionals. Listings displayed on this website may be subject to prior sale or removal from sale. Availability of any listing should always be independently verified. Listing information is provided for consumer personal, non-commercial use, solely to identify potential properties for potential purchase. All other use is strictly prohibited and may violate relevant federal and state law. Data last updated on