6398 Clover Street, Lake Hamilton, FL 33851
- $349,999
- 4
- BD
- 2
- BA
- 1,920
- SqFt





- List Price
- $349,999
- Price Change
- ▼ $10,266 1789083384
- MLS#
- S5153959
- Type
- Single Family Residential
- Property Style
- Single Family
- Bedrooms
- 4
- Bathrooms
- 2
- Living Area
- 1,920
- Lot Size
- 5,506
- Subdivision
- Seasons At Scenic Terrace
- Year Built
- 2026
Property Description
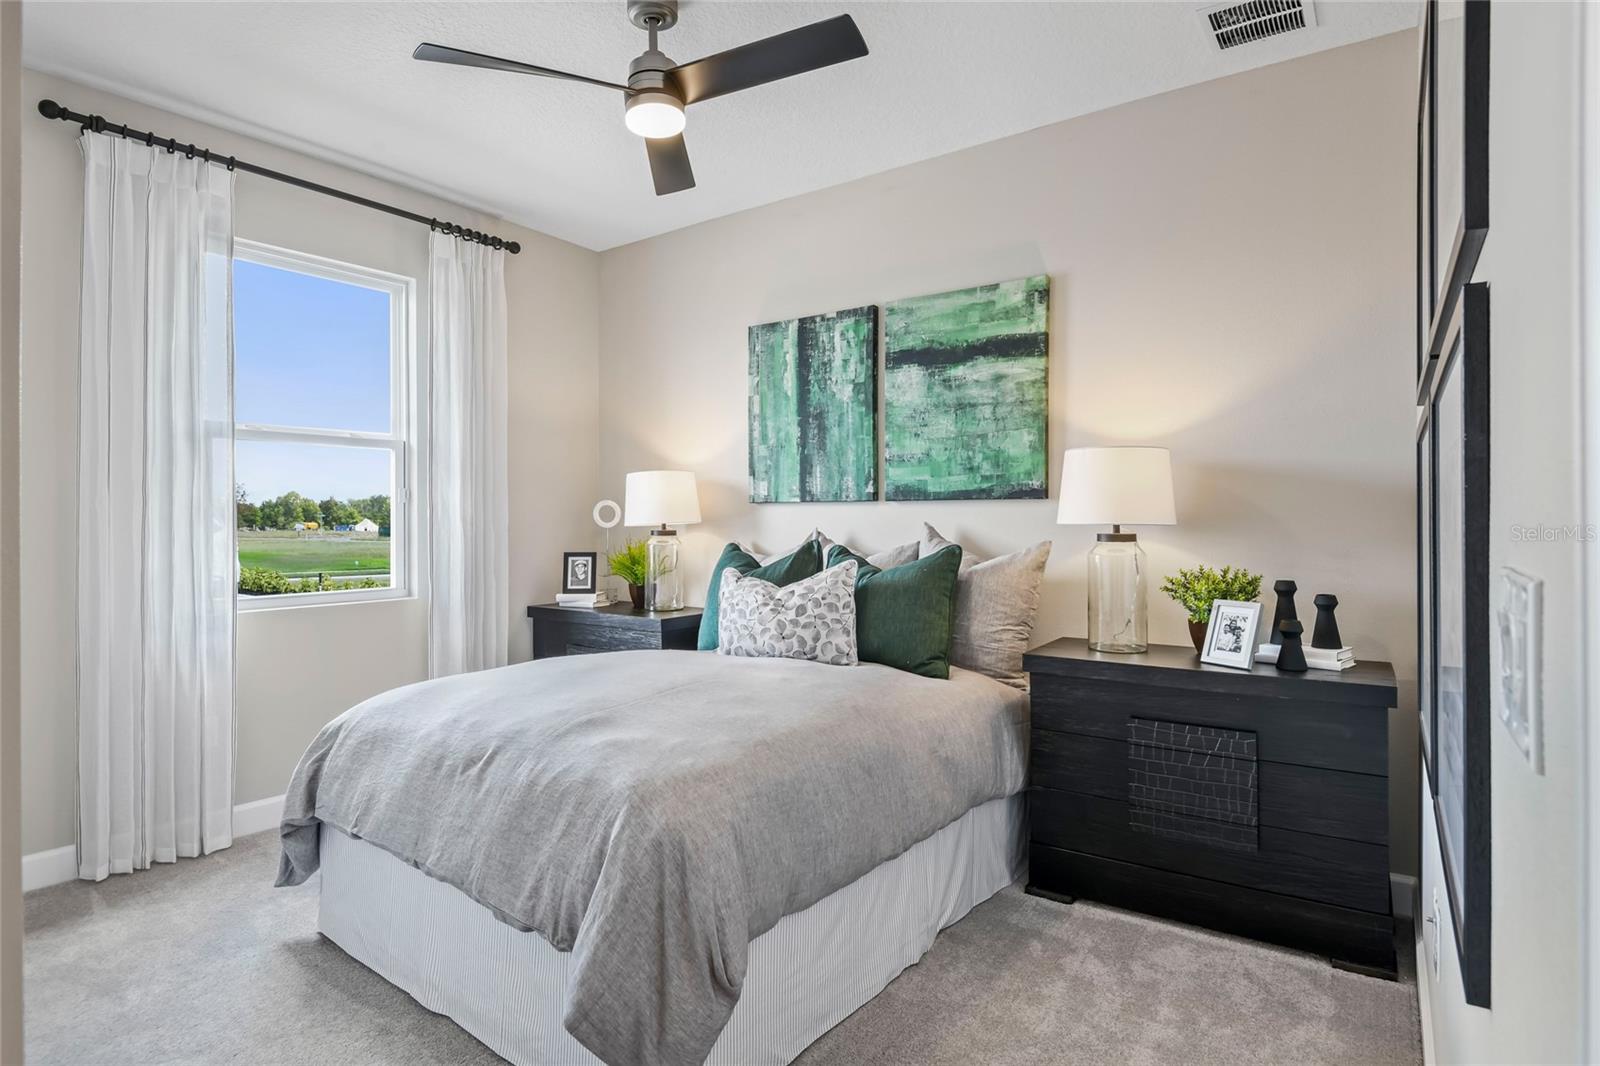
This charming home is assured to to catch your eye as you take notice of the upgraded elevation and enter its 8' exterior doorway. 7"x22" Wood PlankTile flooring graces the wet areas, main walkway, dining, kitchen, and great room. Ultra modern stainless steel GE appliances, white quartz countertops, undermount single stainless steel sink and white 42" cabinets highlight a lavish kitchen, with Chrome fixtures. Experience Florida living at its finest with a large covered lanai. An extra separate In-law Suite/Teen area. A large master bedroom with beautiful 8' door leading into en suite bathroom boasts a sleek, smooth-white shower enclosure and double vanity. A must have list of elegant upgrades you're sure to fall in love with. SAMPLE PHOTOS, actual homes as constructed may not contain the features and layouts depicted and may vary from image(s). Special financing rates and closing cost assistance may be available. Options may vary by community and offers are available on select homes only. Contact builder for more information!
/u.realgeeks.media/storkrealestate/logo-full.png)
Additional Information
- Community Features
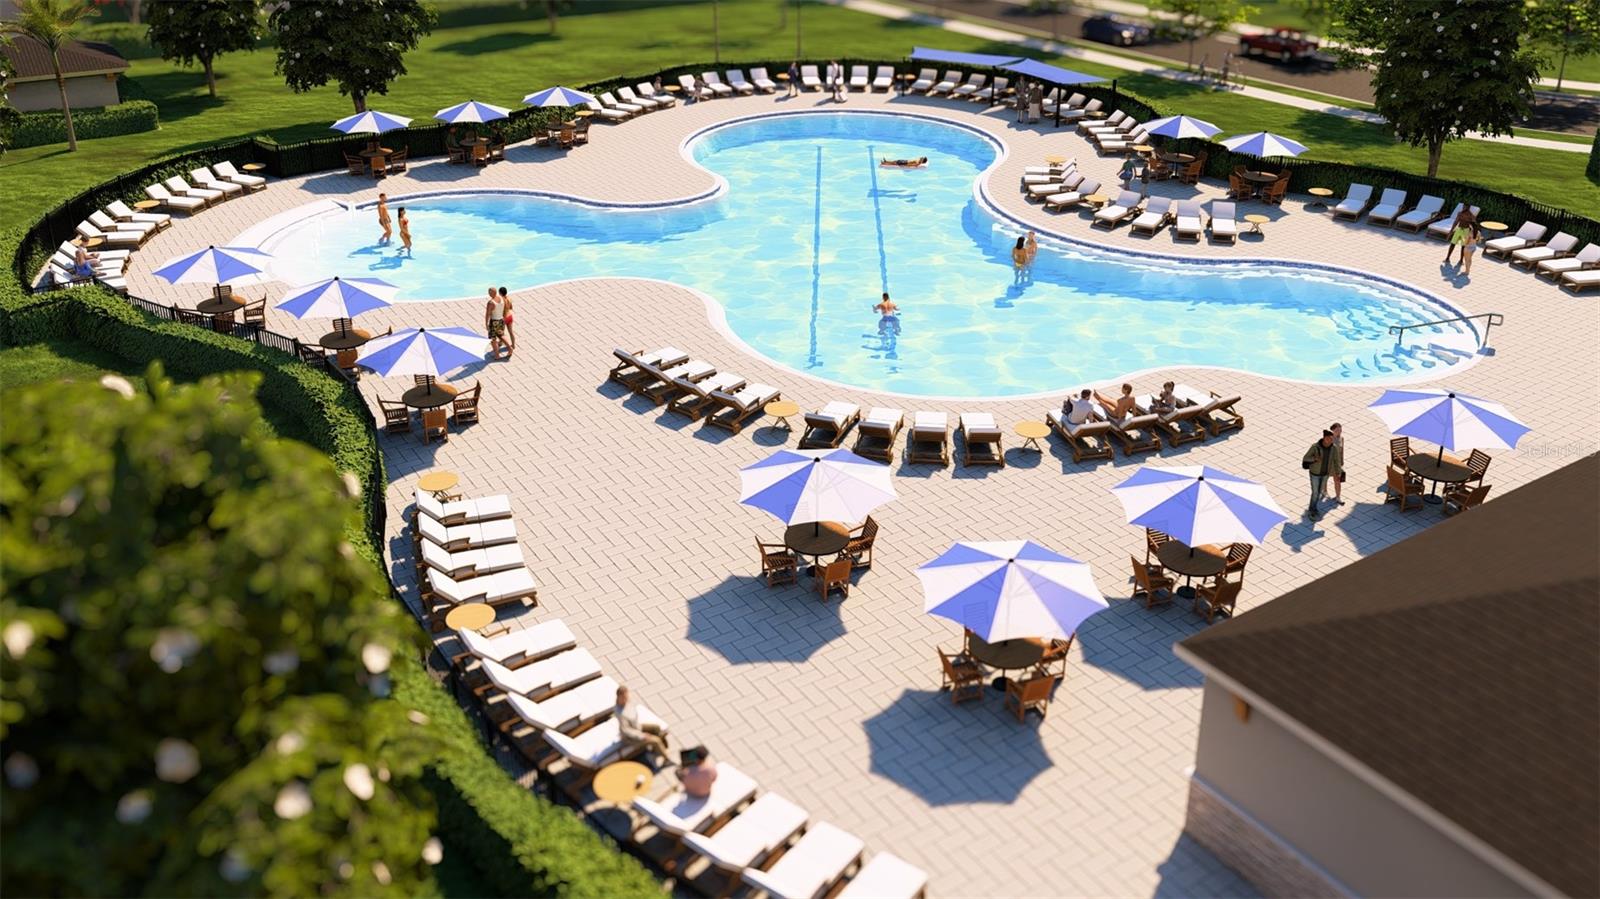
- Park, Playground, Pool, No Deed Restriction
- Taxes
- $2,240
- HOA Schedule
- Quarterly
- Exterior Construction
- Stucco
- Style
- One Story
- Interior
- High Ceilings, Living Room/Dining Room Combo, Open Floorplan, Other, Solid Surface Counters, Walk-In Closet(s)
- Interior Features
- High Ceilings, Living Room/Dining Room Combo, Open Floorplan, Other, Solid Surface Counters, Walk-In Closet(s)
- Appliances
- Dishwasher, Disposal, Electric Water Heater, Microwave, Range
- Roof
- Shingle
- Extra Rooms
- Interior In-Law Suite w/No Private Entry
- Utilities
- BB/HS Internet Available, Cable Available, Electricity Connected, Public, Sewer Connected, Water Connected
- Floor
- Carpet, Ceramic Tile
- Heating
- Central, Electric
- Cooling
- Central Air
- Pool
- Yes
- Pool Type
- Community
Listing courtesy of AXEN REALTY, LLC.
Mortgage Calculator
All listing information is deemed reliable but not guaranteed and should be independently verified through personal inspection by appropriate professionals. Listings displayed on this website may be subject to prior sale or removal from sale. Availability of any listing should always be independently verified. Listing information is provided for consumer personal, non-commercial use, solely to identify potential properties for potential purchase. All other use is strictly prohibited and may violate relevant federal and state law. Data last updated on