1251 Scottish Street Sw, Palm Bay, FL 32908
- $374,999
- 3
- BD
- 3
- BA
- 2,270
- SqFt




- List Price
- $374,999
- MLS#
- S5152992
- Type
- Single Family Residential
- Property Style
- Single Family
- Bedrooms
- 3
- Bathrooms
- 3
- Living Area
- 2,270
- Lot Size
- 10,019
- Subdivision
- Port Malabar Unit 36
- Year Built
- 2026
Property Description
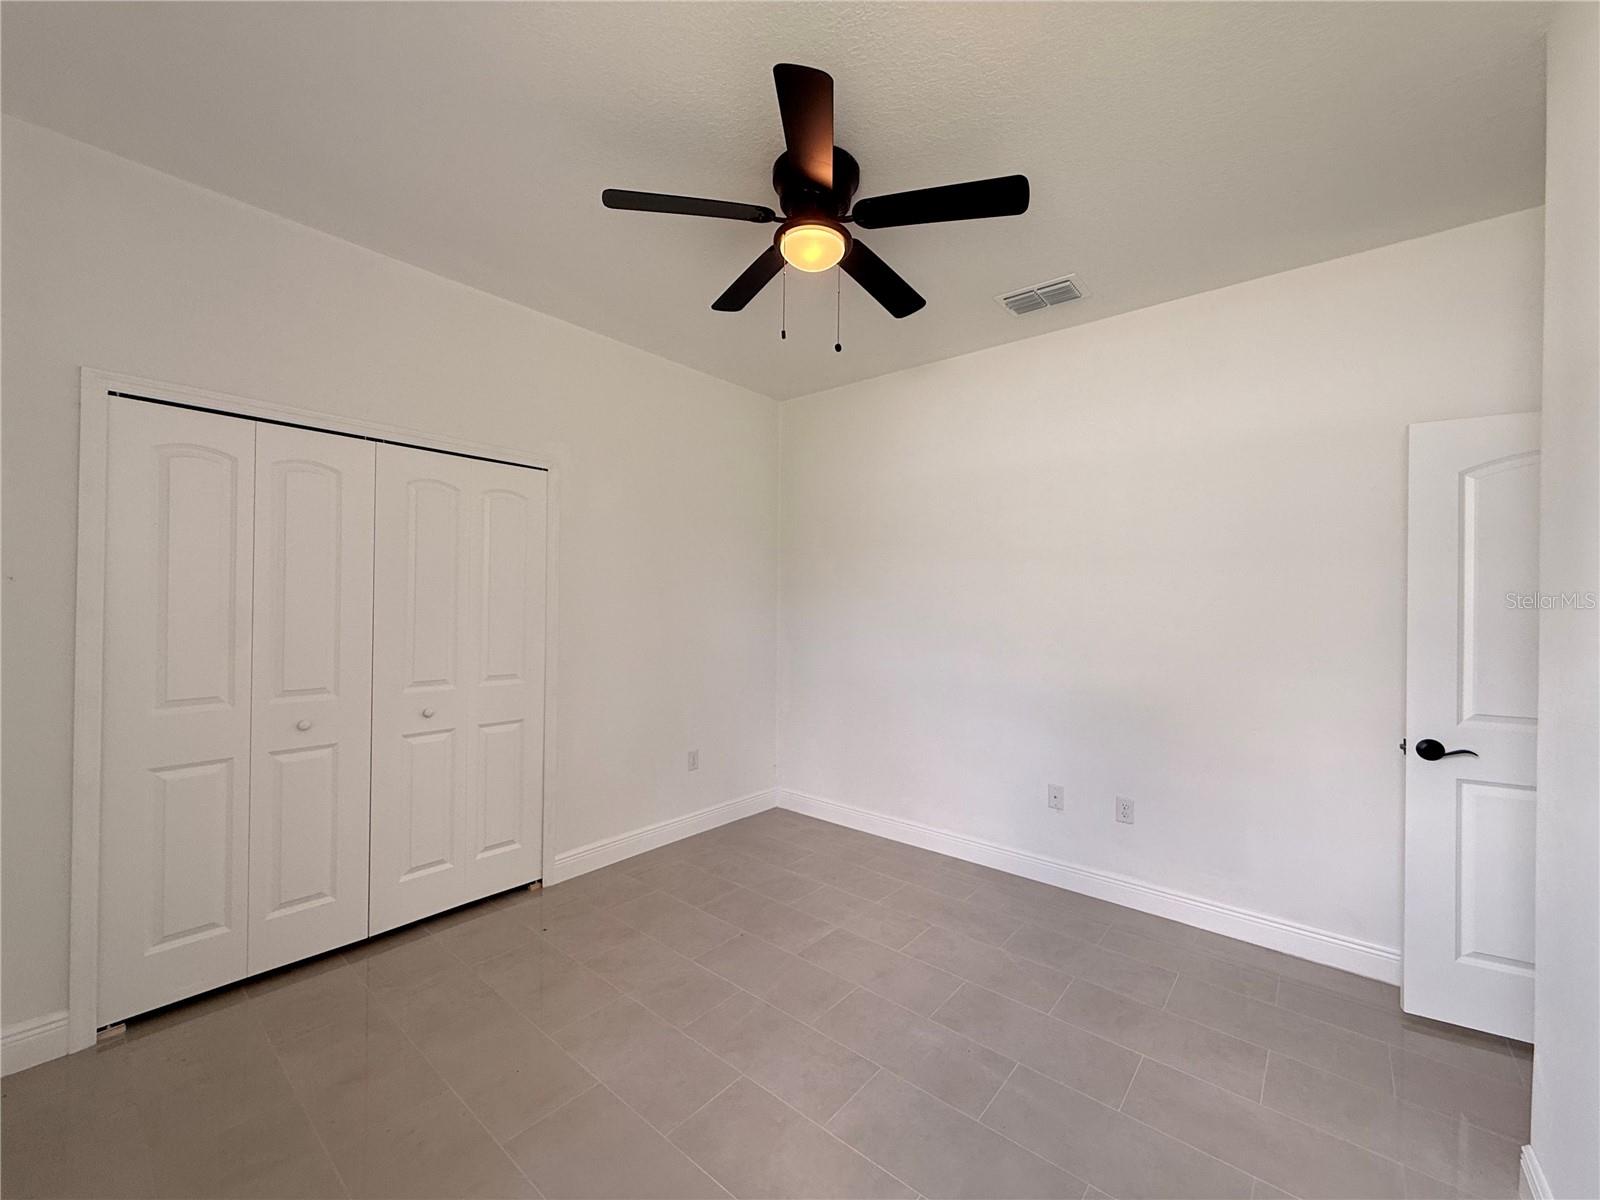
Virtually Staged. Welcome to the Florida lifestyle you've been planning for. Some moves make sense on paper. The best ones also feel right.This move-in ready 3-bedroom plus bonus room in SW Palm Bay is both. No HOA. No restrictions. A layout built with intention — tile flooring throughout, a custom kitchen island that becomes the natural center of daily life, and a bonus room that adapts as your life evolves. Natural light. Thoughtful finishes. The kind of home that photographs well and lives even better. But the real story is outside these walls. The Space Coast is in the middle of one of the most significant economic expansions in Florida's history. L3Harris, Northrop Grumman, Lockheed Martin, Boeing, and Raytheon — all within 15–25 minutes north via I-95 or Babcock Street. A market driven by engineers, scientists, and defense professionals who understand value and buy accordingly.When the workday ends, Turkey Creek Sanctuary and the Indian River Lagoon trade your commute stress for boardwalks, kayaking, fishing, and manatee encounters. This is the Florida that buyers from colder states spend years planning to reach — space, sunshine, and a quality of life that actually makes financial sense.Palm Bay is still the most affordable city on the Space Coast. Larger homes. Larger lots. Lower prices than anywhere else in Brevard County.That combination doesn't stay quiet forever. Schedule your private showing today.
/u.realgeeks.media/storkrealestate/logo-full.png)
Additional Information
- Community Features
- No Deed Restriction
- Exterior Construction
- Block
- Style
- One Story
- Interior
- Ceiling Fans(s), Kitchen/Family Room Combo, Living Room/Dining Room Combo, Open Floorplan
- Interior Features
- Ceiling Fans(s), Kitchen/Family Room Combo, Living Room/Dining Room Combo, Open Floorplan
- Appliances
- Range, Refrigerator
- Exterior
- Private Mailbox, Sidewalk
- Roof
- Shingle
- Extra Rooms
- Loft
- Utilities
- Electricity Connected, Water Connected
- Floor
- Ceramic Tile
- Heating
- Central, Electric
- Cooling
- Central Air
- Pool Type
- No Pool
Listing courtesy of EXP REALTY LLC.
Mortgage Calculator
All listing information is deemed reliable but not guaranteed and should be independently verified through personal inspection by appropriate professionals. Listings displayed on this website may be subject to prior sale or removal from sale. Availability of any listing should always be independently verified. Listing information is provided for consumer personal, non-commercial use, solely to identify potential properties for potential purchase. All other use is strictly prohibited and may violate relevant federal and state law. Data last updated on