315 E Central Boulevard, Cape Canaveral, FL 32920
- $879,000
- 3
- BD
- 3
- BA
- 2,152
- SqFt






- List Price
- $879,000
- MLS#
- S5151901
- Type
- Single Family Residential
- Property Style
- Single Family
- Bedrooms
- 3
- Bathrooms
- 3
- Living Area
- 2,152
- Lot Size
- 8,276
- Subdivision
- Cape Canaveral Beach Gardens Unit 02
- Year Built
- 1988
Property Description
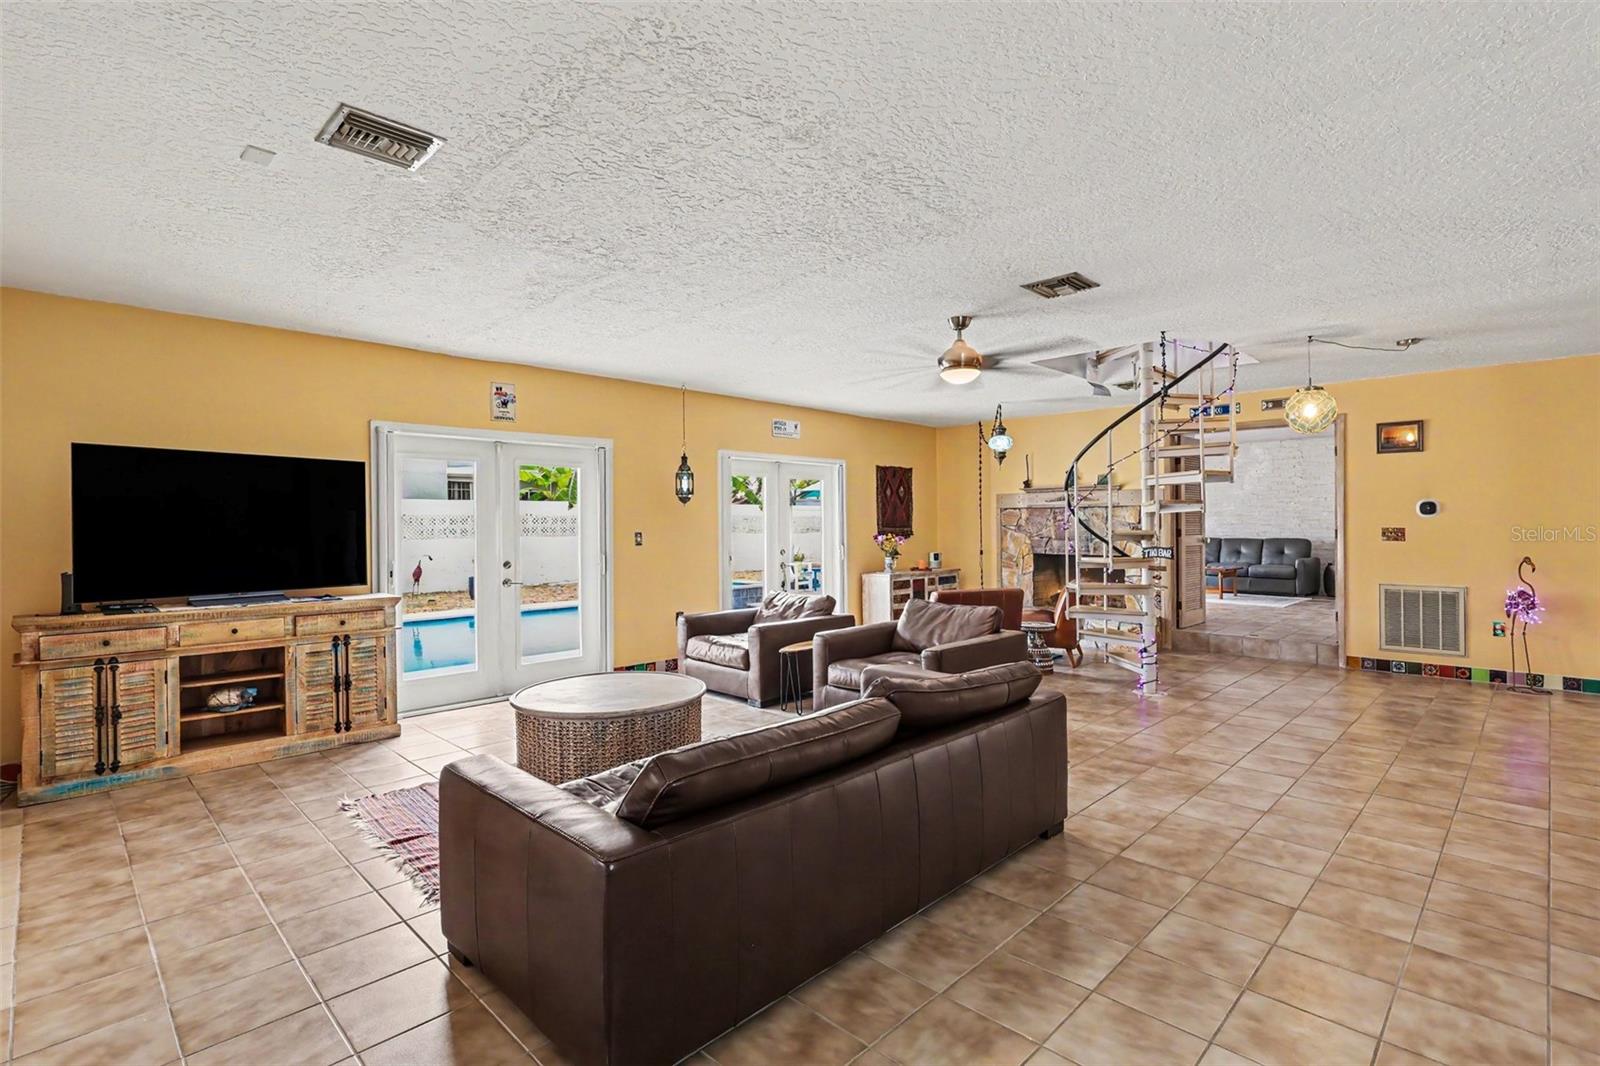
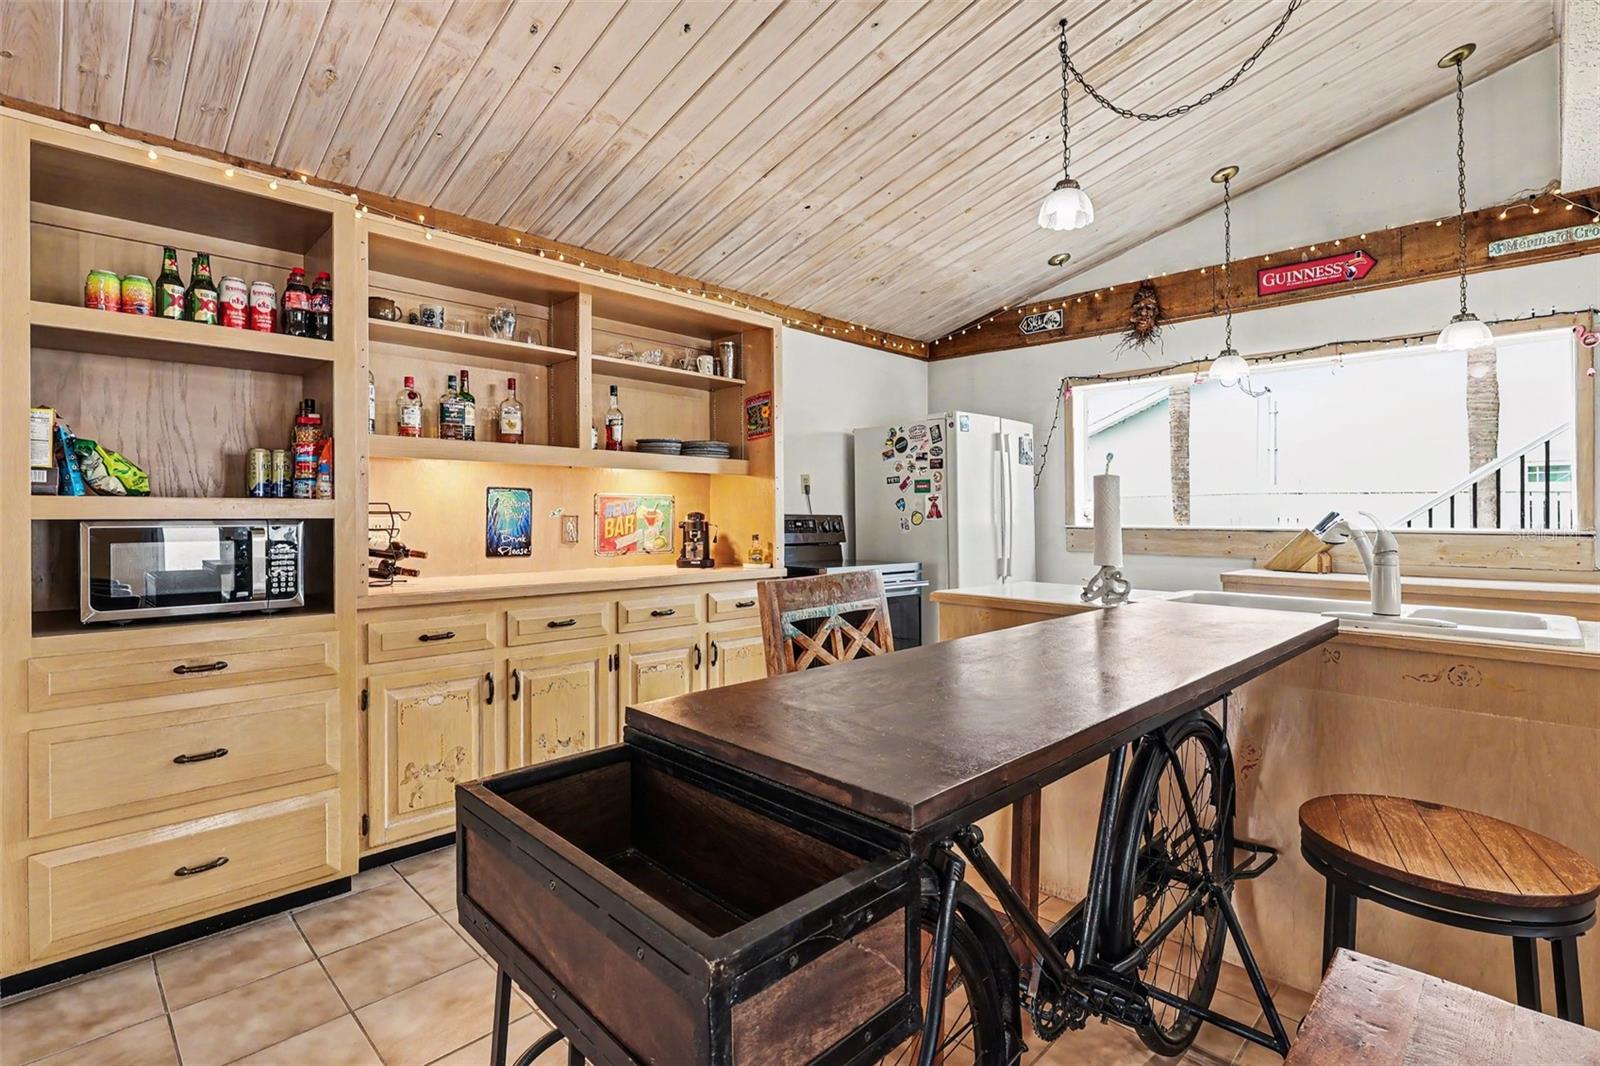
Experience the ultimate coastal lifestyle in this beachside retreat just steps from the sand. Designed for both relaxation and entertaining, this property features a private pool with hot tub, and an oasis-inspired backyard that feels like your own personal resort. Start your mornings on the expansive second-story deck taking in breathtaking sunrises, then end your evenings with sunset beach walks and rocket launches lighting up the sky. Inside, the home blends charm and flexibility with gorgeously renovated bathrooms, impact-rated windows and doors, newer HVAC and water heater, and a newer roof for peace of mind. A unique layout offers the option for a primary suite upstairs or downstairs, while the upstairs bedrooms can be accessed by a stunning interior spiral staircase or a private exterior staircase leading directly to the ocean-view deck. After a day at the beach, rinse off in the outdoor shower that conveniently connects to the primary ensuite. Enjoy coastal breezes year-round from the screened side porch, perfect for morning coffee or evening cocktails. Located close to restaurants, shopping, attractions, and entertainment, this home offers the perfect blend of everyday luxury and laid-back beach living. Whether you're searching for a full-time coastal residence, weekend getaway, or an exceptional income-producing opportunity, this property could make an ideal vacation rental with its unbeatable location, resort-style outdoor space, flexible layout, and true Florida lifestyle appeal. Furnishings are negotiable, making this an even easier transition into your own turnkey beach retreat or vacation rental investment. This is more than a home--it's a lifestyle choice where every day feels like a vacation and the beach is just feet away. All updates renovations completed 2021 and after.
/u.realgeeks.media/storkrealestate/logo-full.png)
Additional Information
- Community Features
- Street Lights, No Deed Restriction
- Exterior Construction
- Block, Stone, Stucco
- Style
- Two Story
- Interior
- Ceiling Fans(s), Eat-in Kitchen, High Ceilings, Kitchen/Family Room Combo, Living Room/Dining Room Combo, Open Floorplan, Primary Bedroom Main Floor, PrimaryBedroom Upstairs, Split Bedroom, Thermostat, Vaulted Ceiling(s), Walk-In Closet(s)
- Interior Features
- Ceiling Fans(s), Eat-in Kitchen, High Ceilings, Kitchen/Family Room Combo, Living Room/Dining Room Combo, Open Floorplan, Primary Bedroom Main Floor, PrimaryBedroom Upstairs, Split Bedroom, Thermostat, Vaulted Ceiling(s), Walk-In Closet(s)
- Appliances
- Dishwasher, Disposal, Dryer, Range, Refrigerator, Washer
- Exterior
- Lighting, Outdoor Shower, Sliding Doors
- Roof
- Shingle
- Located Near
- City Limits, Landscaped, Sidewalk, Paved
- Utilities
- Cable Available, Electricity Connected, Propane, Sewer Connected
- Fireplace
- Yes
- Garage
- Circular Driveway, Driveway, Garage Door Opener
- Floor
- Ceramic Tile, Wood
- Heating
- Central, Electric
- Cooling
- Central Air
- Pool
- Yes
- Pool Type
- Private
Listing courtesy of LAROCQUE & CO., REALTORS.
Mortgage Calculator
All listing information is deemed reliable but not guaranteed and should be independently verified through personal inspection by appropriate professionals. Listings displayed on this website may be subject to prior sale or removal from sale. Availability of any listing should always be independently verified. Listing information is provided for consumer personal, non-commercial use, solely to identify potential properties for potential purchase. All other use is strictly prohibited and may violate relevant federal and state law. Data last updated on