Share this with your friends


(386) 960-0076
Stork Real Estate
3399 Sagebrush Street, Harmony, FL 34773
- $360,000
- 3
- BD
- 2
- BA
- 1,550
- SqFt






- List Price
- $360,000
- Price Change
- ▼ $5,000 1788555954
- MLS#
- S5147072
- Type
- Single Family Residential
- Property Style
- Single Family
- Bedrooms
- 3
- Bathrooms
- 2
- Living Area
- 1,550
- Lot Size
- 6,534
- Subdivision
- Harmony Nbhd I
- Year Built
- 2022
Property Description
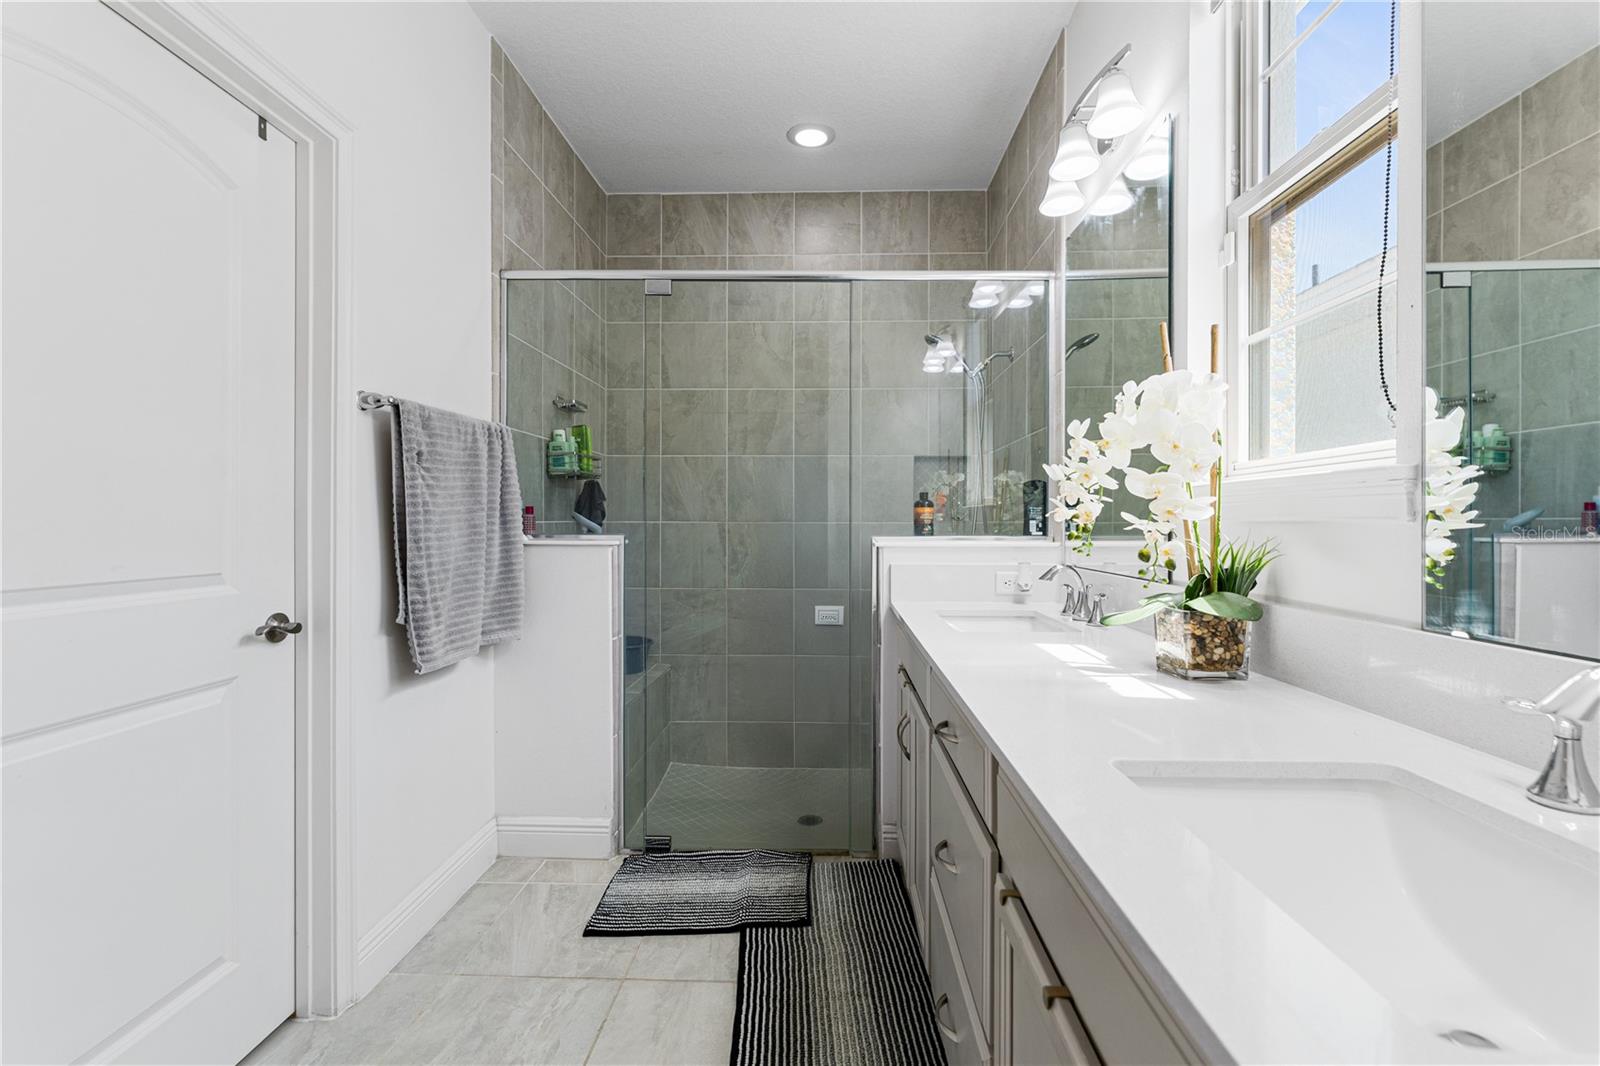
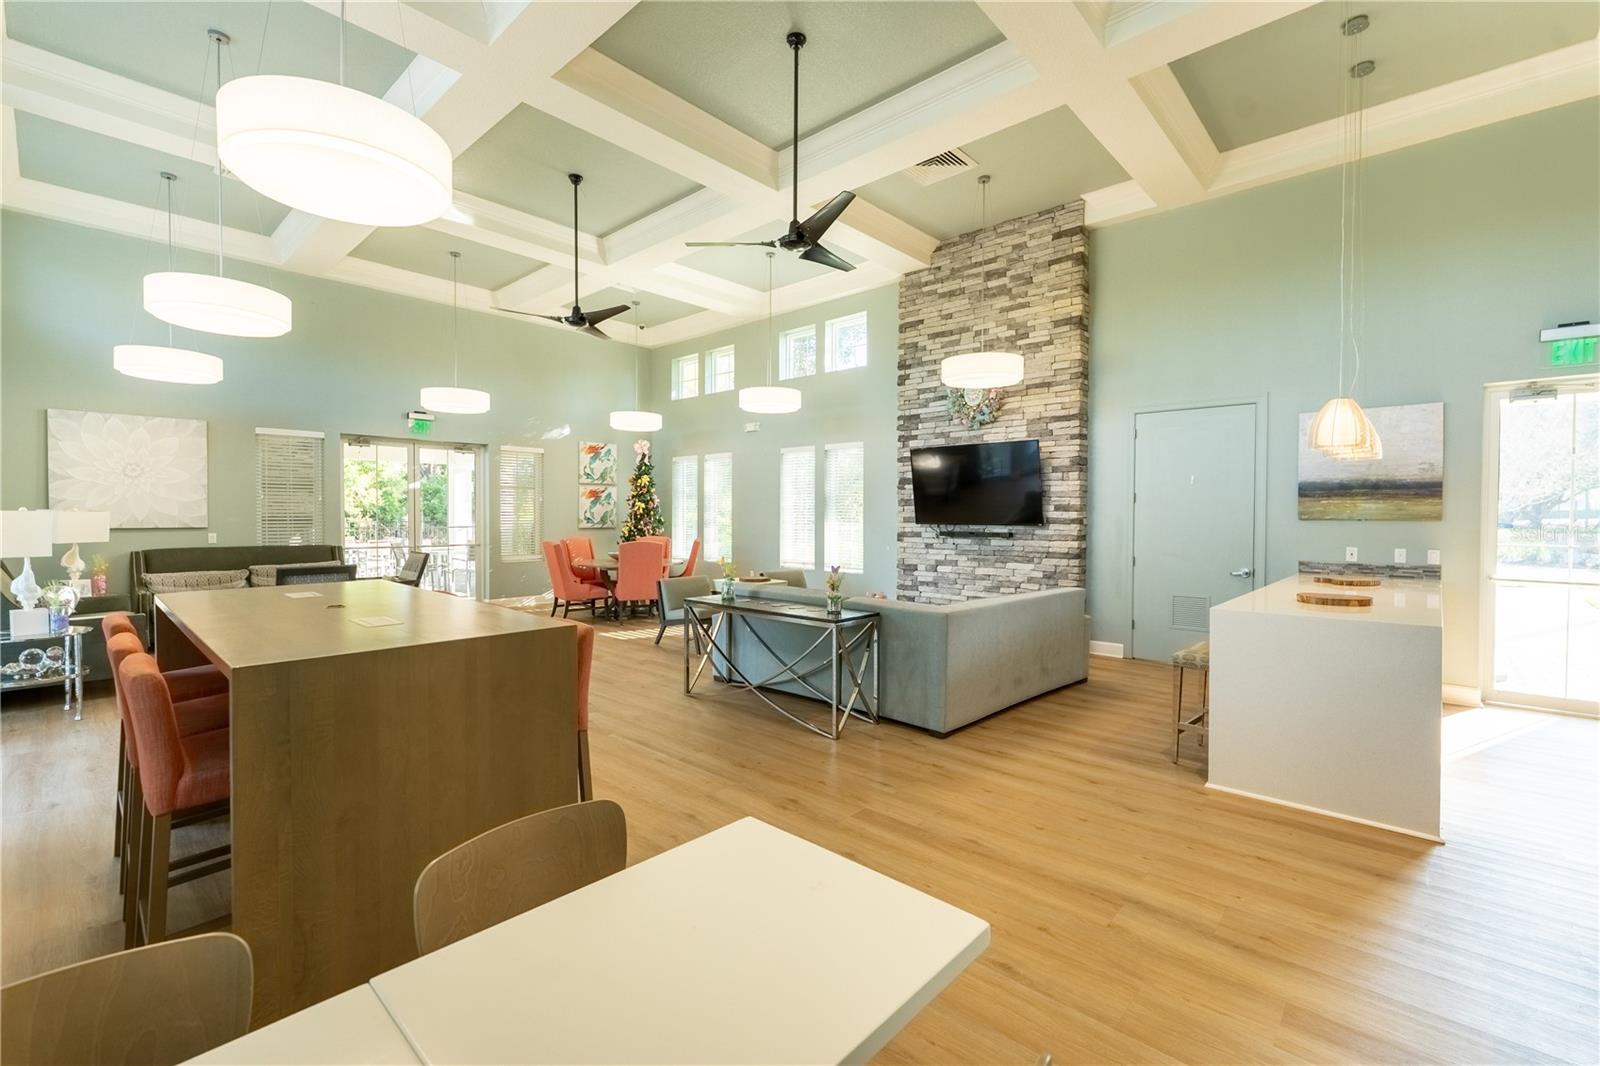
Motivated Seller! Don't miss this opportunity- schedule your showing today...Welcome to South Lakes at Harmony, a sought-after 55+ lifestyle community offering comfort, convenience, and resort-style living. This beautifully maintained 3-bedroom, 2-bath home features an open-concept layout filled with natural light, creating the perfect space for both relaxing and entertaining. The spacious kitchen flows seamlessly into the living and dining areas, while the covered lanai offers the ideal spot to enjoy peaceful Florida mornings or unwind in the evenings. This home includes valuable upgrades such as: • Solar panels for energy efficiency • Central vacuum system • Built-in ceiling speakers • Corner lot location • Covered lanai • Lawn maintenance and exterior pest control included through HOA Residents enjoy access to Harmony’s impressive amenities, scenic walking trails, lakes, golf, clubhouse, fitness center, pool, pickleball courts, and more. Ownership also includes a Social Membership to the Harmony Golf Preserve, adding even more lifestyle benefits. Conveniently located near Lake Nona Medical City, Orlando International Airport, shopping, dining, and major highways, this home offers the perfect blend of low-maintenance living and an active Florida lifestyle.
/u.realgeeks.media/storkrealestate/stork-logo-deepened-2000w.png)
Additional Information
- Community Features
- Clubhouse, Dog Park, Fitness Center, Gated Community - No Guard, Golf, Park, Pool, Restaurant, Sidewalks, Tennis Court(s), Street Lights, No Deed Restriction, Golf Community
- Taxes
- $2,368
- HOA Schedule
- Quarterly
- Mnthly. Maint. Incl.
- Pool, Maintenance Grounds, Private Road, Trash
- Exterior Construction
- Block, Stucco
- Style
- One Story
- Interior
- Ceiling Fans(s), Central Vaccum, Stone Counters, Thermostat, Walk-In Closet(s)
- Interior Features
- Ceiling Fans(s), Central Vaccum, Stone Counters, Thermostat, Walk-In Closet(s)
- Appliances
- Dishwasher, Disposal, Dryer, Electric Water Heater, Microwave, Range, Refrigerator, Washer
- Exterior
- Sidewalk
- Roof
- Shingle
- High School
- Harmony High
- Middle School
- Harmony Middle
- Elementary School
- Harmony Community School (K-5)
- Located Near
- Corner Lot
- Utilities
- Cable Connected, Electricity Connected, Public, Sewer Connected, Sprinkler Recycled, Underground Utilities, Water Connected
- Floor
- Tile
- Heating
- Central
- Cooling
- Central Air
- Pool
- Yes
- Pool Type
- Community
Listing courtesy of LPT REALTY, LLC.
Mortgage Calculator
All listing information is deemed reliable but not guaranteed and should be independently verified through personal inspection by appropriate professionals. Listings displayed on this website may be subject to prior sale or removal from sale. Availability of any listing should always be independently verified. Listing information is provided for consumer personal, non-commercial use, solely to identify potential properties for potential purchase. All other use is strictly prohibited and may violate relevant federal and state law. Data last updated on