13 Old Feger Drive Unit 13, New Smyrna Beach, FL 32169
- $995,000
- 2
- BD
- 3
- BA
- 1,620
- SqFt





- List Price
- $995,000
- MLS#
- R4911703
- Type
- Single Family Residential
- Property Style
- Single Family
- Bedrooms
- 2
- Bathrooms
- 3
- Living Area
- 1,620
- Lot Size
- 2,475
- Subdivision
- New Smyrna Beach Harbor
- Year Built
- 2014
Property Description
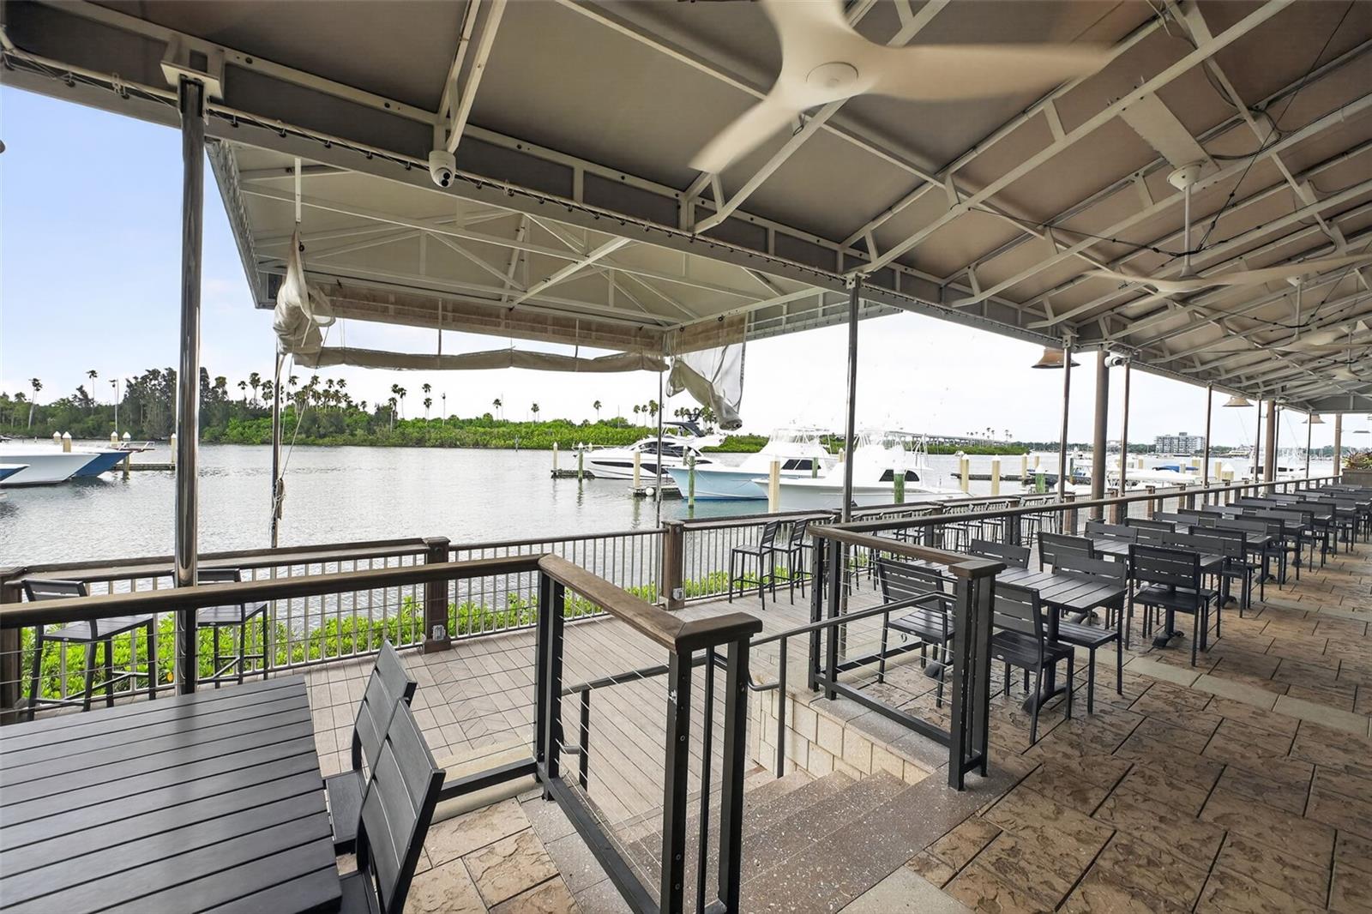
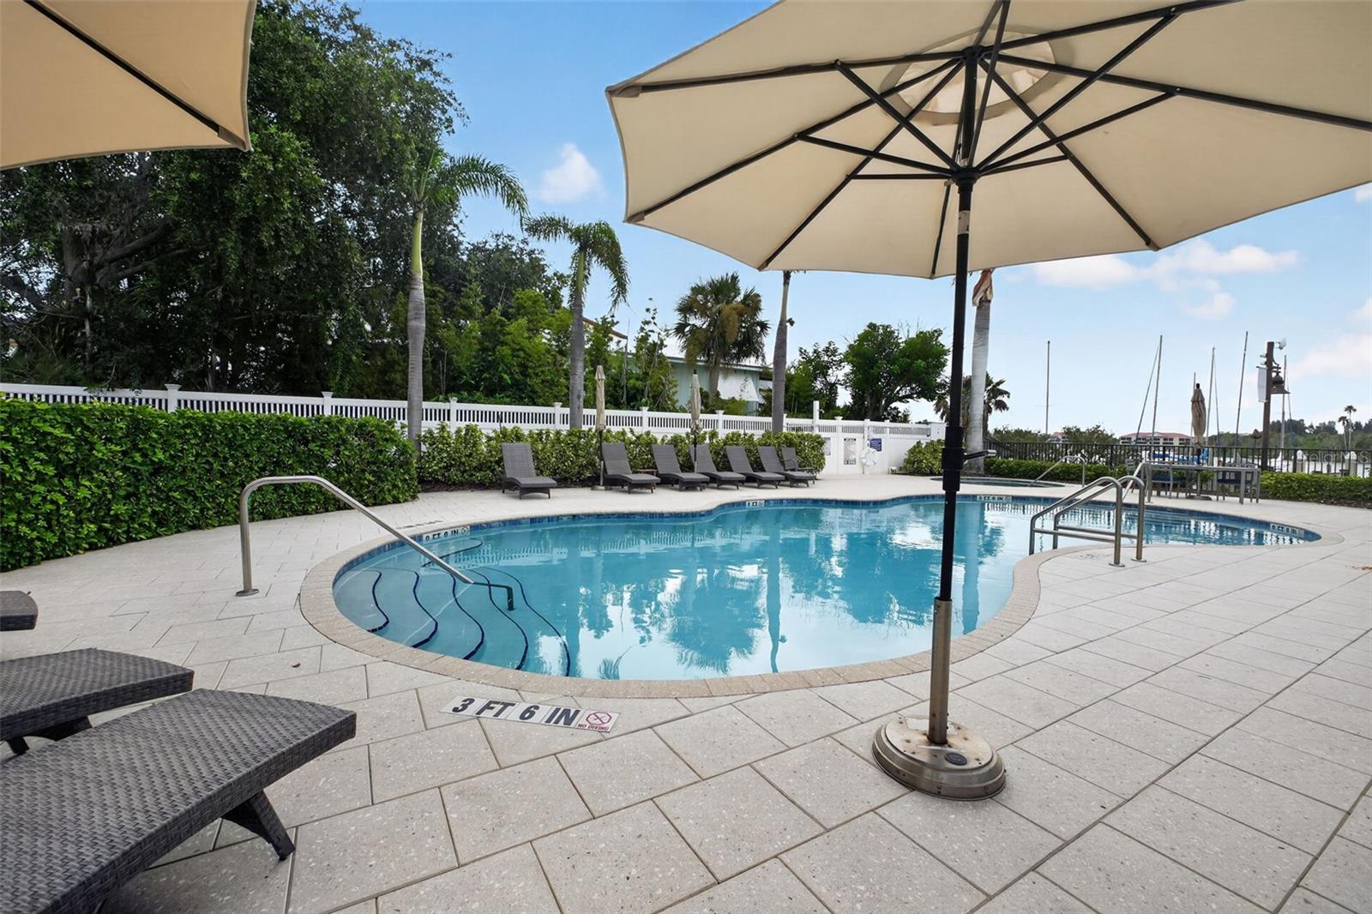
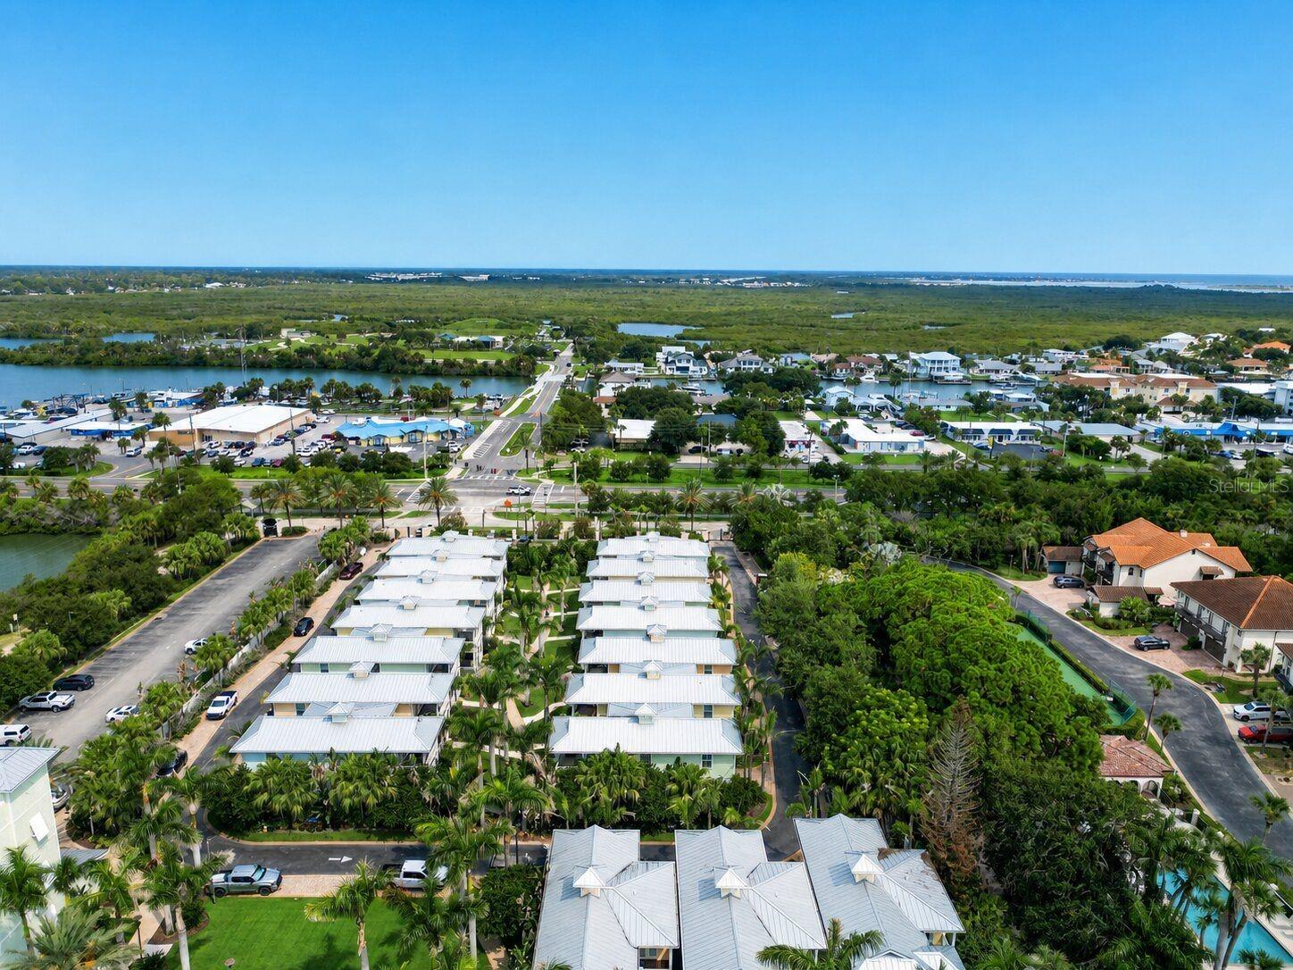
Welcome to one of New Smyrna Beach's premier gated communities, where coastal elegance meets exceptional value. Ideally located just south of the North Causeway Bridge and adjacent to the pristine Outrigger Marina, this beautiful Key West-style home offers the perfect combination of luxury, comfort, and the laid-back Florida lifestyle. Thoughtfully designed with an open-concept floor plan, this home features a chef's kitchen complete with a gas range, stone countertops, abundant cabinetry, and timeless coastal finishes throughout. Light-filled living spaces flow seamlessly for effortless entertaining and everyday living. Relax and unwind on one of three spacious porches or enjoy your morning coffee from the private balcony off the serene primary suite while taking in peaceful views of Florida's native wildlife. This sought-after community offers an impressive collection of resort-style amenities, including access to a deep-water marina, dry boat storage, a sparkling community pool, waterfront tiki bar, and an on-site restaurant. Whether you're boating, fishing, paddleboarding, or simply soaking up the sunshine, everything you need is right outside your door. Bring your boat, golf cart, bicycles, and all your favorite outdoor toys, and experience the very best of coastal living. With low HOA fees, outstanding amenities, and an unbeatable location just minutes from New Smyrna Beach's vibrant shops, restaurants, and beaches, this exceptional home offers an incredible opportunity to enjoy luxury living at an affordable price.
/u.realgeeks.media/storkrealestate/logo-full.png)
Additional Information
- Community Features
- Gated Community - No Guard, Golf Carts OK, Pool, Restaurant, No Deed Restriction
- HOA Schedule
- Monthly
- Mnthly. Maint. Incl.
- Pool, Pest Control, Security, Trash
- Exterior Construction
- Cement Siding, Concrete
- Style
- Two Story
- Interior
- Eat-in Kitchen, High Ceilings, Open Floorplan, PrimaryBedroom Upstairs, Walk-In Closet(s)
- Interior Features
- Eat-in Kitchen, High Ceilings, Open Floorplan, PrimaryBedroom Upstairs, Walk-In Closet(s)
- Appliances
- Dishwasher, Disposal, Dryer, Ice Maker, Microwave, Range, Refrigerator, Washer
- Exterior
- Balcony, French Doors, Lighting
- Roof
- Metal
- Located Near
- Conservation Area, Near Marina, Private
- Utilities
- BB/HS Internet Available, Electricity Connected, Natural Gas Connected
- Garage
- Covered
- Floor
- Tile, Wood
- Heating
- Central
- Cooling
- Central Air
- Pool
- Yes
- Pool Type
- Community
- Water
- Boatable Water, Marina
Listing courtesy of COMING HOME REAL ESTATE LLC.
Mortgage Calculator
All listing information is deemed reliable but not guaranteed and should be independently verified through personal inspection by appropriate professionals. Listings displayed on this website may be subject to prior sale or removal from sale. Availability of any listing should always be independently verified. Listing information is provided for consumer personal, non-commercial use, solely to identify potential properties for potential purchase. All other use is strictly prohibited and may violate relevant federal and state law. Data last updated on