345 Pelham Park Drive, Deland, FL 32720
- $329,900
- 3
- BD
- 2
- BA
- 1,617
- SqFt










- List Price
- $329,900
- MLS#
- R4911626
- Type
- Single Family Residential
- Property Style
- Single Family
- Bedrooms
- 3
- Bathrooms
- 2
- Living Area
- 1,617
- Lot Size
- 4,613
- Subdivision
- Pelham Park Ph 1 & 2
- Year Built
- 2023
Property Description
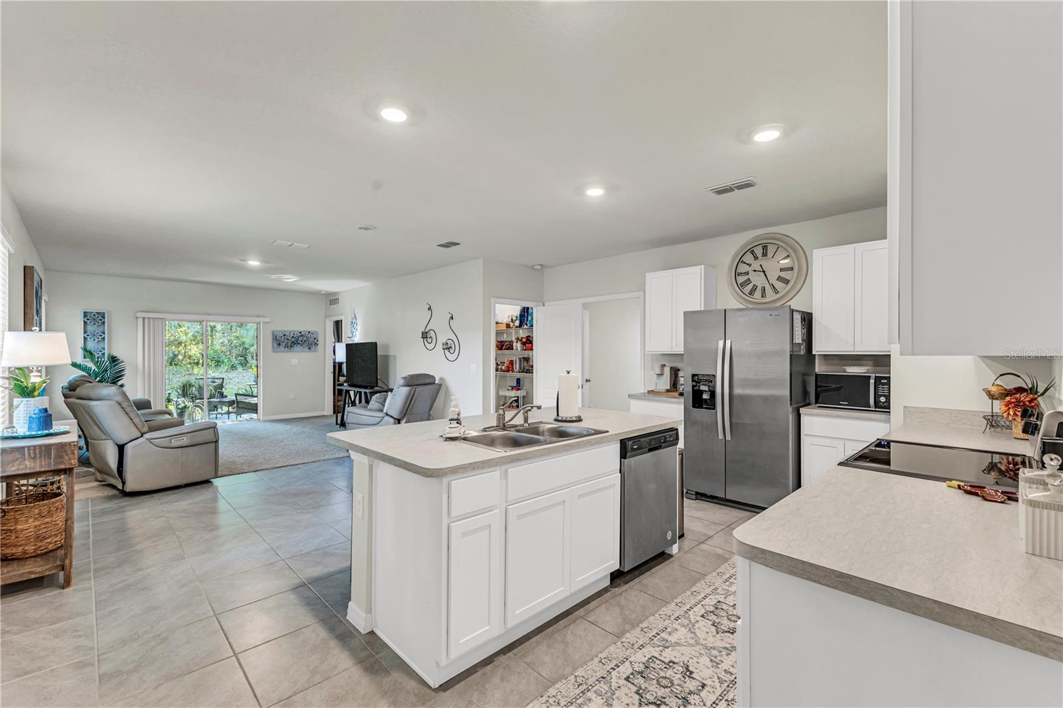
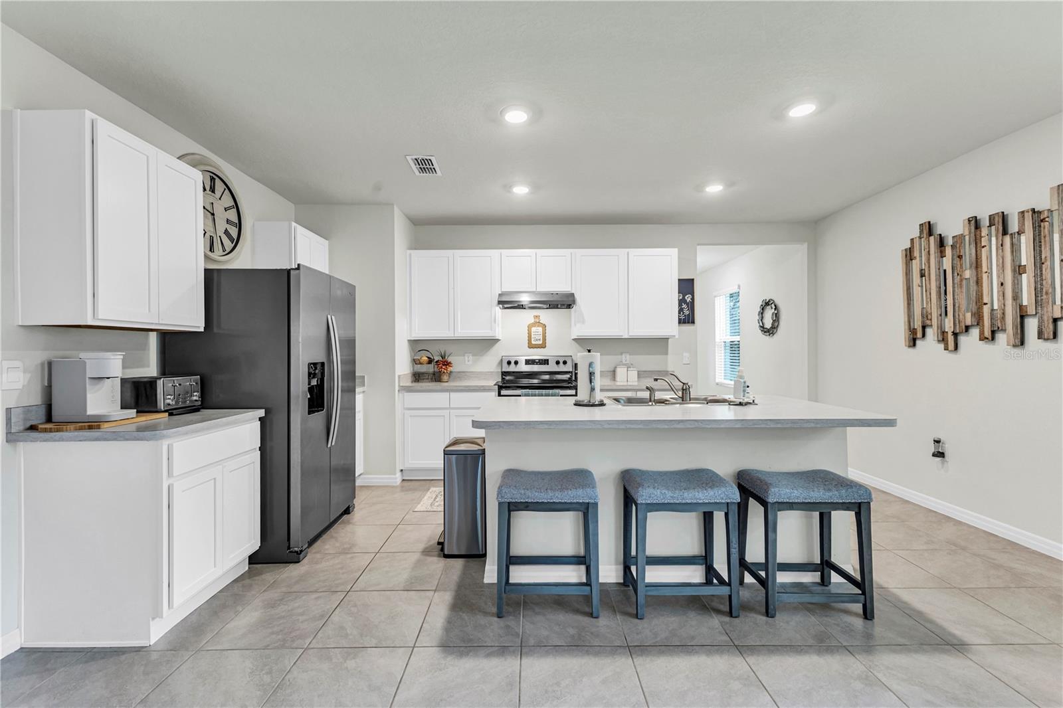
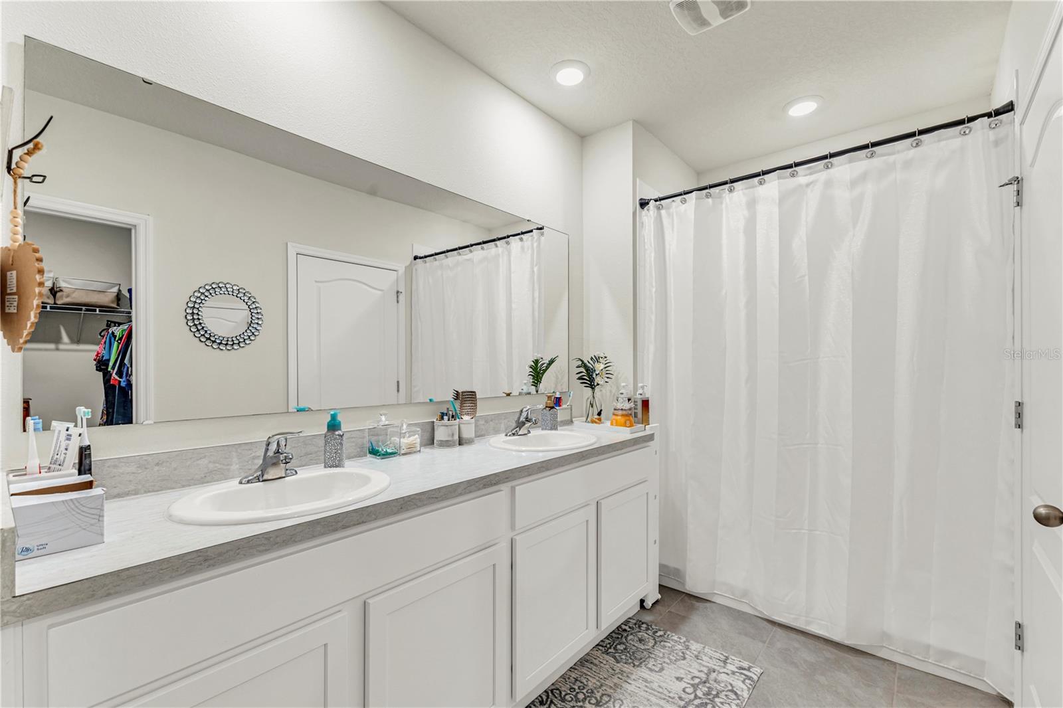
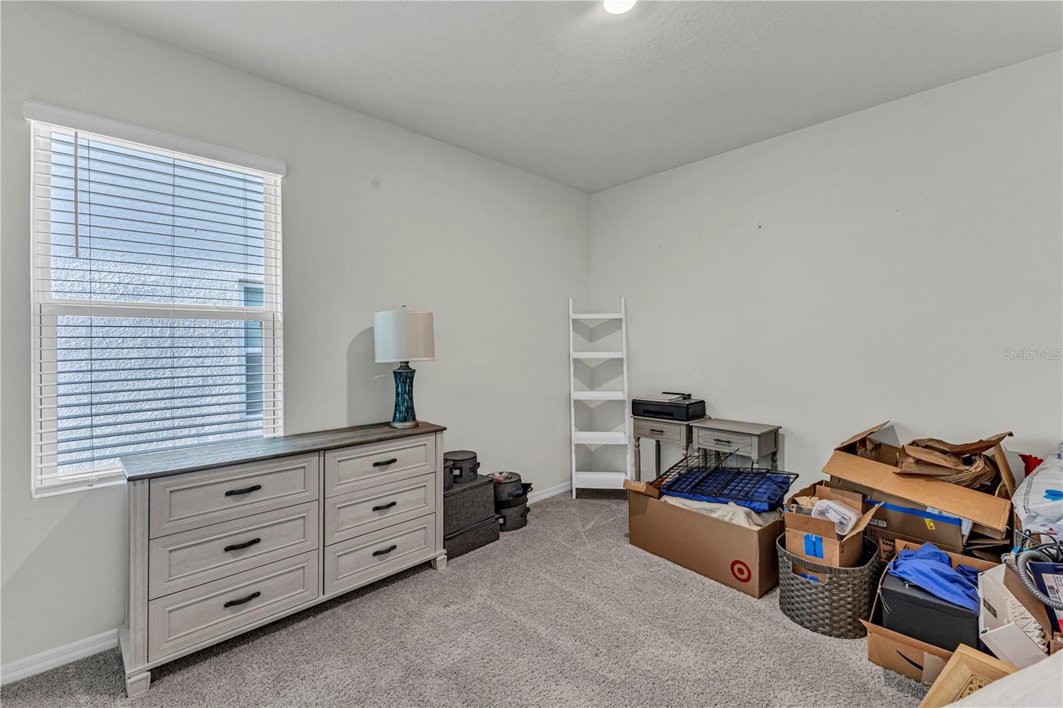
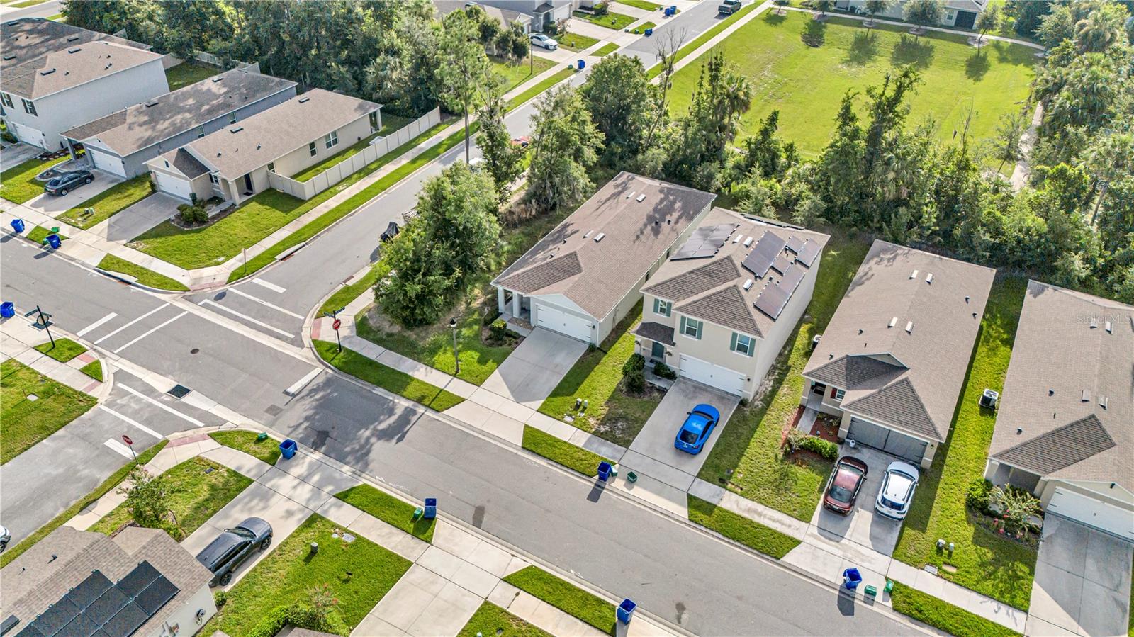
Welcome to this stunning D.R. Horton "Jemison" home, perfectly situated on a corner lot in the highly sought-after Pelham Park subdivision. Built in 2023 and beautifully maintained, this 3-bedroom, 2-bathroom residence offers an exceptional blend of modern comfort, smart technology, and thoughtful design. Step inside to a spacious, light-filled foyer featuring inset lighting that sets an inviting tone for the home's bright, open-concept layout. At the heart of the home is a chef-friendly kitchen boasting sleek stainless-steel appliances and laminate countertops. The private primary suite serves as a relaxing retreat, complete with a generous walk-in closet and an upgraded ensuite bathroom featuring a double vanity and a ceramic-tiled shower. Two additional bedrooms share a bright second bath equipped with a convenient shower-tub combination. Natural light pours into the main living space through sliding glass doors that open to a private, peaceful lanai with a wooded buffer between neighbors, offering the ultimate setting for outdoor relaxation. This turnkey home is packed with premium, practical upgrades, including new gutters installed in 2025, a transferable Massey termite bond, a three-zone sprinkler system with automated timers, and seamless carpet and tile flooring throughout. Everyday convenience is built-in with a dedicated utility room that includes the washer and dryer, a two-car garage with an automatic opener, and enhanced safety from six integrated fire and carbon monoxide detectors. Connected to city water and sewer (with estimated monthly costs available upon request). The Community also has perks like a neighborhood playground, gazebos, and walking trails, making it an excellent primary residence or a high-potential rental opportunity. Location is unmatched for commuters, offering an easy drive to Orlando, Daytona Beach, and nearby Stetson University, while sitting approximately one mile from the DeLand SunRail Station. Don't miss your chance to own this move-in-ready gem with strong value in booming DeLand—schedule your private tour today, available by appointment only.
/u.realgeeks.media/storkrealestate/logo-full.png)
Additional Information
- Community Features
- No Deed Restriction
- HOA Schedule
- Monthly
- Exterior Construction
- Stucco
- Style
- One Story
- Interior
- Eat-in Kitchen, L Dining, Open Floorplan, Thermostat
- Interior Features
- Eat-in Kitchen, L Dining, Open Floorplan, Thermostat
- Appliances
- Dishwasher, Dryer, Electric Water Heater, Range, Range Hood, Refrigerator, Washer
- Exterior
- Sidewalk
- Roof
- Shingle
- High School
- Deland High
- Middle School
- Deland Middle
- Elementary School
- Freedom Elem
- Utilities
- Cable Available, Electricity Connected, Phone Available, Public, Sewer Connected, Water Connected
- Floor
- Carpet, Tile
- Heating
- Central
- Cooling
- Central Air
- Pool Type
- No Pool
Listing courtesy of RIVER REALTY GROUP.
Mortgage Calculator
All listing information is deemed reliable but not guaranteed and should be independently verified through personal inspection by appropriate professionals. Listings displayed on this website may be subject to prior sale or removal from sale. Availability of any listing should always be independently verified. Listing information is provided for consumer personal, non-commercial use, solely to identify potential properties for potential purchase. All other use is strictly prohibited and may violate relevant federal and state law. Data last updated on