Share this with your friends


(386) 960-0076
Stork Real Estate
13978 Emerald Fields Drive Unit Lot 25, Hudson, FL 34667
- $275,000
- 3
- BD
- 3
- BA
- 1,789
- SqFt




- List Price
- $275,000
- MLS#
- R4911560
- Type
- Single Family Residential
- Property Style
- Single Family
- Bedrooms
- 3
- Bathrooms
- 3
- Living Area
- 1,789
- Subdivision
- Emerald Fields
- Year Built
- 2025
Property Description
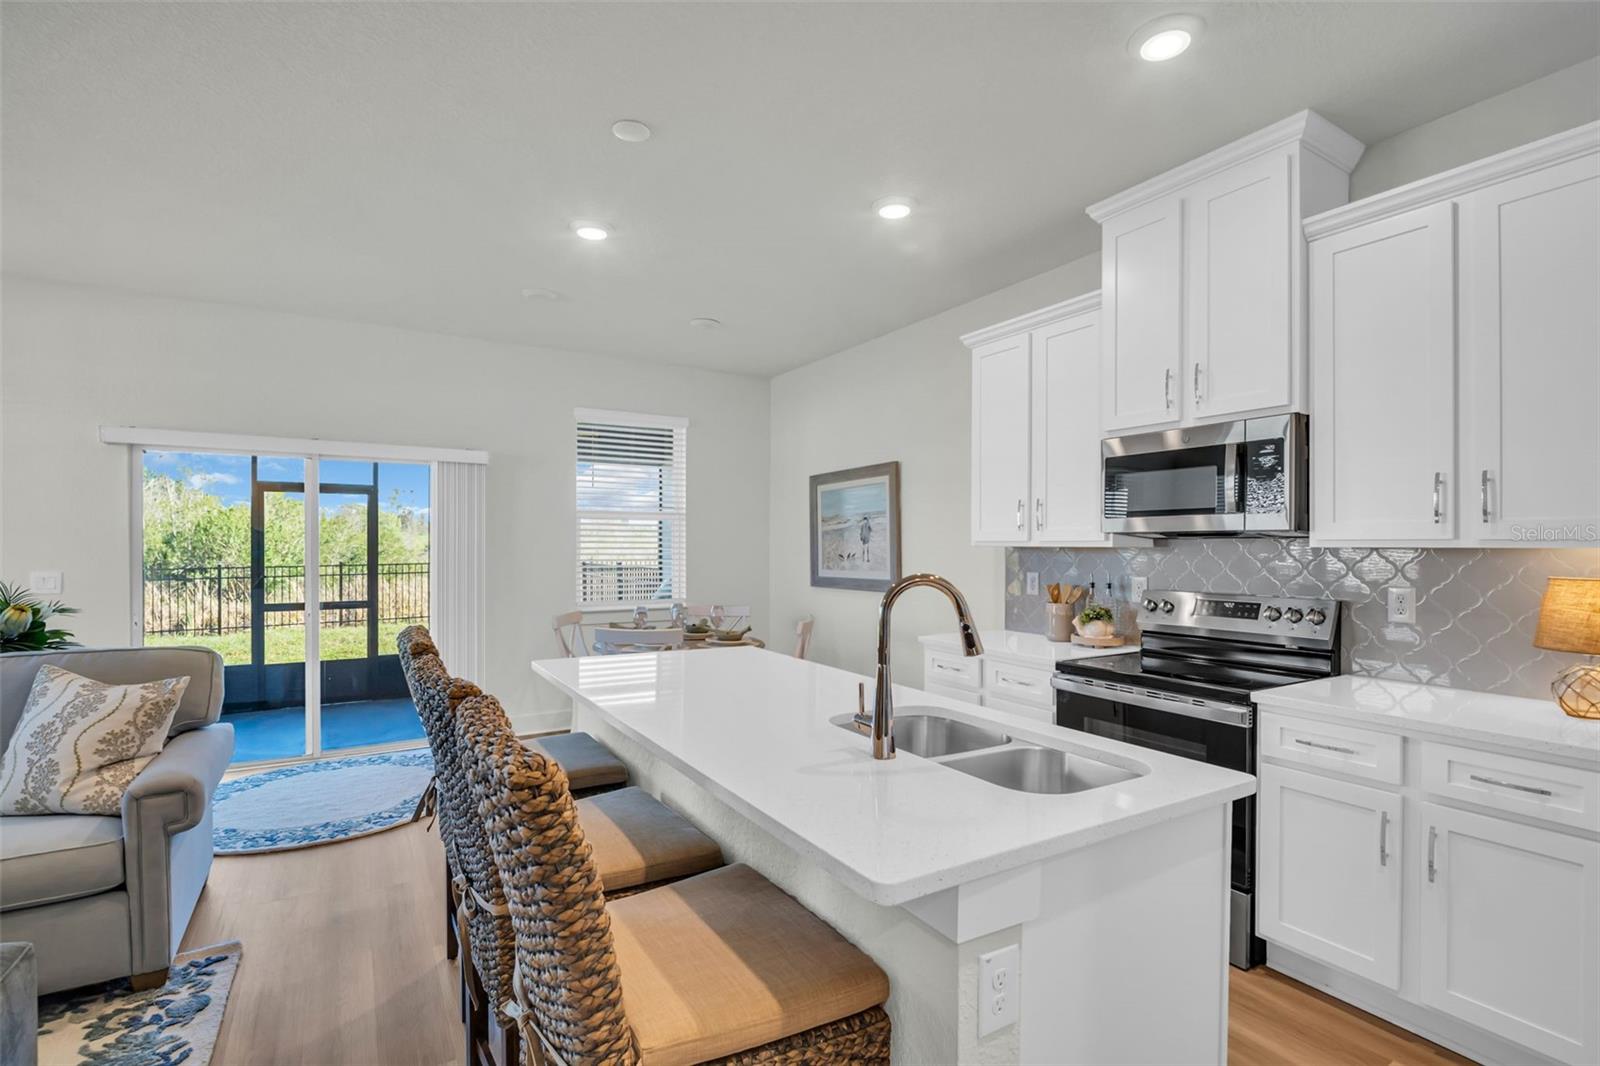
The Hanover Floorplan! Welcome home to modern elegance and low-maintenance luxury in the highly desirable community of Emerald Fields by Rocklyn Homes. This stunning Hanover floor plan offers a spacious 3-bedroom, 2.5-bathroom layout spread across 1,789sqft of impeccably designed living space. Step inside to a bright, open-concept main floor designed for effortless entertaining and everyday comfort. The gourmet kitchen is anchored by premium quartz countertops, a generous island, sleek stainless-steel appliances, and soft close cabinetry. The kitchen flows seamlessly into the expansive dining and living areas, opening up to your private lanai—the perfect spot for your morning coffee or evening relaxation. Upstairs, you'll discover a versatile bonus loft space, ideal for a second living room, media hub, or home office. The serene owner's suite serves as a true private retreat, complete with a massive walk-in closet and a spa-like en-suite bathroom featuring dual sinks and a beautifully tiled walk-in shower. Two additional generously sized secondary bedrooms share a full bathroom, ensuring plenty of space for family or guests. Complete with a spacious 2-car garage, concrete block construction, and full builder warranty peace of mind, this home delivers unmatched quality. Located in Hudson, FL, just minutes from Gulf Coast waterfront dining, Hudson Beach, and the Suncoast Parkway for a quick commute into Tampa. Call agent now to schedule a tour!
/u.realgeeks.media/storkrealestate/stork-logo-deepened-2000w.png)
Additional Information
- Community Features
- Dog Park, Golf Carts OK, Sidewalks, Street Lights, No Deed Restriction, Maintenance Free
- HOA Schedule
- Monthly
- Mnthly. Maint. Incl.
- Maintenance Structure, Maintenance Grounds
- Exterior Construction
- Block, Cement Siding, Stone, Stucco
- Style
- Two Story
- Interior
- Attic Ventilator, Built-in Features, Ceiling Fans(s), Crown Molding, Eat-in Kitchen, High Ceilings, Kitchen/Family Room Combo, Open Floorplan, Pest Guard System, Primary Bedroom Main Floor, Smart Home, Thermostat
- Interior Features
- Attic Ventilator, Built-in Features, Ceiling Fans(s), Crown Molding, Eat-in Kitchen, High Ceilings, Kitchen/Family Room Combo, Open Floorplan, Pest Guard System, Primary Bedroom Main Floor, Smart Home, Thermostat
- Appliances
- Dishwasher, Disposal, Electric Water Heater, Ice Maker, Microwave, Range, Refrigerator
- Exterior
- Lighting
- Roof
- Shingle
- High School
- Fivay High-PO
- Middle School
- Hudson Academy ( 4-8)
- Elementary School
- Hudson Primary Academy (K-3)
- Located Near
- Landscaped, Near Marina, Near Public Transit, Private, Sidewalk, Paved
- Utilities
- BB/HS Internet Available, Cable Available, Electricity Connected, Phone Available, Sprinkler Meter, Water Connected
- Garage
- Driveway, Garage Door Opener, Ground Level
- Floor
- Luxury Vinyl
- Heating
- Electric
- Cooling
- Central Air
- Pool Type
- No Pool
Listing courtesy of ON POINT REALTY INC..
Mortgage Calculator
All listing information is deemed reliable but not guaranteed and should be independently verified through personal inspection by appropriate professionals. Listings displayed on this website may be subject to prior sale or removal from sale. Availability of any listing should always be independently verified. Listing information is provided for consumer personal, non-commercial use, solely to identify potential properties for potential purchase. All other use is strictly prohibited and may violate relevant federal and state law. Data last updated on