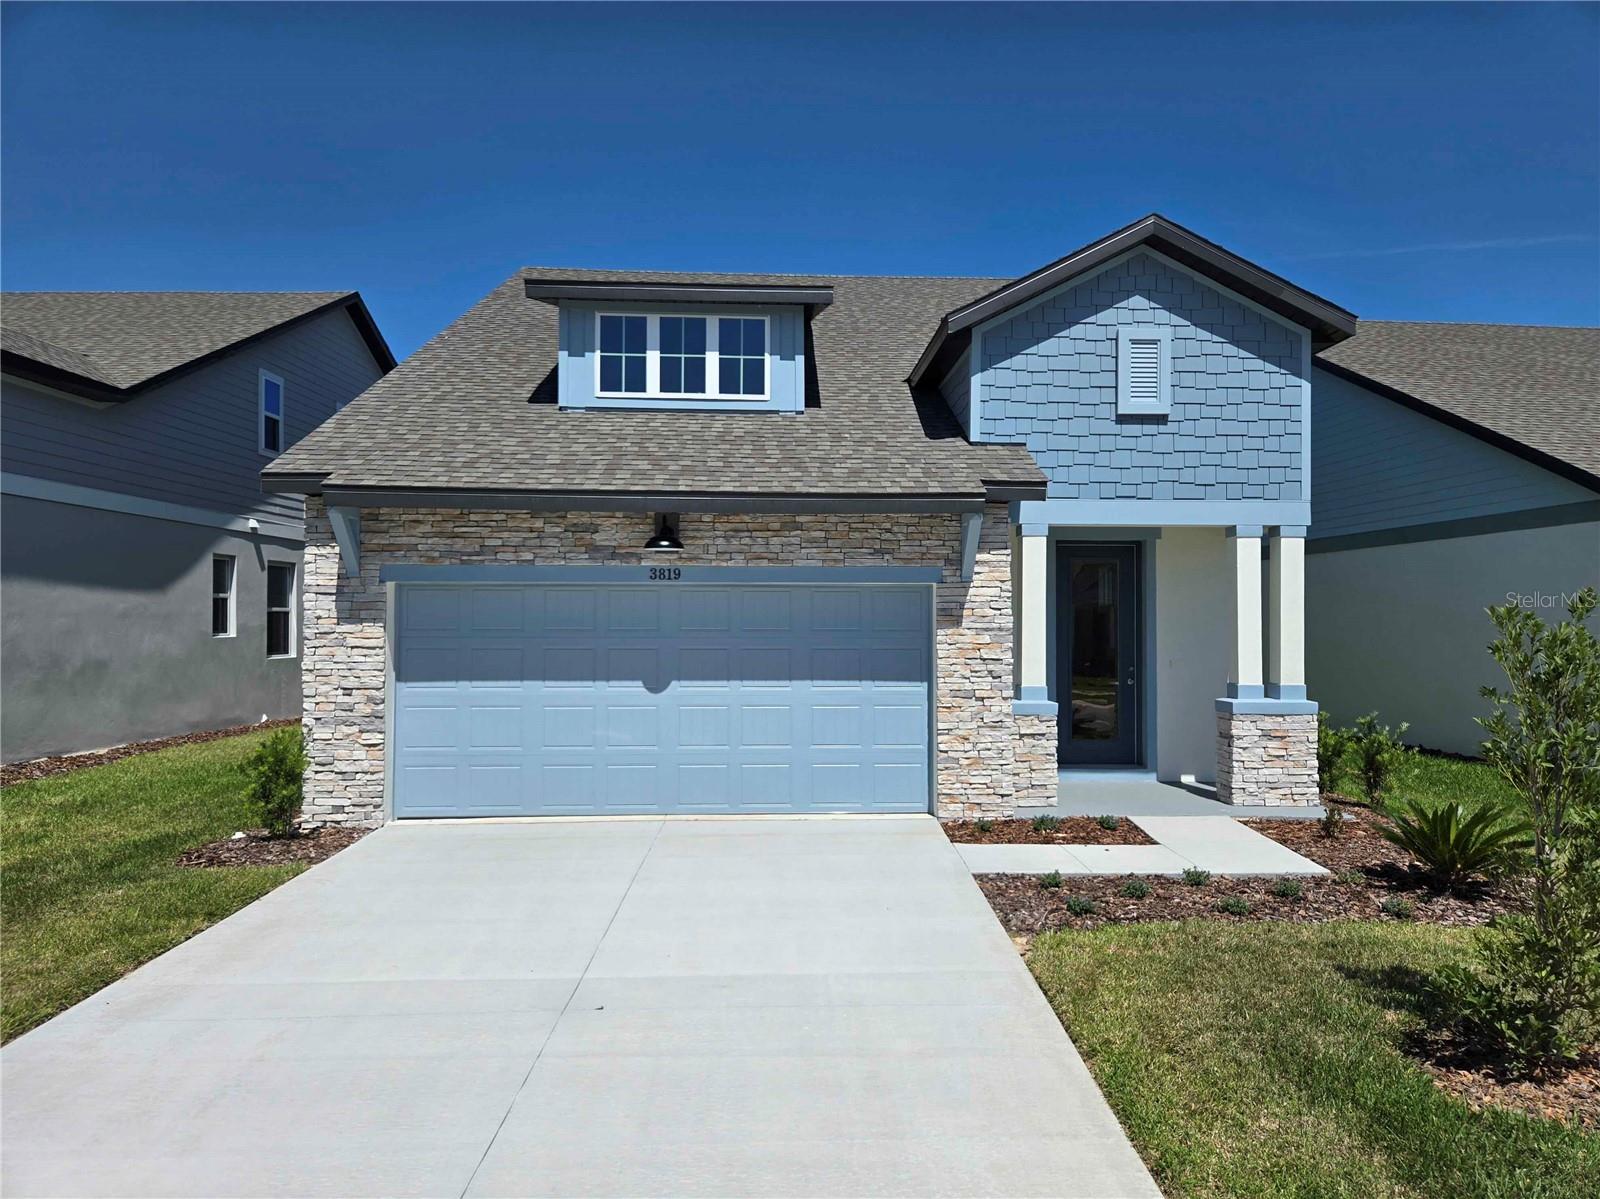
3819 Daybreak Run Loop, Spring Hill, FL 34609
- $361,600
- 3
- BD
- 3
- BA
- 1,819
- SqFt


- List Price
- $361,600
- Price Change
- ▲ $900 1787780009
- MLS#
- R4911072
- Type
- Single Family Residential
- Property Style
- Single Family
- Bedrooms
- 3
- Bathrooms
- 3
- Living Area
- 1,819
- Lot Size
- 6,000
- Subdivision
- Arbor Meadows
- Year Built
- 2025
Property Description
Discover Everyday Comforts at Arbor Meadows Welcome to Arbor Meadows, Spring Hill’s newest neighborhood designed with your lifestyle in mind. Built by Rocklyn Homes; this community blends modern aesthetics with practical living—where comfort, convenience, and style come together effortlessly. Meet The Shoreline Floorplan Step into your two-story retreat featuring: 3 spacious bedrooms for restful nights and personal space, with the primary suite on the main level!! 2 full bathrooms plus a convenient half bath for guests, a loft upstairs and bonus attic flex room! An open-concept layout that flows from kitchen to dining to living—ideal for entertaining or cozy nights in. Sleek, low-maintenance LVP flooring that stands up to life’s messes. A chef-worthy kitchen with navy blue soft-close cabinets, quartz countertops, and stainless-steel appliances (yes, the fridge is included!) More Than a Home—It’s a Way of Life At Arbor Meadows, you’ll enjoy the perks of maintenance-free living, giving you more time to do what you love. Whether it’s sipping coffee on your porch, heading out for weekend adventures, or simply enjoying the peace of your own space, this community is built to support you.
/u.realgeeks.media/storkrealestate/stork-logo-deepened-2000w.png)
Additional Information
- Community Features
- Clubhouse, Dog Park, Fitness Center, Irrigation-Reclaimed Water, Playground, Pool, Sidewalks, No Deed Restriction, Maintenance Free
- HOA Schedule
- Monthly
- Mnthly. Maint. Incl.
- Pool, Maintenance Structure, Maintenance Grounds
- Exterior Construction
- Block, Cement Siding, Stone, Stucco
- Style
- Two Story
- Interior
- Ceiling Fans(s), Living Room/Dining Room Combo, Open Floorplan, Primary Bedroom Main Floor, Smart Home, Walk-In Closet(s)
- Interior Features
- Ceiling Fans(s), Living Room/Dining Room Combo, Open Floorplan, Primary Bedroom Main Floor, Smart Home, Walk-In Closet(s)
- Appliances
- Dishwasher, Disposal, Electric Water Heater, Microwave, Range, Refrigerator
- Exterior
- Lighting
- Roof
- Shingle
- High School
- Frank W Springstead
- Middle School
- Powell Middle
- Elementary School
- Explorer K-8
- Located Near
- Landscaped, Oversized Lot
- Utilities
- Electricity Available, Sewer Available, Water Available
- Floor
- Luxury Vinyl
- Heating
- Electric
- Cooling
- Central Air
- Pool
- Yes
- Pool Type
- Community
Listing courtesy of ON POINT REALTY INC..
Mortgage Calculator
All listing information is deemed reliable but not guaranteed and should be independently verified through personal inspection by appropriate professionals. Listings displayed on this website may be subject to prior sale or removal from sale. Availability of any listing should always be independently verified. Listing information is provided for consumer personal, non-commercial use, solely to identify potential properties for potential purchase. All other use is strictly prohibited and may violate relevant federal and state law. Data last updated on