56 Harbour Lights Estates Extension Unit 56, Humacao, PR 00791
- $1,399,000
- 5
- BD
- 4
- BA
- 3,500
- SqFt






- List Price
- $1,399,000
- Price Change
- ▼ $96,000 1780694314
- MLS#
- PR9115887
- Type
- Single Family Residential
- Property Style
- Single Family
- Bedrooms
- 5
- Bathrooms
- 4
- Living Area
- 3,500
- Lot Size
- 14,983
- Subdivision
- Harbour Lights Estates Extension
- Year Built
- 1999
Property Description
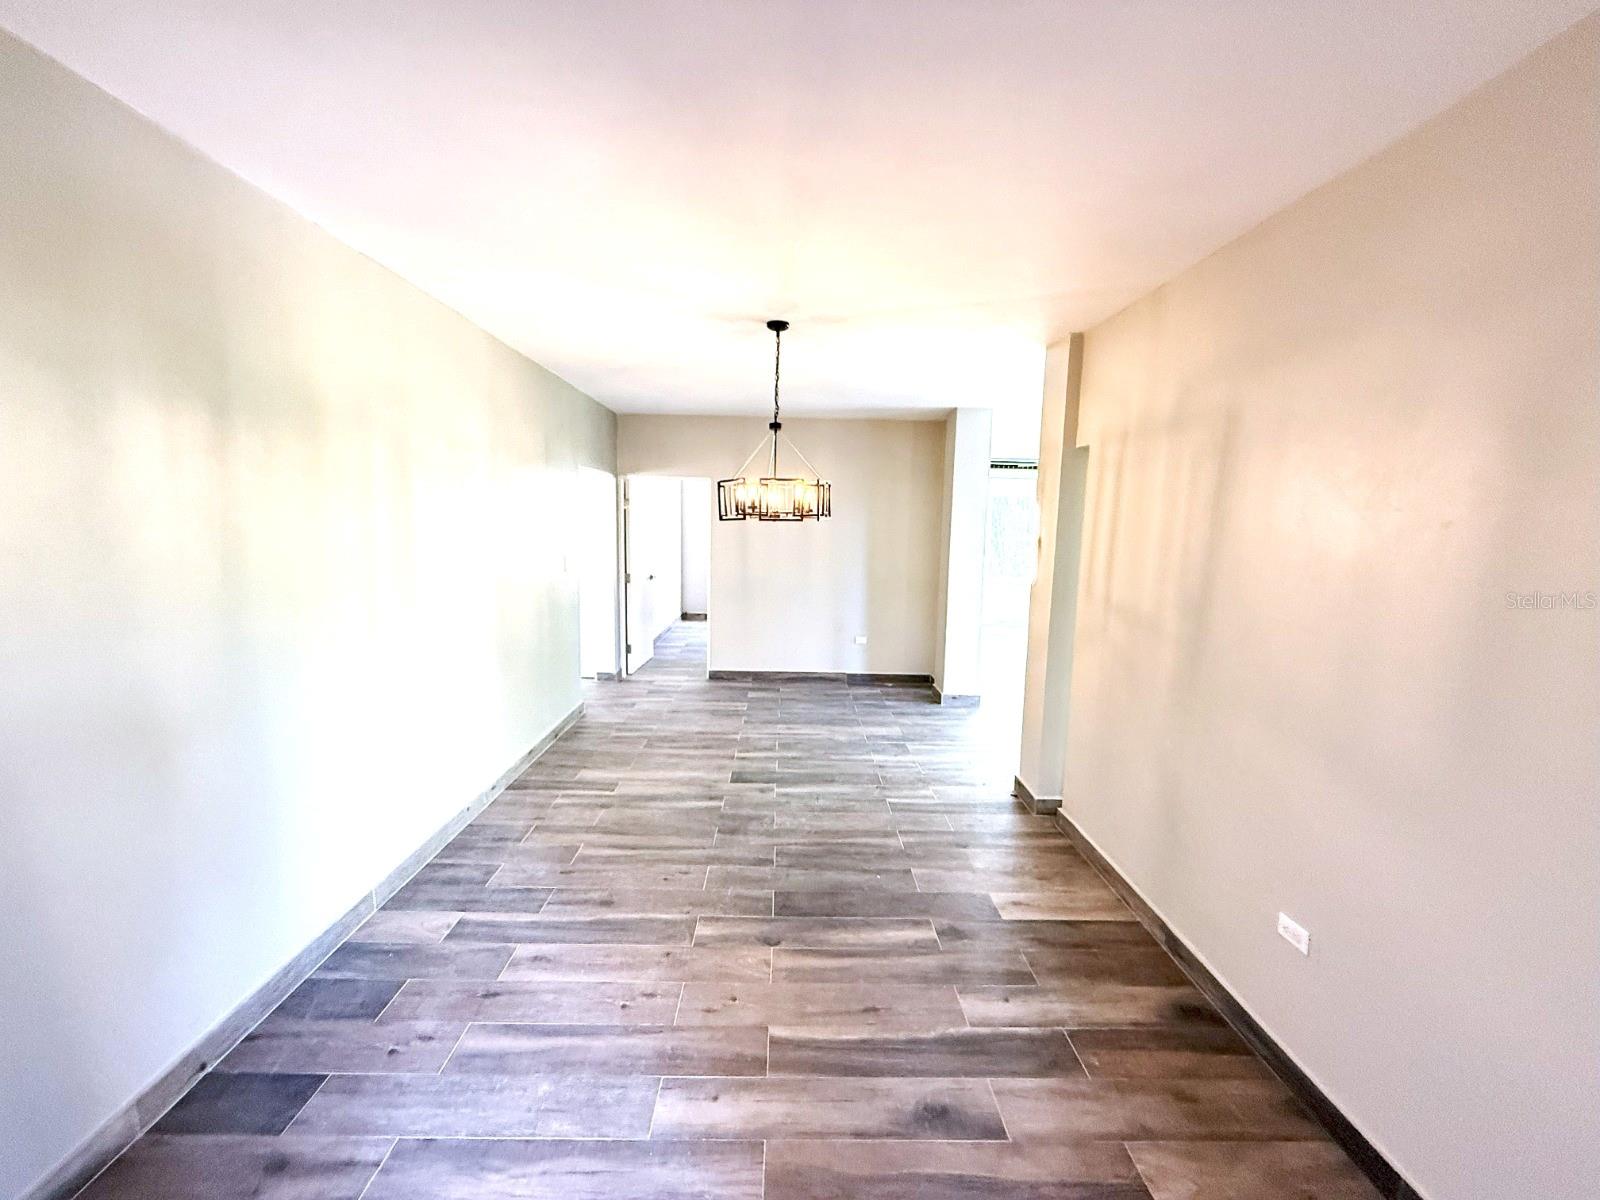
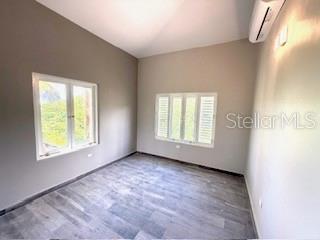
Just Listed in Harbour Lights, Palmas del Mar ! Be the first to enjoy this fully remodeled two-level residence in the prestigious community of Harbour Lights at Palmas del Mar. Every detail has been thoughtfully updated—everything is brand new! This stunning home of 5 bedrooms, 4 baths features an open- concept floor plan that offers flexible living spaces, including an area that can be used as a home office or a guest bedroom, perfect for todays modern lifestyle. It also has a newly added terrace, ideal for outdoor entertaining, and comes with ARB-approved permit for a private pool. Enjoy breathtaking ocean views from the second level, offering the perfect setting for sunrise coffee or sunset cocktails. This home is move-in ready and blends comfort, modern aesthetics, and thoughtful functionality. It is surrounded by world-class amenities—two championship golf courses, a full-service marina, scenic golf cart trails, equestrian facilities, tennis and pickleball courts, and a variety of shops and restaurants. Families will appreciate the proximity to The Palmas Academy, a top-rated private, college-preparatory school serving grades Pre-K through 12—right within the community gates. Schedule a private showing today and experience Palmas Del Mar lifestyle.
/u.realgeeks.media/storkrealestate/logo-full.png)
Additional Information
- Community Features
- Gated Community - No Guard, Golf Carts OK, No Deed Restriction, Maintenance Free, Security
- HOA Schedule
- Annually
- Mnthly. Maint. Incl.
- Maintenance Structure, Sewer, Trash
- Exterior Construction
- Concrete
- Style
- Two Story
- Interior
- High Ceilings, Open Floorplan, PrimaryBedroom Upstairs, Walk-In Closet(s)
- Interior Features
- High Ceilings, Open Floorplan, PrimaryBedroom Upstairs, Walk-In Closet(s)
- Appliances
- Dishwasher, Dryer, Range, Refrigerator, Washer
- Exterior
- Balcony, Storage
- Roof
- Concrete
- Extra Rooms
- Den/Library/Office, Formal Dining Room Separate, Formal Living Room Separate
- Utilities
- Cable Available, Electricity Available, Electricity Connected, Phone Available, Sewer Available, Sewer Connected, Water Available, Water Connected
- Floor
- Ceramic Tile
- Heating
- None
- Cooling
- Mini-Split Unit(s)
- Pool Type
- No Pool
- Water View
- Yes
Listing courtesy of MARANATHA REALTY.
Mortgage Calculator
All listing information is deemed reliable but not guaranteed and should be independently verified through personal inspection by appropriate professionals. Listings displayed on this website may be subject to prior sale or removal from sale. Availability of any listing should always be independently verified. Listing information is provided for consumer personal, non-commercial use, solely to identify potential properties for potential purchase. All other use is strictly prohibited and may violate relevant federal and state law. Data last updated on